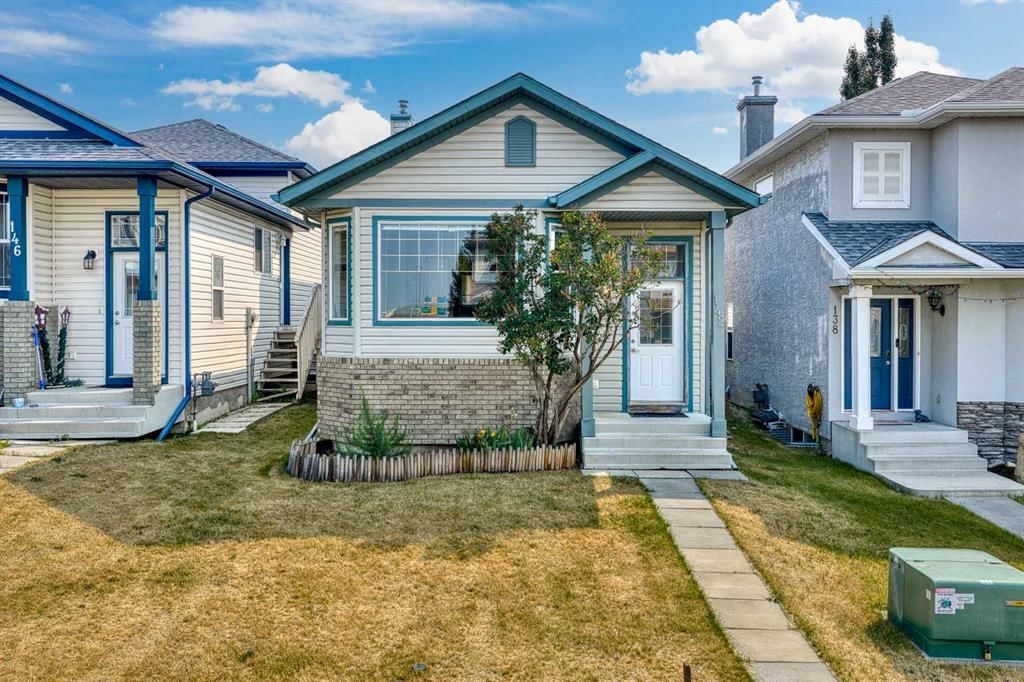
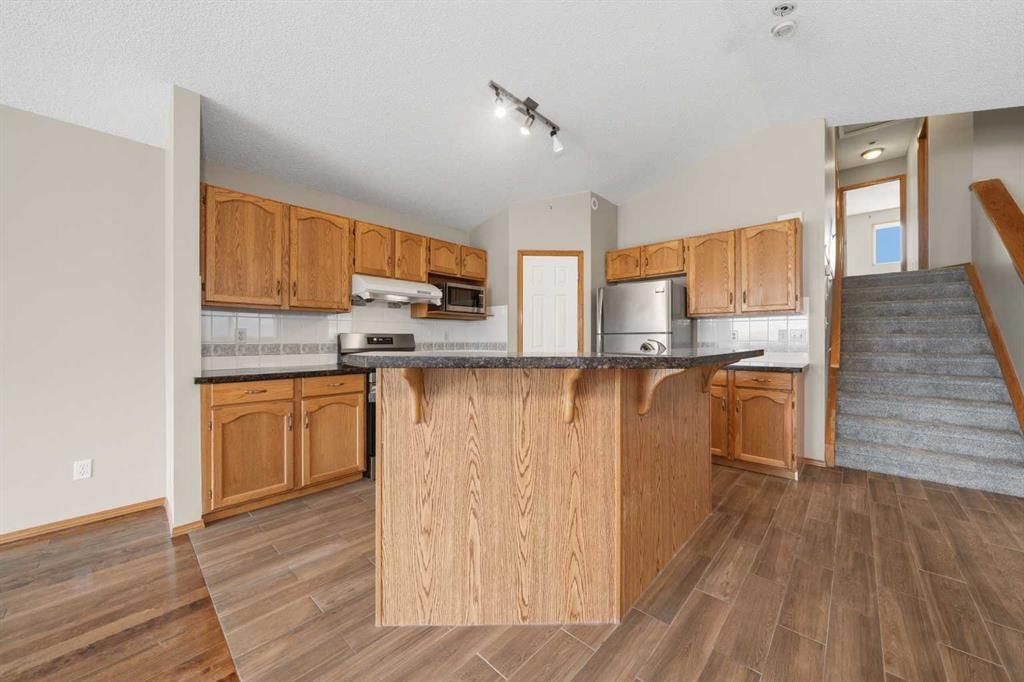
CalgaryListings Insight Tucked into the community of Arbour Lake, this 3-bedroom home at 142 Arbour Meadows Close NW was built in 2001 and includes 5 bathrooms and 1,732 sq ft of living space above grade. Highlights include a finished walkout basement, a double garage, and hardwood flooring. Before writing, ask about recent comparable sales, inspection items, permits, basement development, and long-term resale fit. If rental income is part of the plan, verify suite legality, permits, insurance, lender treatment, and current lease details before removing conditions. This sale can help you understand current pricing in the area. Ask us how it compares with nearby active and recently sold homes. MLS® A2332615.
Thinking of selling nearby?
This property sold in Arbour Lake. Find out what your home could be worth in today’s market — no obligation.
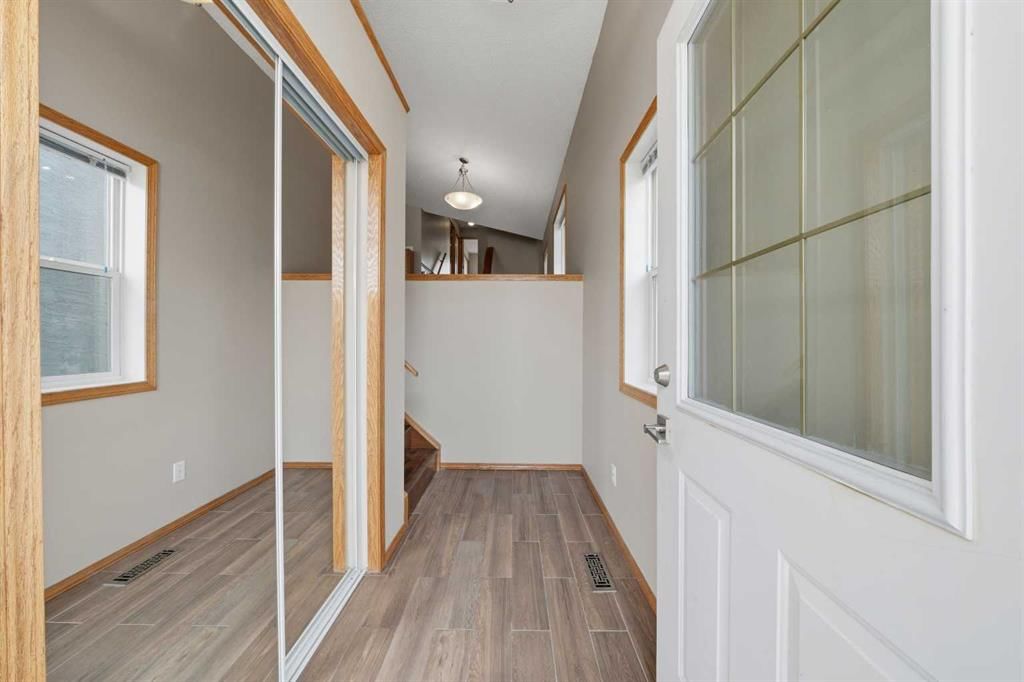
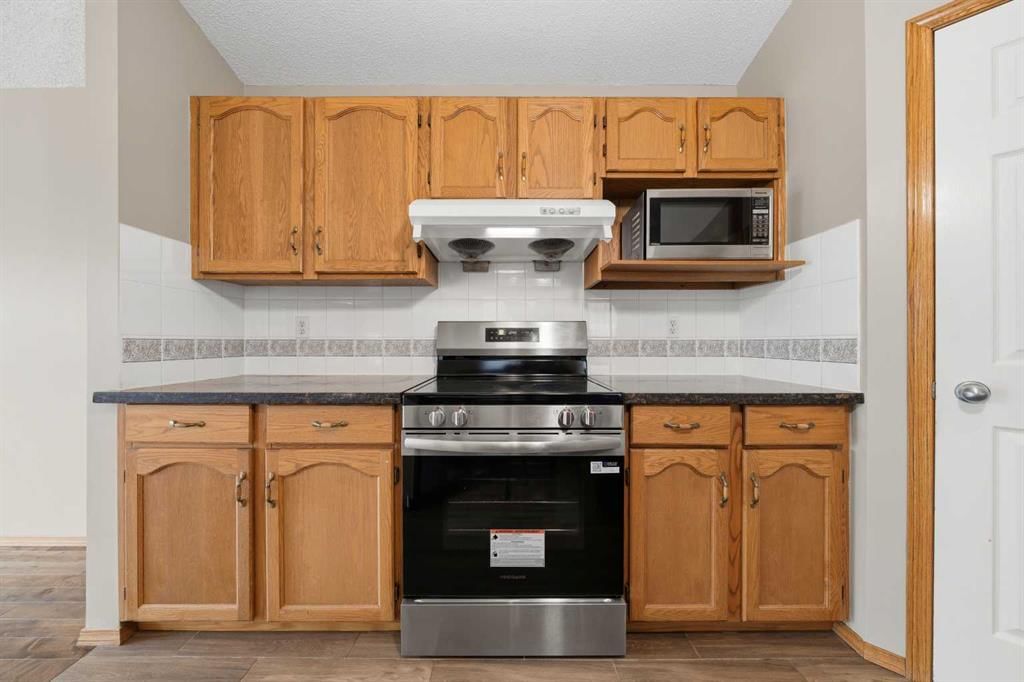
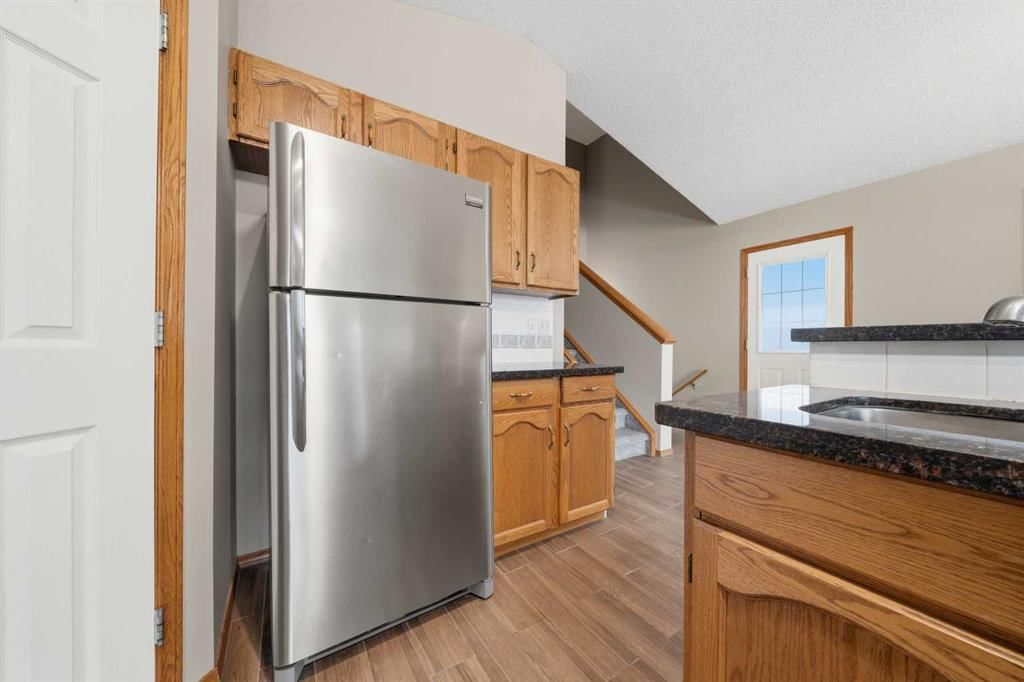
How important is it for you to live in a LAKE COMMUNITY? How important is it for you to live in an updated, well kept home? If those things ARE IMPORTANT TO YOU - we would like to welcome you to 142 Arbour Meadows Close NW. There are AT LEAST 9 REASONS WHY you should make this house your new home: 1) THIS IS A HUGE ONE: You are a 5 minute drive to a BEAUTIFUL LAKE which in the summer offers a sandy beach, swimming, rainbow trout fishing, and boating! In the winter come ice skate with your family! The Arbour Lake Resident's Association offers everything from movies on the beach, to fireworks and even fishing derbies! There is an amazing walking path carved through rolling hills, mountain views and lots of neighbourhood parks. 2) UPDATED (in 2017) KITCHEN....it comes with granite countertops, stainless steel appliances, an island and plenty of cupboard space. 3) UPGRADED high end tile flooring (on the main floor and in the master bathroom). 4) THE LAYOUT: This is a very unique and very functional 4 level split walkout floor plan...with 1700 sq.ft above grade! The main floor offers a large living room and a kitchen with a dining area; the upper floor offers a spacious master bedroom with its own ensuite, a 2nd bedroom and another 4PC bathroom; the WALKOUT level comes with a bedroom, a large hallway, a 2PC bathroom and a separate shower; the basement is fully finished with a kitchen, a mechanical room, laundry and storage area. THIS IS A HUGE HOUSE! 5) NEW ROOF...it was replaced in July 2022, newly painted, cleaned and new carpets upstairs in August 2026! 6) The backyard was PROFESSIONALLY landscaped in September, 2020. 7) NEWLY BUILT GARAGE (September, 2019). 8) SCHOOLS, SCHOOLS, SCHOOLS.....There are all levels of schools from K to Grade 12 close by. 9) Easy access to Stoney Trail, Bowness Park (with its river activities), downtown, Banff and K-country. Are you excited yet? This home won't last too long. Book your private showing right now!
No previous MLS® listings on record for this property — this appears to be its first time offered. Want to know how often homes nearby change hands? Ask our team.
St. Ambrose SchoolCatholic (CCSD) · Elementary/Junior High · 856 m · about 3 mins by carSchool website
Robert Thirsk High SchoolPublic (CBE) · Senior High · 871 m · about 4 mins by carSchool website
Arbour Lake SchoolPublic (CBE) · Elementary/Junior High · 957 m · about 2 mins by carSchool website
Distances and drive times are measured from the centre of Arbour Lake, not from this address. Designation depends on address, grade, program and capacity and changes from year to year — check the CBE or Calgary Catholic finder before you buy.
Commute from Arbour Lake
Destination
By car
By transit
Downtown Calgary
22 mins
51 mins
University of Calgary
12 mins
36 mins
Foothills Medical Centre
15 mins
58 mins
Mount Royal University
19 mins
1 hour 17 mins
Calgary International Airport
18 mins
47 mins
Westside Recreation Centre
19 mins
1 hour 16 mins
Off-peak estimates measured from the centre of Arbour Lake, not from this address. Live traffic varies.
Who lives in Arbour Lake
10,335Population
2.7Average household size
85%Owner-occupied households
$108KMedian household income
14%Residents aged 0–14
2021 Census of Canada, via the City of Calgary community profile — long-term neighbourhood context, not current market activity. Full Arbour Lake census profile →
Questions about this home
How much is 142 Arbour Meadows Close NW?
142 Arbour Meadows Close NW in Arbour Lake is listed for sale at $559,900. It has been on the market 18 days.
How many bedrooms and bathrooms does 142 Arbour Meadows Close NW have?
142 Arbour Meadows Close NW in Arbour Lake has 3 bedrooms and 4 bathrooms. The listing records 1,732 sq ft above grade. It is a detached house.
Live MLS® Data · Calgary Listings Group · Serving Calgary Since 1997
Everything we give our clients, before you're one.
One free account opens the whole toolkit — the guides we
write for Calgary buyers and sellers, the checklists we actually use on deals, the
video library, and a concierge that answers your questions any time of day.