View all 34 photos
2
Bedrooms
3
Bathrooms
1,049
Sq ft
1996
Year built
$2,484
Property tax (2025)
$480
Condo / HOA fee /mo
1
Garage
$374,000
68 Catalina Circle NE, Calgary T1Y 7B7
Monterey ParkActiveMLS® A2332478· 34 days on market
CalgaryListings Insight
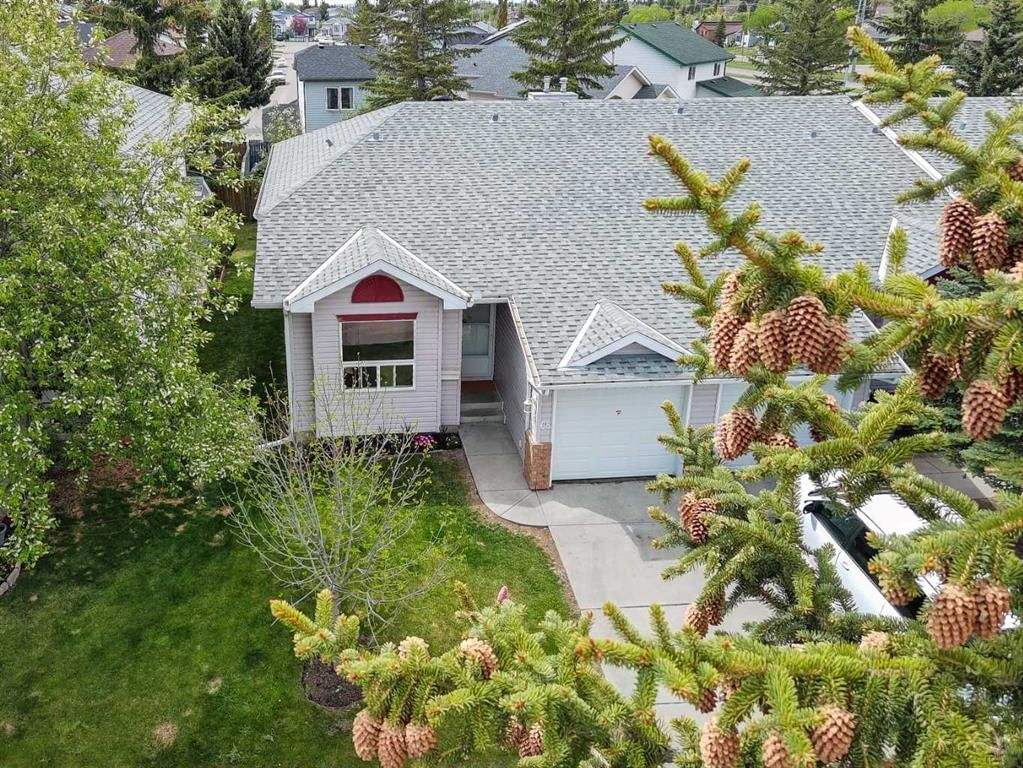
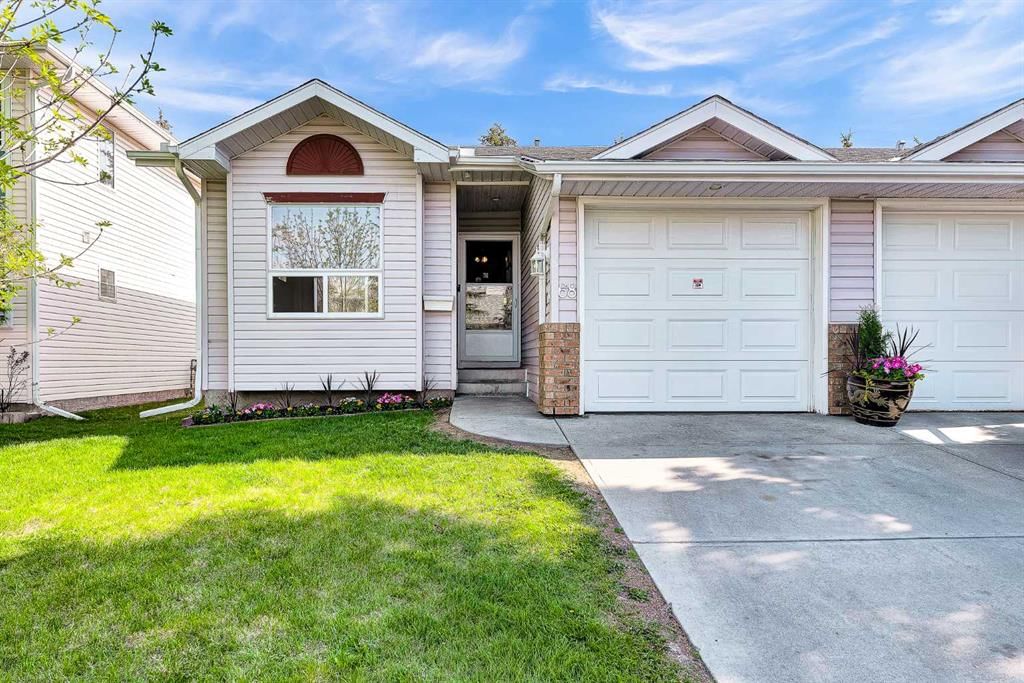
Welcome to 68 Catalina Circle NE — a 2-bedroom home built in 1996, featuring 3 bathrooms in the community of Monterey Park, with 1,049 sq ft of living space above grade. Highlights include a fully finished basement, a single attached garage, vinyl plank flooring, a fireplace, and a quiet cul-de-sac location. Condo fees are approximately $480/month. For townhomes, review condo fees or HOA fees, exterior maintenance responsibilities, parking, pet rules, and resale fit. MLS® A2332478.
Welcome to 68 Catalina Circle NE — a 2-bedroom home built in 1996, featuring 3 bathrooms in the community of Monterey Park, with 1,049 sq ft of living space above grade. Highlights include a fully finished basement, a single attached garage, vinyl plank flooring, a fireplace, and a quiet cul-de-sac location. Condo fees are approximately $480/month. For townhomes, review condo fees or HOA fees, exterior maintenance responsibilities, parking, pet rules, and resale fit. MLS® A2332478.
Want to see this home?
Tour this home in person with a CalgaryListings REALTOR® and get straight answers before you decide.
Ask a Question About This ListingCalgary Listings Group · eXp RealtyHomeowners · Free & InstantThinking of selling?Curious what your own home could be worth? Get an instant, no-obligation estimate based on current market data.
Get an Instant Home Evaluation →About this property
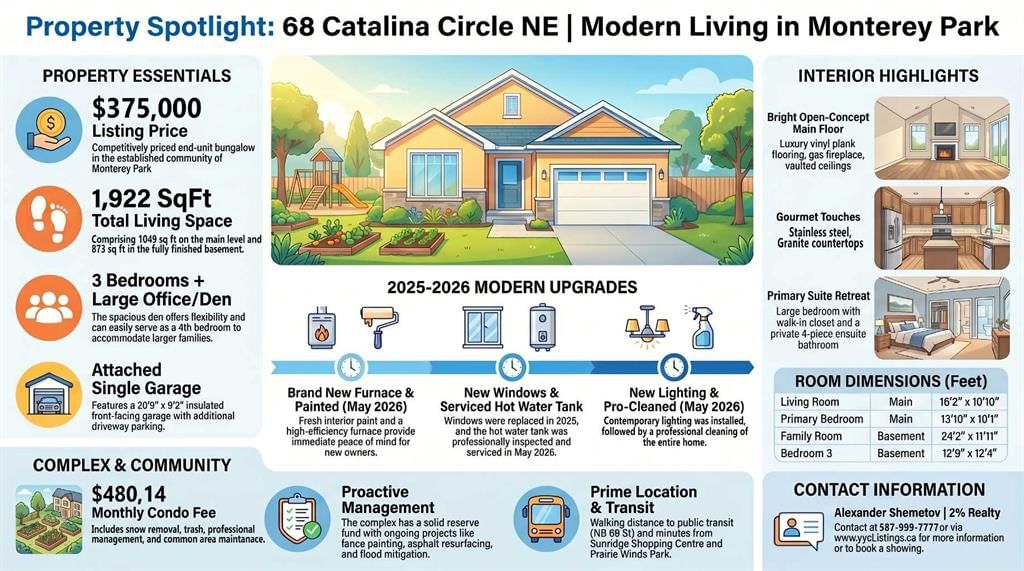
OPEN HOUSE on SUNDAY, August 30, between 12 and 2PM *** BRIGHT and beautifully UPDATED END UNIT BUNGALOW with a FULLY FINISHED BASEMENT in a very QUIET and WELL MAINTAINED complex with LOW CONDO FEES. This spacious home offers 3 BEDROOMS plus a LARGE OFFICE/DEN that can easily be used as a 4TH BEDROOM, along with 3 FULL BATHROOMS and PLENTY OF STORAGE throughout.
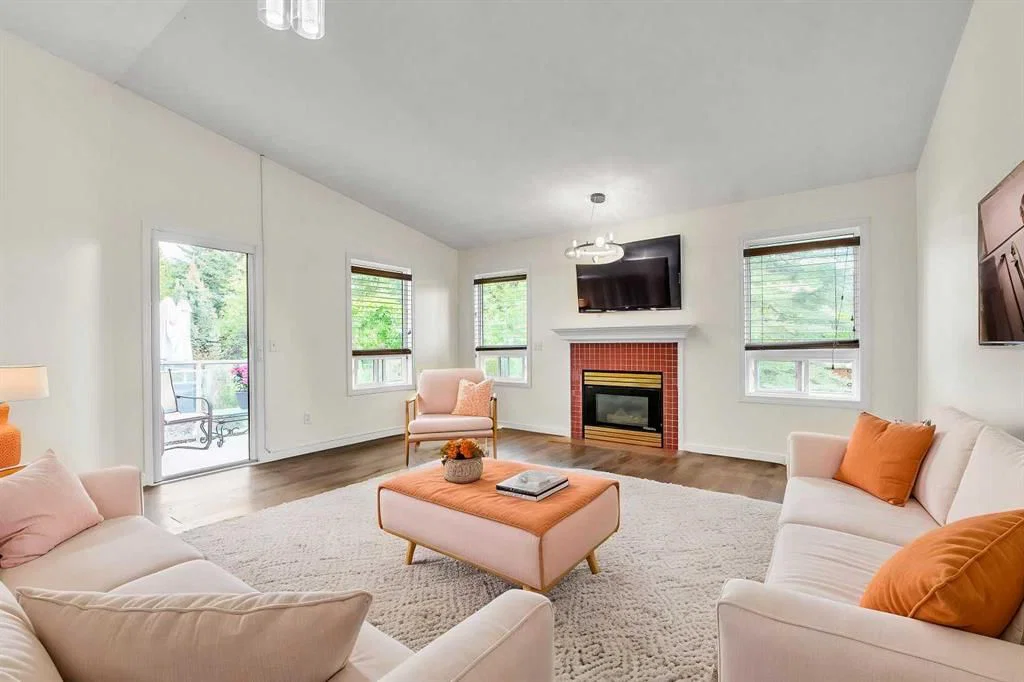
The main floor is filled with NATURAL LIGHT and features VAULTED CEILINGS, professionally installed VINYL FLOORING, STAINLESS STEEL APPLIANCES, a cozy gas FIREPLACE, and FRESH PAINT throughout the home completed in May 2026. NEW LIGHTING was also installed in May 2026, and the home was PROFESSIONALLY CLEANED the same month.
Major updates include NEW WINDOWS (2025), NEW FURNACE (May 21, 2026), SERVICED and inspected HOT WATER TANK (May 15, 2026), and a NEWER ROOF. Outside, enjoy the LANDSCAPED GREEN YARD, UNDERGROUND SPRINKLERS, ATTACHED SINGLE GARAGE, and a PLAYGROUND conveniently located right across the road.
This professionally managed complex offers plenty of VISITOR PARKING and ongoing IMPROVEMENT PROJECTS including flood mitigation, landscaping upgrades, and fence painting. Excellent opportunity for both homeowners and investors with strong income potential and low maintenance living in a peaceful setting.
Conveniently located close to schools, parks, shopping, transit, and major roadways. Nearby amenities include Prairie Winds Park, Sunridge Shopping Centre, Real Canadian Superstore, and Temple Crossing Shopping Centre. Walk to public transit including NB 68 St NE @ 43 Av NE and major routes makes commuting across Calgary simple and convenient.
Property Taxes
$2,484/yr (2025)
Condo / HOA Fee
$480.14/mo
Listing Information
MLS® NumberA2332478
StatusActive
List Price$374, 000
Days on Market34 days
OccupancyVacant
Property Details
Property TypeRow/Townhouse
Architectural StyleBungalow
ZoningM-CG d27
Above-Grade Sq Ft1, 049 sq ft
Year Built1996
Bedrooms2
Full Bathrooms3
Total Bathrooms3
Parking TypeAdditional Parking, Concrete Driveway, Driveway, Garage Door Opener, Garage Faces Front, Insulated, Single Garage Attached
Interior
BasementFull, Finished, Other
FlooringCarpet, Tile, Vinyl Plank
Fireplaces1
HeatingForced Air
Air ConditioningNone
Central VacuumYes
Exterior & Parking
ExteriorVinyl Siding, Wood Frame
RoofAsphalt Shingle
FoundationPoured Concrete
Garage Spaces1
Total Parking2
Parking TypeAdditional Parking, Concrete Driveway, Driveway, Garage Door Opener, Garage Faces Front, Insulated, Single Garage Attached
Patio / DeckBalcony(s)
Site & Lot
Lot FeaturesBack Yard, Cul-De-Sac, Few Trees, Garden, Landscaped, Lawn, Many Trees, Private, Underground Sprinklers
Legal Description9611476;16
Inclusions
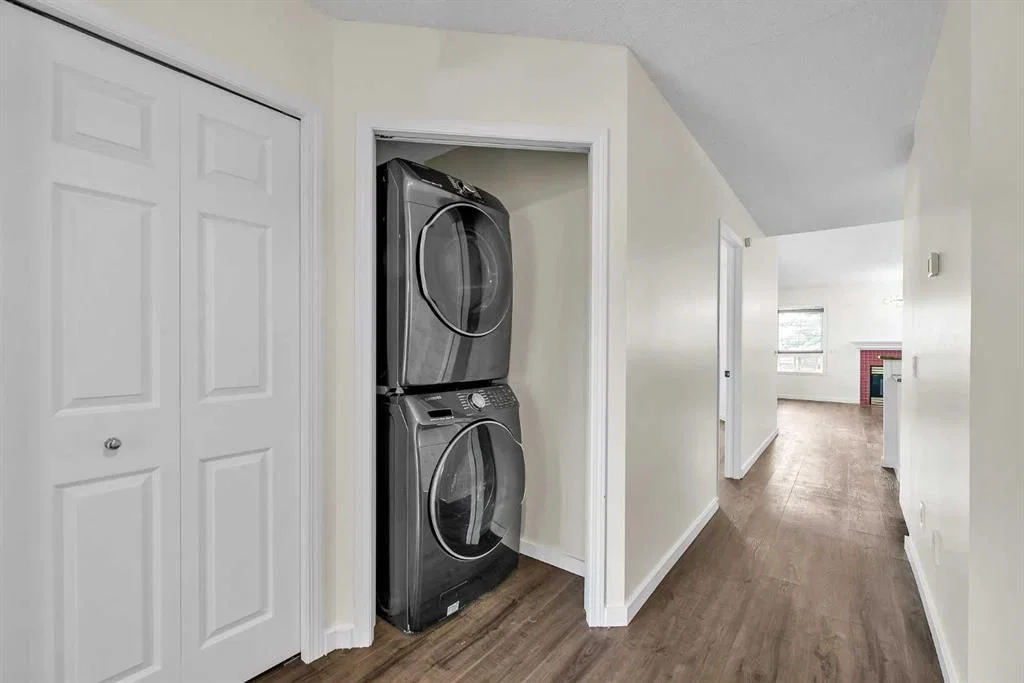
Dishwasher,Dryer,Electric Range,Garage Control(s),Microwave Hood Fan,Refrigerator,Washer,Window Coverings
Condo Details
Monthly Condo Fee$480.14/mo
Unit ExposureN
Parking TypeAdditional Parking, Concrete Driveway, Driveway, Garage Door Opener, Garage Faces Front, Insulated, Single Garage Attached
Pet PolicyRestrictions, Cats OK, Dogs OK
Building AmenitiesCommunity Gardens · Parking · Playground · Snow Removal · Trash · Visitor Parking
Room Dimensions
Main Level
Living Room16`2" × 10`10"
Kitchen11`5" × 10`1"
Dining Room9`9" × 7`11"
Bedroom - Primary13`10" × 10`1"
Walk-In Closet4`9" × 3`6"
4pc Ensuite bath8`5" × 4`11"
Bedroom13`10" × 10`1"
3pc Bathroom6`7" × 5`10"
Laundry4`9" × 2`11"
Balcony12`6" × 7`3"
Basement Level
Family Room24`2" × 11`11"
Den12`5" × 8`11"
Bedroom12`9" × 12`4"
3pc Bathroom7`3" × 5`6"
Property History
2024-01-01
Listed at $000,000
Status
2024-01-01
Listed at $000,000
Status
2024-01-01
Listed at $000,000
Status
This property has been listed 1 time before — see each asking price, what happened, and any sold prices.
Takes 10 seconds · no spam · instant access
What did similar homes here actually sell for?
CalgaryListings Group clients see recent sold prices and sale-to-list ratios for homes just like this one — plus smart matches and one-tap showing requests. Free with your client portal account.