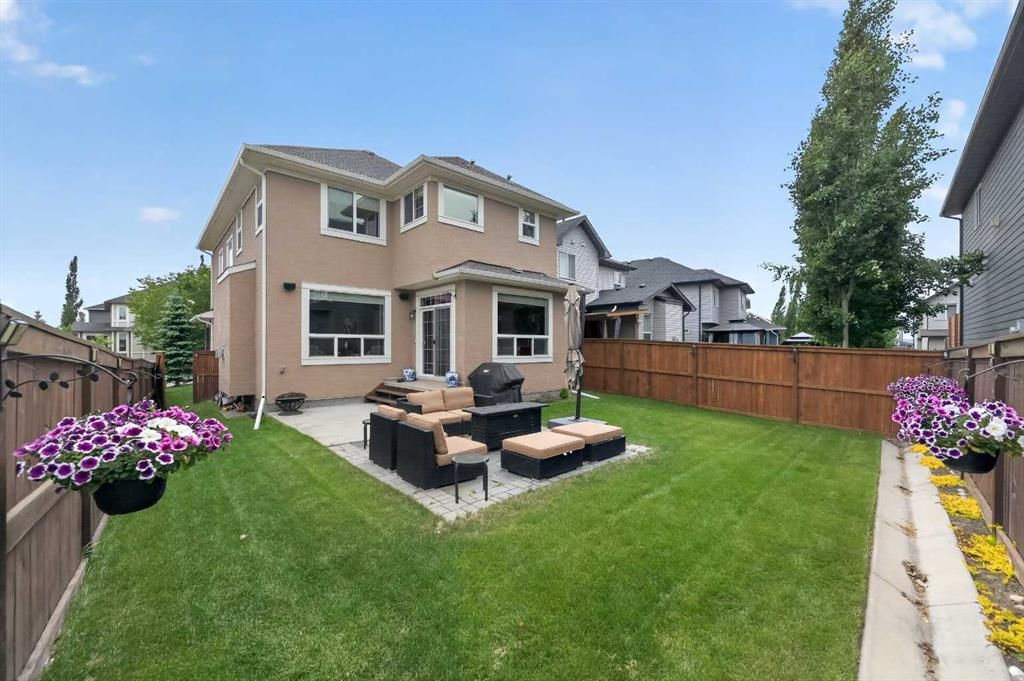
View all 50 photos
3
Bedrooms
4
Bathrooms
2,448
Sq ft
2014
Year built
$5,951
Property tax (2026)
2
Garage
4,370
Lot sq ft
$885,000
131 Cranarch Crescent SE, Calgary T3M 2J2
CranstonActiveMLS® A2332116· 40 days on market
CalgaryListings Insight
Tucked into the community of Cranston, this 3-bedroom home at 131 Cranarch Crescent SE was built in 2014 and includes 4.5 bathrooms and 2,448 sq ft of living space above grade. Additional features include a fully finished basement, a double garage, tile flooring, 2 fireplaces, and air conditioning. Before writing, ask about recent comparable sales, inspection items, permits, basement development, and long-term resale fit. If rental income is part of the plan, verify suite legality, permits, insurance, lender treatment, and current lease details before removing conditions. MLS® A2332116.
Tucked into the community of Cranston, this 3-bedroom home at 131 Cranarch Crescent SE was built in 2014 and includes 4.5 bathrooms and 2,448 sq ft of living space above grade. Additional features include a fully finished basement, a double garage, tile flooring, 2 fireplaces, and air conditioning. Before writing, ask about recent comparable sales, inspection items, permits, basement development, and long-term resale fit. If rental income is part of the plan, verify suite legality, permits, insurance, lender treatment, and current lease details before removing conditions. MLS® A2332116.
Want to see this home?
Tour this home in person with a CalgaryListings REALTOR® and get straight answers before you decide.
Ask a Question About This ListingCalgary Listings Group · eXp RealtyHomeowners · Free & InstantThinking of selling?Curious what your own home could be worth? Get an instant, no-obligation estimate based on current market data.
Get an Instant Home Evaluation →About this property
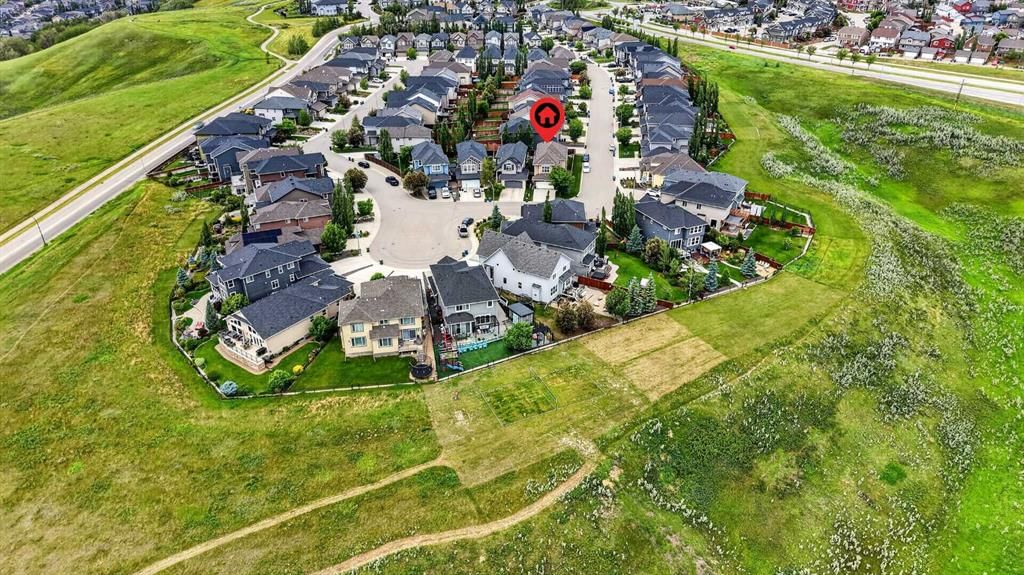
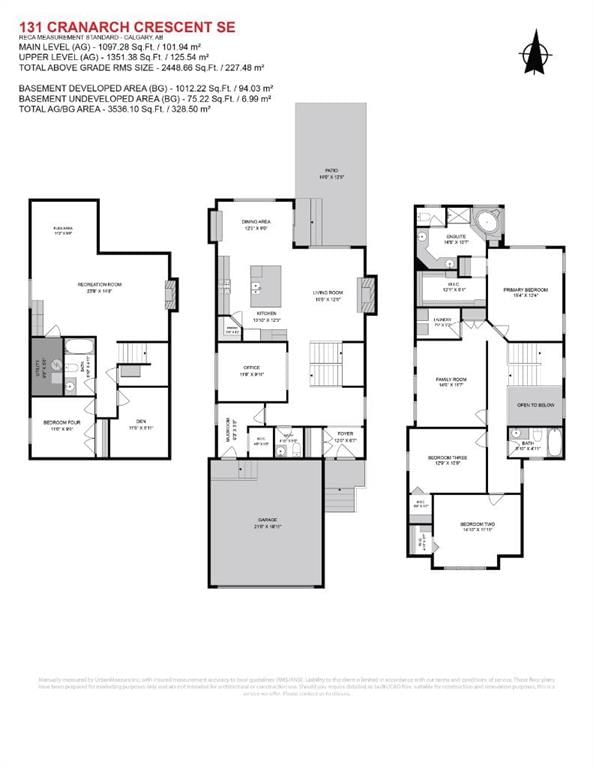
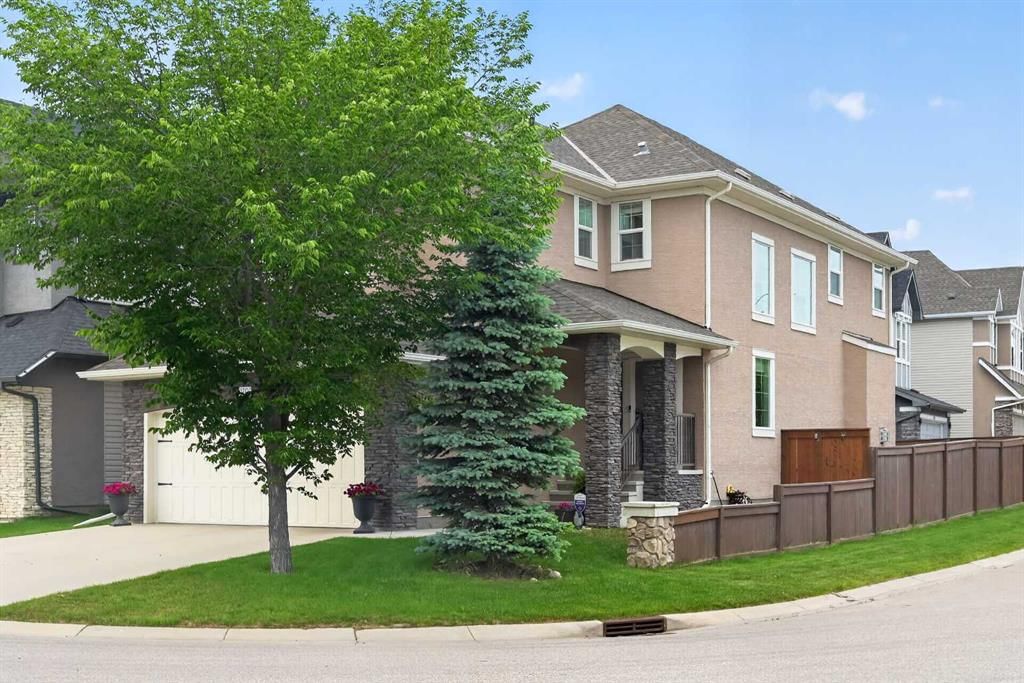
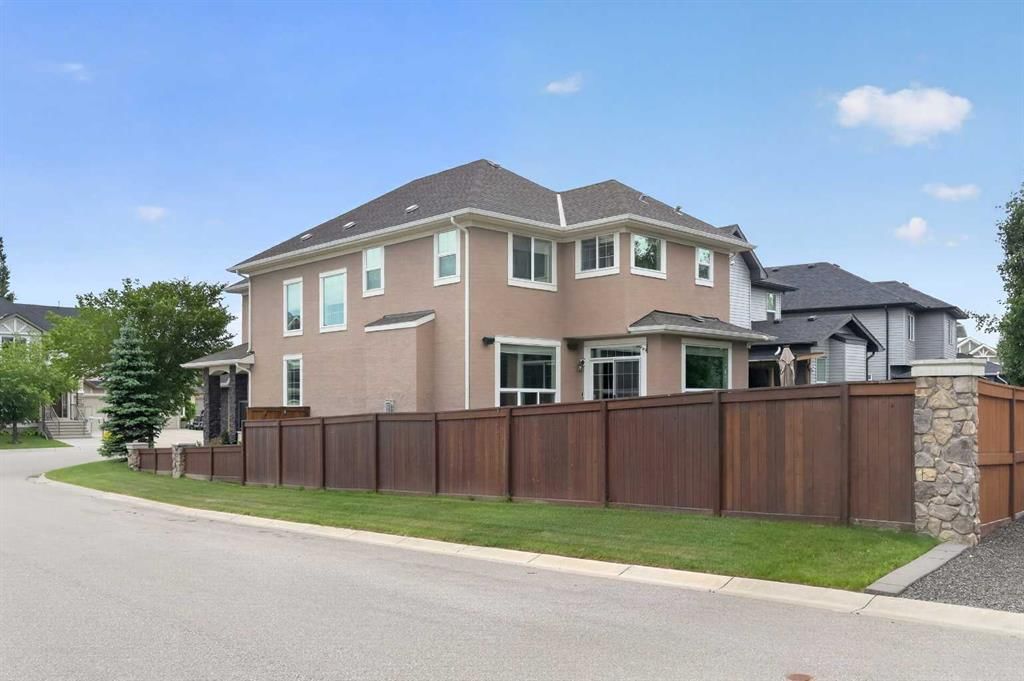
Luxury Living at an Exceptional Price!!! Convenient Location - Steps away from Century Hall, Ice rink, parks, Bow River, pathways, schools, shopping, transit, and the new Cranston exit. A wonderful URBAN STYLE HOME with many upgraded features & meticulously crafted by the original owners - Truly a custom-built DREAM home. Over 3500 SF of luxurious living space offering 4 bedrooms, 2 dens, Homework area, 3 Family rooms, 3.5 baths & a big garage ... This OPEN design features 9' ft main floor ceilings - Spectacular CHEF's kitchen overlooking the dining area and great room. Upgraded "Luxury Estate Level" features include a tile-faced gas fireplace with TV niche, plush carpet, oversized tile floors in the kitchen/nook/dining/great room/hallway/foyer, staircase railing, light & plumbing fixtures, baseboard, doors, and casings... and so much more! The kitchen is masterfully designed for efficiency and entertaining (custom shaker style maple cabinets, trims & doors, GRANITE, upgraded stainless steel appliances & hood cover, pantry, recessed lighting, tiled backsplash, dramatic central island with an eating bar & an undermount granite sink, and nook). Upstairs includes a stately primary bedroom with a full spa-like ensuite (Big corner soaker tub & separate shower) with a walk-in closet, upper homework area, laundry room, 2 good sized spare bedrooms, big bonus room with vaulted ceilings. Other impressive features include a finished basement, central air conditioning, a quiet cul de sac corner homesite with extra parking. A sunny private backyard setting with mature trees, fully fenced, 14' x 12' concrete and paver patio. Rich front curb appeal with stucco, stone details, and cover entry. Call your friendly REALTOR(R) to book a viewing!
Property Taxes
$5,951/yr (2026)
Listing Information
MLS® NumberA2332116
StatusActive
List Price$885, 000
Days on Market40 days
OccupancyOwner
Property Details
Property TypeDetached
Architectural Style2 Storey
ZoningR-G
Above-Grade Sq Ft2, 448 sq ft
Year Built2014
Bedrooms3
Full Bathrooms4
Half Bathrooms1
Total Bathrooms4.5
Interior
BasementFull, Finished, None
FlooringCarpet, Ceramic Tile
Fireplaces2
HeatingCentral, Forced Air, Natural Gas
Air ConditioningCentral Air
Exterior & Parking
ExteriorStone, Stucco, Wood Frame
RoofAsphalt Shingle
FoundationPoured Concrete
Garage Spaces2
Total Parking4
Patio / DeckDeck, Front Porch, Patio
Site & Lot
Lot Size4, 370 sq ft
Lot Acres0.10 acres
Lot Width21.95
Lot FeaturesBack Yard, Front Yard, Fruit Trees/Shrub(s), Landscaped, Many Trees, Pie Shaped Lot, Street Lighting, Waterfall, Yard Lights
Legal Description1313109;92;16
Inclusions
Bar Fridge,Central Air Conditioner,Dishwasher,Garage Control(s),Gas Cooktop,Microwave,Oven-Built-In,Range Hood,Refrigerator,Washer/Dryer,Water Purifier,Water Softener,Window Coverings
Room Dimensions
Main Level
Living Room15`5" × 12`6"
Kitchen13`10" × 12`3"
Dining Room12`5" × 12`3"
Foyer12`0" × 6`7"
Mud Room9`3" × 5`5"
2pc Bathroom0`0" × 0`0"
Upper Level
Office11`8" × 8`10"
Bonus Room14`6" × 11`7"
Bedroom - Primary15`4" × 12`4"
5pc Ensuite bath0`0" × 0`0"
Bedroom14`10" × 11`11"
Bedroom12`9" × 10`9"
4pc Bathroom0`0" × 0`0"
Laundry7`8" × 5`2"
Office5`3" × 2`4"
Basement Level
Furnace/Utility Room9`8" × 5`8"
Game Room23`8" × 14`8"
Bedroom11`0" × 9`0"
Den11`6" × 9`11"
Hobby Room11`2" × 9`0"
4pc Bathroom
Property History
No previous MLS® listings on record for this property — this appears to be its first time offered. Want to know how often homes nearby change hands? Ask our team.
What did similar homes here actually sell for?
CalgaryListings Group clients see recent sold prices and sale-to-list ratios for homes just like this one — plus smart matches and one-tap showing requests. Free with your client portal account.