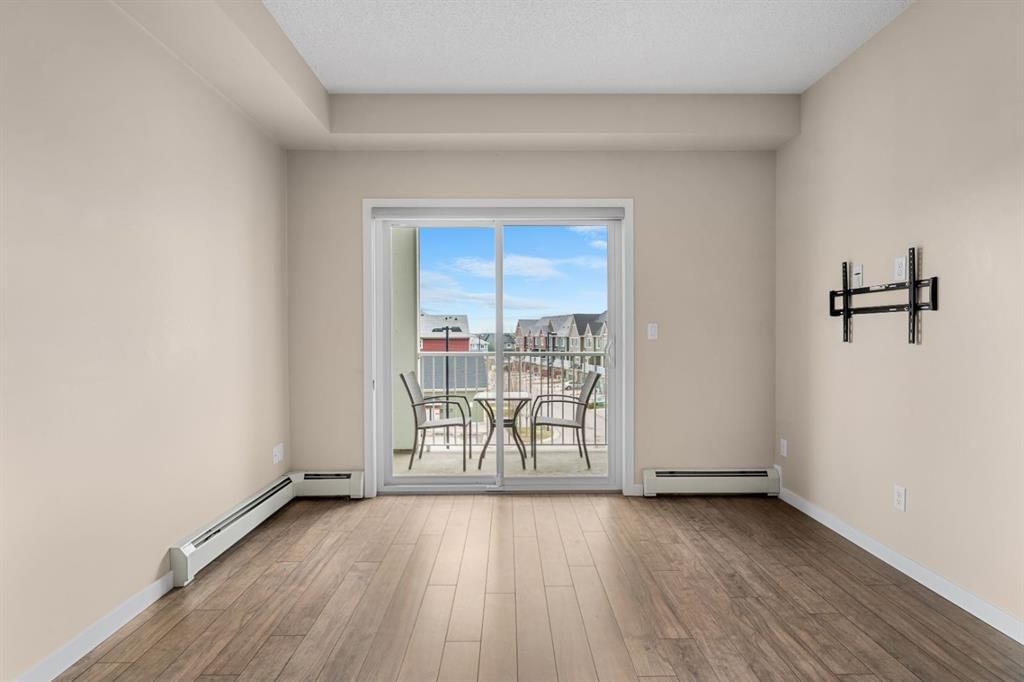
311, 402 Marquis Lane SE, Mahogany, Calgary

← Back to all Calgary listings
Last listed at $229,900
Sold
The sale price and sold-to-list ratio for this home are members-only under Alberta VOW rules.
Takes 10 seconds · no spam · board rules require a free account
311, 402 Marquis Lane SE, Calgary T3M 2G7
Mahogany
SoldMLS® A2331987· 26 days on market
2
Bedrooms
1
Bathrooms
572
Sq ft
2014
Year built
$1,765
Property tax (2026)
$371
Condo / HOA fee /mo
CalgaryListings Insight
Located in the community of Mahogany, 311, 402 Marquis Lane SE is a 2-bedroom home with 1 bathroom, built in 2014, offering 572 sq ft of living space above grade. Notable features include laminate flooring. Condo fees are approximately $371/month, including heat and water. Before writing, ask about condo fees, reserve fund health, bylaws, insurance deductibles, and building history. If rental income is part of the plan, verify suite legality, permits, insurance, lender treatment, and current lease details before removing conditions. This sale can help you understand current pricing in the area. Ask us how it compares with nearby active and recently sold homes. MLS® A2331987.

Thinking of selling nearby?

This property sold in Mahogany. Find out what your home could be worth in today’s market — no obligation.

Get Your Free Home ValuationBrowse Active ListingsCalgary Listings Group · eXp Realty

About this property

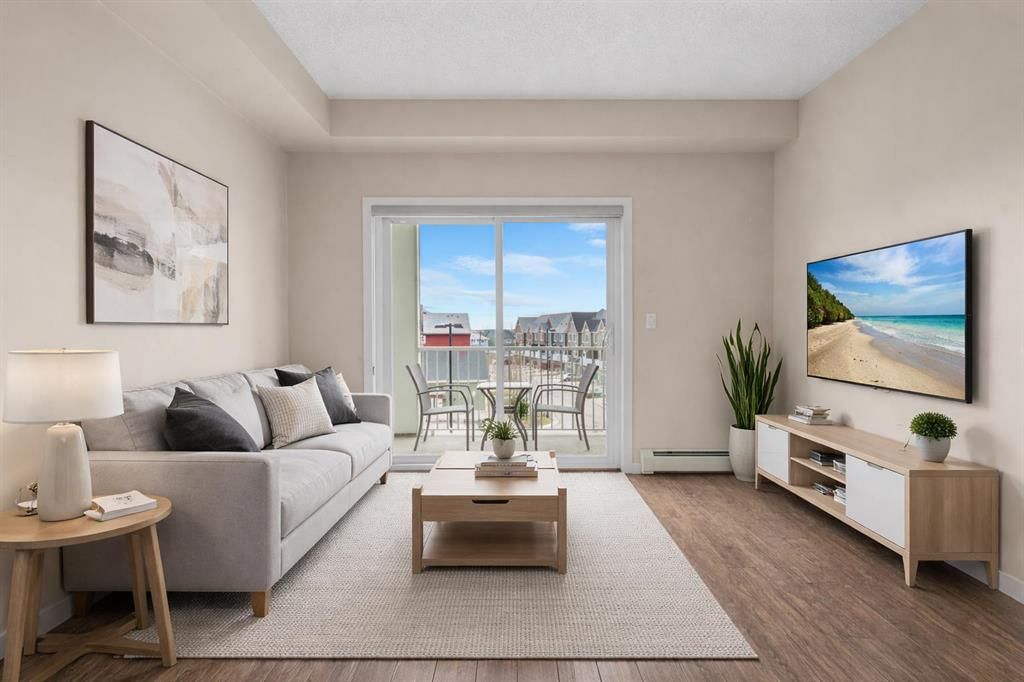
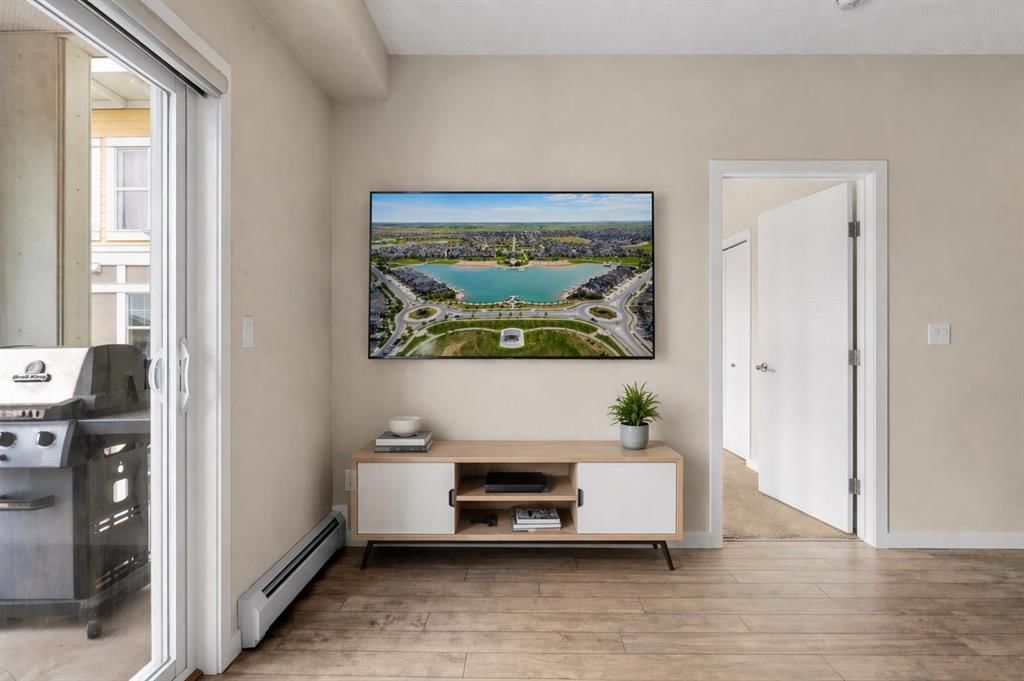
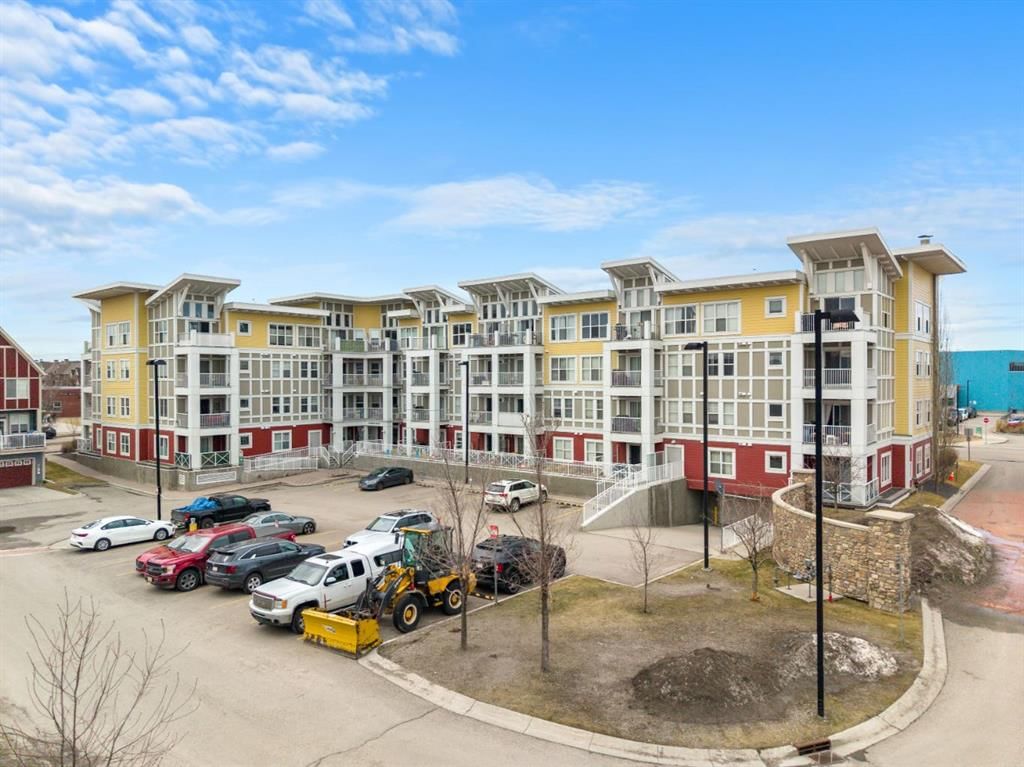
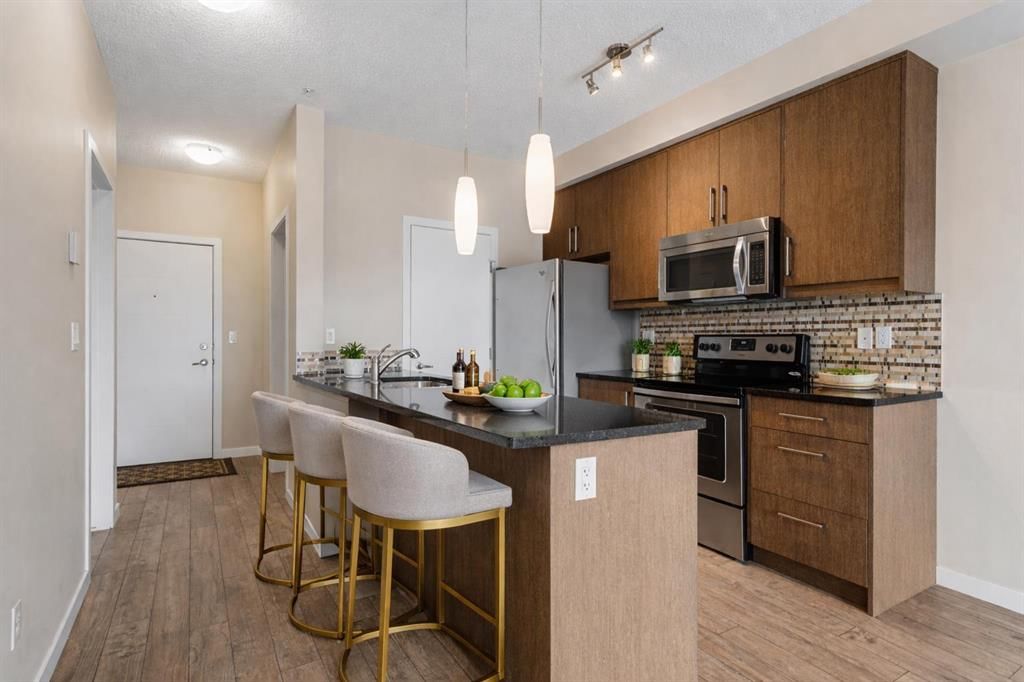
There’s something special about coming home to a place that feels like a retreat where life slows down just enough to be enjoyed! Welcome to Ebony Apartments in the heart of Mahogany, one of Calgary’s most sought after lake communities. Here, life feels a little slower, a little more intentional, and a lot more connected. Imagine waking up and choosing how your day unfolds. A peaceful walk along scenic pathways coffee in hand or a morning jog past natural wetlands, and ending your evenings watching the sunset by the lake. With 63 acres of pristine lake water, 21 acres of private beach, and year round activities from summer paddle boarding to winter skating Mahogany invites you to embrace every season. The community offers a lifestyle that feels like a getaway, every single day. This is more than a condo it’s a community where neighbours become familiar faces and everyday moments turn into lasting memories. Perched on the third floor, this beautifully maintained 2 beds & 1 bath unit offers 572 sqft of bright, functional living. The moment you step inside, you’re greeted by natural light that fills the space, creating an inviting and uplifting atmosphere. The kitchen is both stylish and practical, complete with stainless steel appliances and a generous breakfast bar perfect for slow mornings with coffee or casual evenings spent catching up with friends. The adjacent living room flows seamlessly to your private balcony through sliding glass doors, creating an ideal spot to unwind and take in the day. Tucked away for added privacy, the primary bedroom offers a peaceful retreat, while the versatile second bedroom or den is complete with a Murphy bed that effortlessly adapts to your lifestyle, whether as a guest space, home office, or both. In-suite laundry with additional storage space and a surface parking stall provides everyday convenience, while the building’s private gym adds an extra layer to the lifestyle making it easy to stay active without ever leaving home. Whether you’re stepping into homeownership, simplifying your lifestyle, or investing in a vibrant community, this home offers something more meaningful—a place where comfort, connection, and a sense of escape come together. Just minutes from your door, Mahogany Village Market offers everything from daily essentials to local cafés, while an evening at Chairman’s Steakhouse adds a touch of indulgence close to home. While Mahogany stands out for the cohesive design and thoughtfully planned community feel, it’s the lifestyle here that truly captures your heart!
Property Taxes
$1,765/yr (2026)
Condo / HOA Fee
$370.82/mo

Listing Information

MLS® NumberA2331987
StatusSold
List Price$229, 900
Days on Market26 days
OccupancyVacant

Property Details

Property TypeApartment
Architectural StyleApartment-Single Level Unit
ZoningDC
Above-Grade Sq Ft572 sq ft
Year Built2014
Bedrooms2
Full Bathrooms1
Total Bathrooms1
Parking TypeStall

Interior

FlooringCarpet, Laminate
Fireplaces0
HeatingBaseboard
Air ConditioningNone

Exterior & Parking

ExteriorWood Frame
FoundationPoured Concrete
Total Parking1
Parking TypeStall
Patio / DeckBalcony(s)

Site & Lot

Legal Description1412699;152

Inclusions

Dishwasher,Dryer,Electric Stove,Microwave Hood Fan,Refrigerator,Washer,Window Coverings

Condo Details

Unit Number311
Monthly Condo Fee$370.82/mo
Fee IncludesHeat · Water
Unit ExposureE
Building Stories4 storeys
Parking TypeStall
Pet PolicyRestrictions, Yes
Building AmenitiesFitness Center · Playground

Room Dimensions

Main Level
4pc Bathroom7`11" × 4`11"
Bedroom9`3" × 9`1"
Dining Room11`3" × 3`8"
Kitchen7`6" × 9`1"
Laundry7`5" × 5`10"
Living Room11`3" × 8`3"
Bedroom - Primary9`3" × 10`0"

Property History

311, 402 Marquis Lane SE has been listed 3 times before — see each asking price, what happened, and any sold prices.

Takes 10 seconds · no spam · instant access

Schools near this home

  • Divine Mercy SchoolCatholic (CCSD) · Elementary · 792 m · about 2 mins by carSchool website
  • Mahogany SchoolPublic (CBE) · Elementary · 840 m · about 2 mins by carSchool website
  • Joane Cardinal-Schubert High SchoolPublic (CBE) · Senior High · 2.2 km · about 6 mins by carSchool website
  • All Saints High SchoolCatholic (CCSD) · about 17 mins by carSchool website

Distances and drive times are measured from the centre of Mahogany, not from this address. Designation depends on address, grade, program and capacity and changes from year to year — check the CBE or Calgary Catholic finder before you buy.

Commute from Mahogany

DestinationBy carBy transit
Downtown Calgary28 mins1 hour 6 mins
University of Calgary29 mins1 hour 32 mins
Foothills Medical Centre29 mins1 hour 40 mins
Mount Royal University23 mins1 hour 25 mins
Calgary International Airport28 mins1 hour 45 mins
Westside Recreation Centre25 mins1 hour 35 mins

Off-peak estimates measured from the centre of Mahogany, not from this address. Live traffic varies.

Who lives in Mahogany

  • 13,860Population
  • 2.9Average household size
  • 86%Owner-occupied households
  • $142KMedian household income
  • 29%Residents aged 0–14

2021 Census of Canada, via the City of Calgary community profile — long-term neighbourhood context, not current market activity. Full Mahogany census profile →

Questions about this home

How much is 311, 402 Marquis Lane SE?

311, 402 Marquis Lane SE in Mahogany is listed for sale at $229,900. It has been on the market 26 days.

How many bedrooms and bathrooms does 311, 402 Marquis Lane SE have?

311, 402 Marquis Lane SE in Mahogany has 2 bedrooms and 1 bathroom. The listing records 572 sq ft above grade. It is an apartment condo.

Live MLS® Data · Calgary Listings Group · Serving Calgary Since 1997

Recently sold in Mahogany

All Mahogany listings →
Enlarged listing photo

Free account · no cost, no obligation

Everything we give our clients, before you're one.

One free account opens the whole toolkit — the guides we write for Calgary buyers and sellers, the checklists we actually use on deals, the video library, and a concierge that answers your questions any time of day.

Already have one? Sign in →

Takes about twenty seconds. Unsubscribe any time.