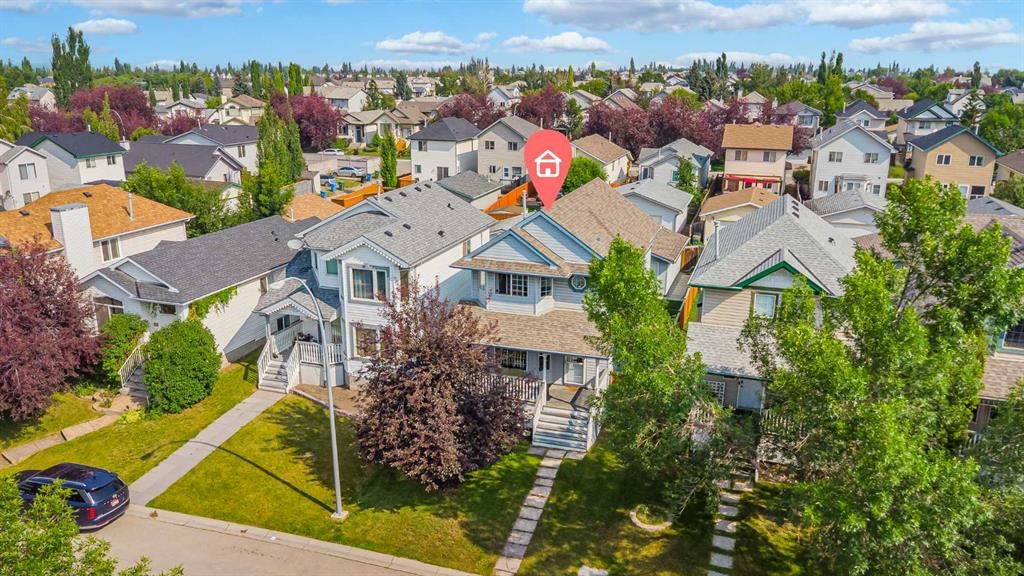
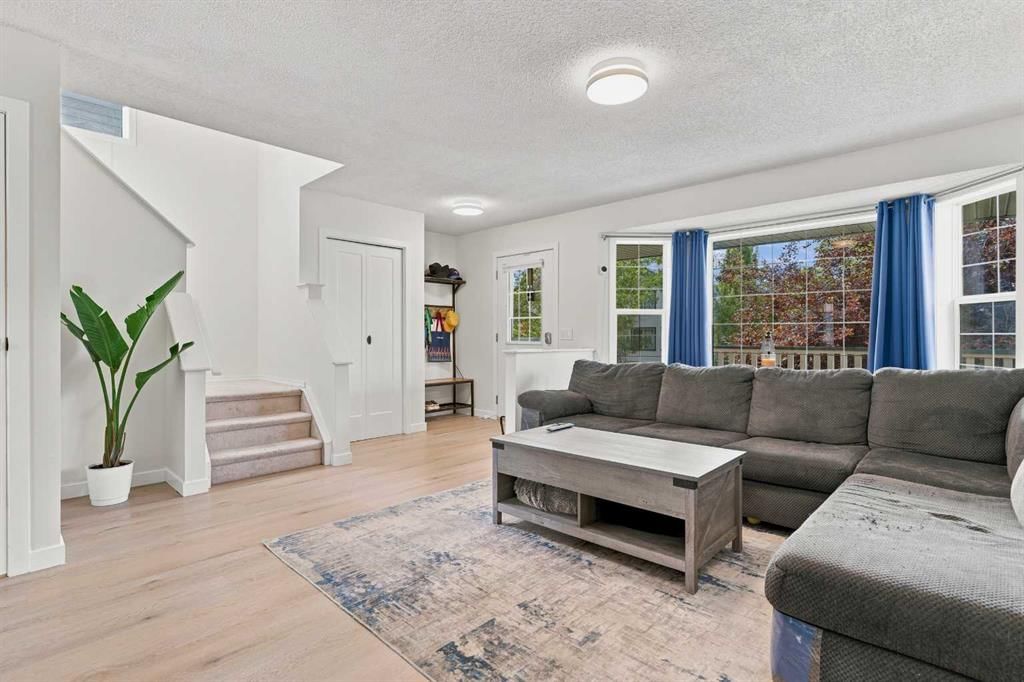
CalgaryListings Insight 61 Mt Aberdeen Circle SE is a 3-bedroom home in the community of McKenzie Lake, built in 1997, offering 4.5 bathrooms and 1,368 sq ft of living space above grade. Highlights include a fully finished basement, a double garage, and vinyl plank flooring. Before writing, ask about recent comparable sales, inspection items, permits, basement development, and long-term resale fit. This sale can help you understand current pricing in the area. Ask us how it compares with nearby active and recently sold homes. MLS® A2331640.
Thinking of selling nearby?
This property sold in McKenzie Lake. Find out what your home could be worth in today’s market — no obligation.
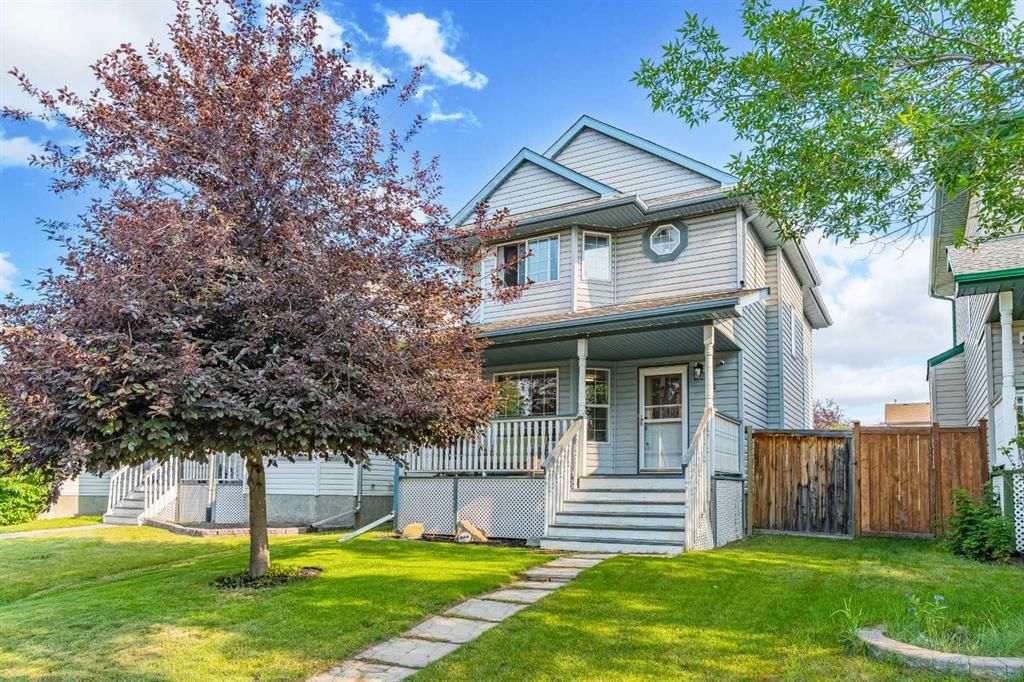
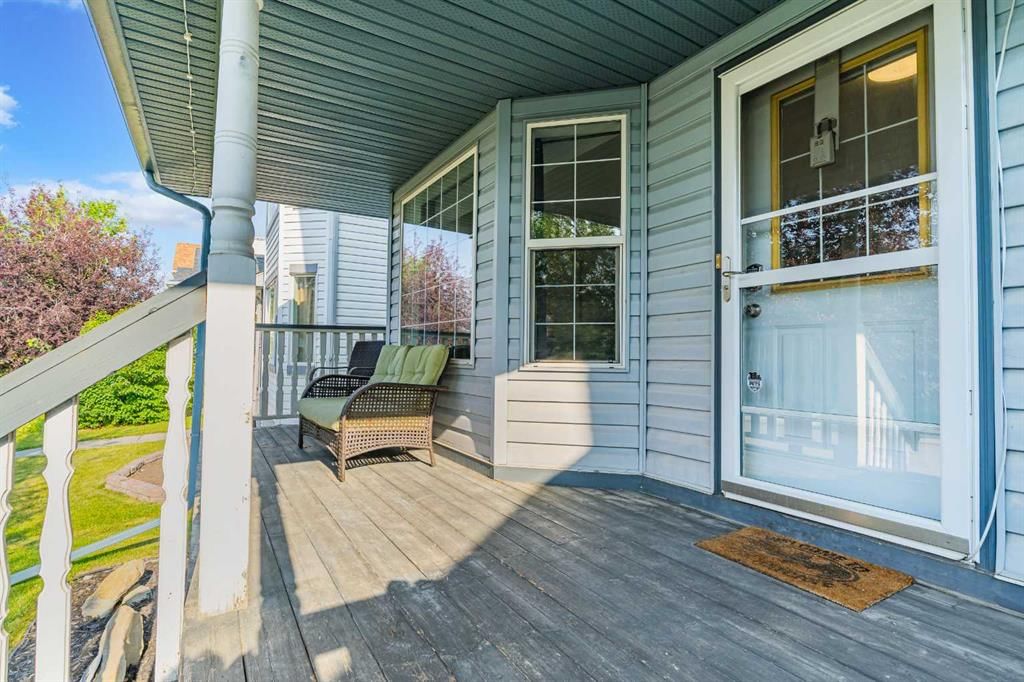
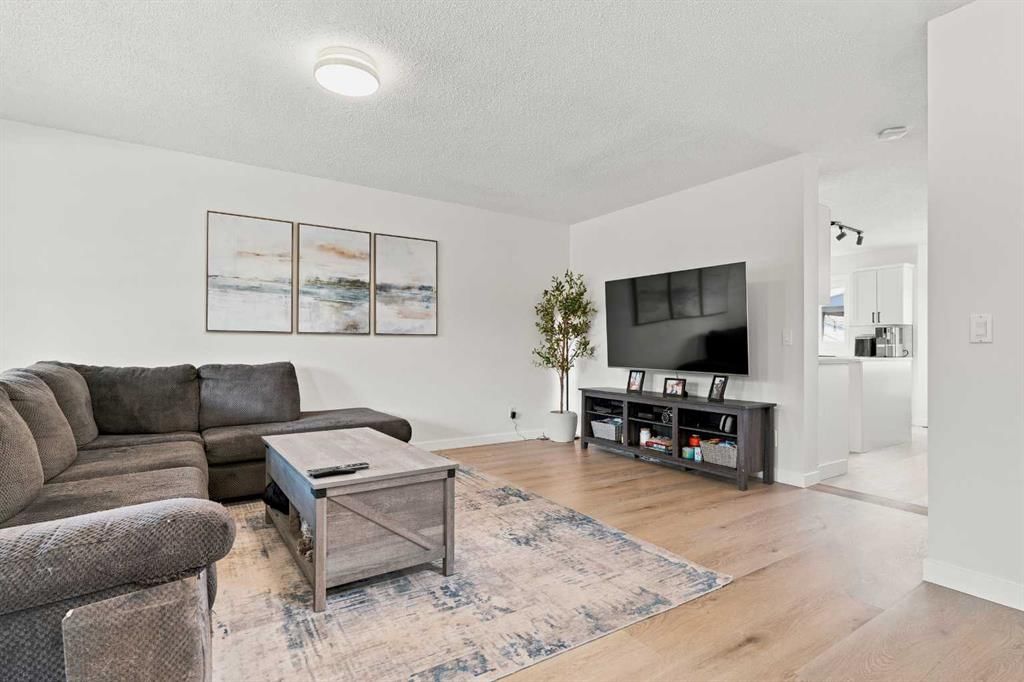
***Open House on Sunday, July 26, from 2-5 PM*** Welcome to this beautifully renovated family home in the highly sought-after community of McKenzie Lake. Tastefully updated throughout, this rare 4-bedroom, 4-bathroom home offers the perfect combination of modern style, functionality, and everyday comfort. From the moment you arrive, the inviting front porch creates a warm and welcoming first impression. Inside, the bright and open main floor offers an excellent layout for both everyday living and entertaining. The spacious living area provides plenty of room for the entire family, while the modern white kitchen features a clean, timeless design with a cozy atmosphere that is both elegant and practical. Upstairs, you'll find three generously sized bedrooms, providing ample space for a growing family. The professionally developed basement, completed with permits in 2022, adds exceptional living space with a large recreation room, an additional bedroom, and a full bathroom—perfect for guests, extended family, or a private retreat. Step outside to enjoy the fully landscaped backyard, complete with a pergola ideal for summer BBQs and a spacious patio area with plenty of room for outdoor furniture and entertaining. The oversized double detached garage comfortably accommodates two vehicles while offering additional storage space. The home has been thoughtfully updated over the years, including a new furnace and hot water tank installed (2020), a fully permitted basement development completed (2022), a new roof installed (2017), new main floor flooring (2026), a new hood fan installed (2026), a washer and dryer replaced (2022), a beautifully renovated upstairs bathroom completed (2019), basement bathroom heated flooring (2022) and a deck built (2017), allowing the next owner to move in with confidence. Conveniently located just a 10-minute walk to Mountain Park School, only 5 minutes from South Trail Shopping Centre, and approximately 10 minutes to the future Green Line LRT. Public transit is also easily accessible with a bus stop just a 2-minute walk away. Beautifully renovated homes of this quality are rarely available in McKenzie Lake. Don't miss this exceptional opportunity—visit the Open House and experience everything this wonderful home has to offer.
No previous MLS® listings on record for this property — this appears to be its first time offered. Want to know how often homes nearby change hands? Ask our team.
Mountain Park SchoolPublic (CBE) · Elementary/Junior High · 843 m · about 5 mins by carSchool website
McKenzie Lake SchoolPublic (CBE) · Elementary · 1.6 km · about 4 mins by carSchool website
St. Albert the Great SchoolCatholic (CCSD) · Elementary/Junior High · 2.3 km · about 7 mins by carSchool website
Joane Cardinal-Schubert High SchoolPublic (CBE) · about 11 mins by carSchool website
Distances and drive times are measured from the centre of McKenzie Lake, not from this address. Designation depends on address, grade, program and capacity and changes from year to year — check the CBE or Calgary Catholic finder before you buy.
Commute from McKenzie Lake
Destination
By car
By transit
Downtown Calgary
26 mins
1 hour 29 mins
University of Calgary
27 mins
1 hour 59 mins
Foothills Medical Centre
26 mins
2 hours 6 mins
Mount Royal University
20 mins
1 hour 36 mins
Calgary International Airport
26 mins
2 hours 2 mins
Westside Recreation Centre
22 mins
1 hour 54 mins
Off-peak estimates measured from the centre of McKenzie Lake, not from this address. Live traffic varies.
Who lives in McKenzie Lake
13,290Population
2.9Average household size
91%Owner-occupied households
$133KMedian household income
18%Residents aged 0–14
2021 Census of Canada, via the City of Calgary community profile — long-term neighbourhood context, not current market activity. Full McKenzie Lake census profile →
Questions about this home
How much is 61 Mt Aberdeen Circle SE?
61 Mt Aberdeen Circle SE in McKenzie Lake is listed for sale at $579,000. It has been on the market 19 days.
How many bedrooms and bathrooms does 61 Mt Aberdeen Circle SE have?
61 Mt Aberdeen Circle SE in McKenzie Lake has 3 bedrooms and 4 bathrooms. The listing records 1,368 sq ft above grade. It is a detached house.
Live MLS® Data · Calgary Listings Group · Serving Calgary Since 1997
Everything we give our clients, before you're one.
One free account opens the whole toolkit — the guides we
write for Calgary buyers and sellers, the checklists we actually use on deals, the
video library, and a concierge that answers your questions any time of day.