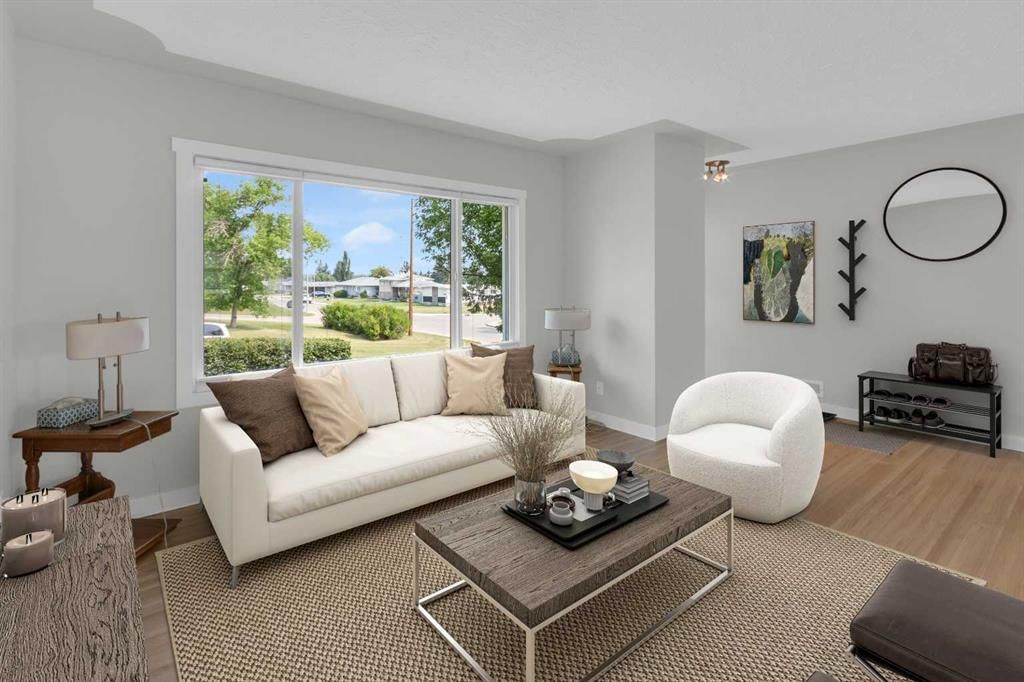
CalgaryListings Insight Welcome to 1 Thorncliffe Crescent NW — a 3-bedroom home built in 1956, featuring 2 bathrooms in the community of Thorncliffe, with 1,080 sq ft of living space above grade. Standout details include a fully finished basement, a double garage, hardwood flooring, air conditioning, and a corner lot. Before writing, ask about recent comparable sales, inspection items, permits, basement development, and long-term resale fit. This sale can help you understand current pricing in the area. Ask us how it compares with nearby active and recently sold homes. MLS® A2330898.
Thinking of selling nearby?
This property sold in Thorncliffe. Find out what your home could be worth in today’s market — no obligation.
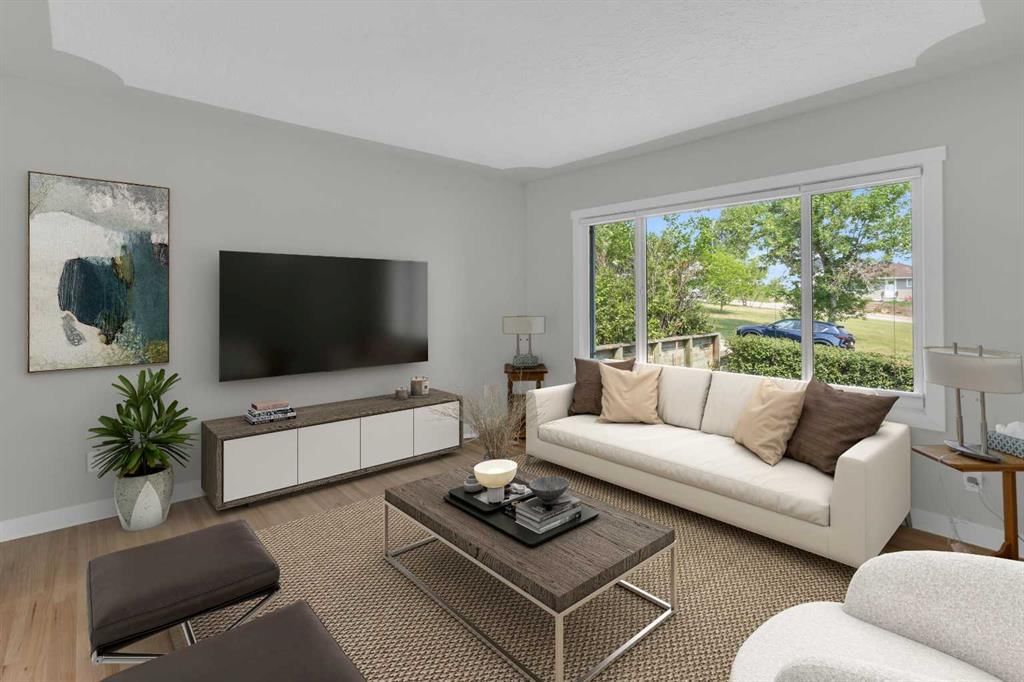
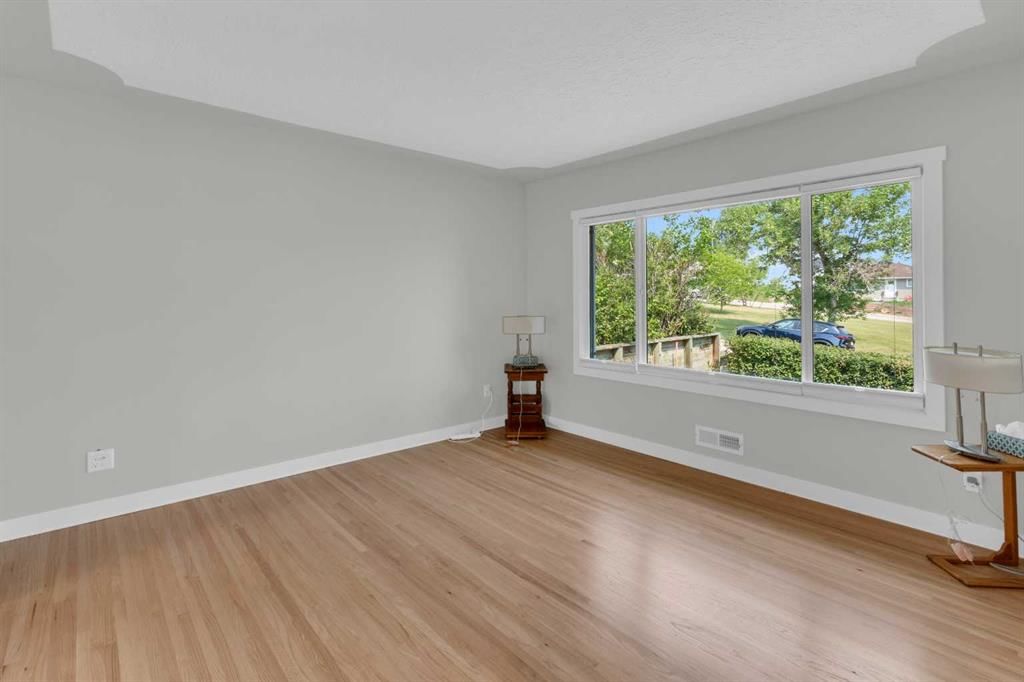
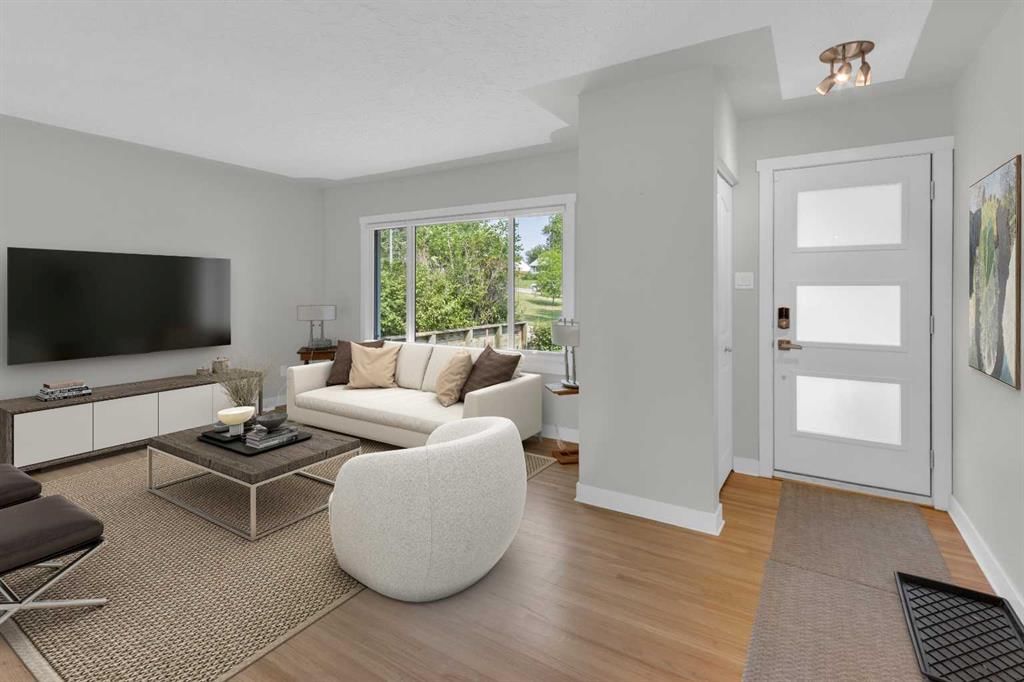
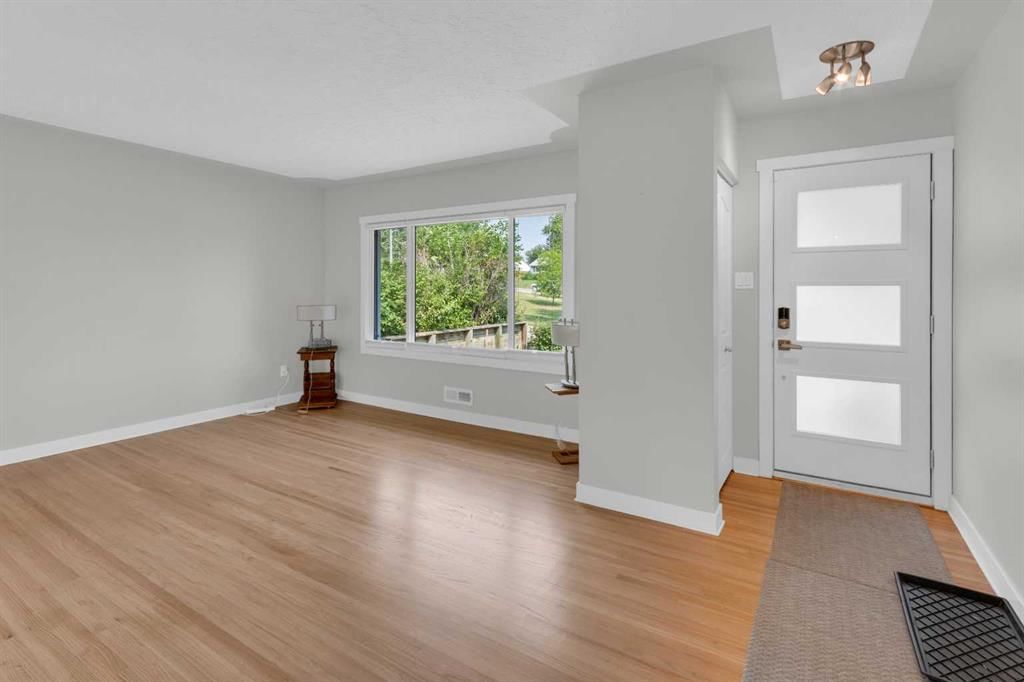
Completely updated with over $200,000 in improvements, this exceptional 4-bedroom, 2-bathroom fully finished bungalow offers the perfect blend of timeless charm and modern comfort. Situated on a sunny corner lot facing a greenspace, the home also features central air conditioning and an oversized heated double garage. The stunning main floor is bathed in natural light from oversized windows, while beautifully refinished hardwood floors create a bright, airy atmosphere throughout. The spacious living room flows effortlessly into the beautifully updated bright kitchen with lovely views of the backyard. The adjoining sun-filled dining area is the perfect place to gather with family and friends, while three well-appointed bedrooms and a beautifully renovated four-piece bathroom with in-floor heating complete this exceptional level.
The bright fully developed basement expands the living space with a spacious family room, a versatile den or flex area, private 4th bedroom, and a spa-inspired three-piece bathroom with a sleek walk-in shower and in-floor heating. A dedicated laundry room, abundant storage, and a custom removable basement railing for easy furniture access add to the home's thoughtful functionality.
Outside, the sunny south-facing backyard provides the perfect space for outdoor activities with an impressive oversized heated double detached garage. This spacious corner lot also offers excellent potential to create an RV parking pad, providing more flexibility for storing your trailer, motorhome, or recreational vehicles.
Extensive updates over the years offer exceptional peace of mind: Hardwood flooring refinished (2026) Exterior doors (2024) Custom railing to the basement (2022) Garage: 9-foot walls, 8' x 16' overhead door, 220-volt wiring and Reznor heater (2020) Basement bathroom with new plumbing (2019) Laminate flooring in the basement (2017) Main floor bathroom with updated plumbing (2012) Roof was re-sheeted with a waterproof membrane and 30-year shingles (2012) High-efficiency furnace, central air conditioning (2010) Additional blown-in attic insulation (2010) Kitchen renovation; plumbing upgraded with PVC and copper (2008) Main floor doors and trim replaced (2008) Exterior walls were taken back to the studs, re-insulated, and finished with a new vapour barrier, drywall, Tyvek house wrap and vinyl siding (2008) All vinyl windows including egress in basement (2008) New city electrical service line and electrical panel (2004). This Thorncliffe gem delivers incredible value and versatile living. Book your showing today!
Property Taxes
$4,106/yr (2026)
Listing Information
MLS® NumberA2330898
StatusSold
List Price$599, 900
Days on Market28 days
OccupancyVacant
Property Details
Property TypeDetached
Architectural StyleBungalow
ZoningR-CG
Above-Grade Sq Ft1, 080 sq ft
Year Built1956
Bedrooms3
Full Bathrooms2
Total Bathrooms2
Interior
BasementFull, Finished, None
FlooringCeramic Tile, Hardwood, Laminate, Vinyl
Fireplaces0
HeatingForced Air, Natural Gas
Air ConditioningCentral Air
Exterior & Parking
ExteriorVinyl Siding, Wood Frame
RoofAsphalt Shingle
FoundationPoured Concrete
Garage Spaces2
Total Parking2
Patio / DeckNone
Site & Lot
Lot Size6, 253 sq ft
Lot Acres0.14 acres
Lot Width65.06
Lot FeaturesBack Lane, Back Yard, City Lot, Corner Lot, Front Yard, Low Maintenance Landscape, Rectangular Lot
Legal Description1943GV;6;27
Inclusions
Central Air Conditioner,Dishwasher,Microwave Hood Fan,Range,Refrigerator,Washer/Dryer,Window Coverings
Room Dimensions
Main Level
Foyer3`5" × 3`8"
Living Room12`7" × 18`4"
Kitchen14`1" × 13`3"
Dining Room8`8" × 8`7"
Bedroom - Primary12`7" × 11`6"
Bedroom12`7" × 8`7"
Bedroom8`1" × 11`7"
Basement Level
4pc Bathroom8`0" × 5`0"
Family Room11`8" × 17`11"
Den11`8" × 11`1"
Bonus Room8`9" × 11`3"
Bedroom11`7" × 10`6"
3pc Bathroom11`5" × 8`3"
Storage8`0" × 7`10"
Furnace/Utility Room12`0" × 9`7"
Property History
————
••••••
——
————
••••••
——
————
••••••
——
1 Thorncliffe Crescent NW has been listed 1 time before — see each asking price, what happened, and any sold prices.
Colonel Sanders SchoolPublic (CBE) · Elementary · 411 m · about 1 min by carSchool website
Thorncliffe SchoolPublic (CBE) · Elementary · 483 m · about 2 mins by carSchool website
St. Helena SchoolCatholic (CCSD) · Junior High · 990 m · about 4 mins by carSchool website
John G. Diefenbaker High SchoolPublic (CBE) · Senior High · 1.1 km · about 3 mins by carSchool website
Distances and drive times are measured from the centre of Thorncliffe, not from this address. Designation depends on address, grade, program and capacity and changes from year to year — check the CBE or Calgary Catholic finder before you buy.
Commute from Thorncliffe
Destination
By car
By transit
Downtown Calgary
16 mins
29 mins
University of Calgary
11 mins
22 mins
Foothills Medical Centre
13 mins
37 mins
Mount Royal University
17 mins
42 mins
Calgary International Airport
10 mins
30 mins
Westside Recreation Centre
24 mins
54 mins
Off-peak estimates measured from the centre of Thorncliffe, not from this address. Live traffic varies.
Who lives in Thorncliffe
8,695Population
2.4Average household size
58%Owner-occupied households
$74KMedian household income
17%Residents aged 0–14
2021 Census of Canada, via the City of Calgary community profile — long-term neighbourhood context, not current market activity. Full Thorncliffe census profile →
Questions about this home
How much is 1 Thorncliffe Crescent NW?
1 Thorncliffe Crescent NW in Thorncliffe is listed for sale at $599,900. It has been on the market 28 days.
How many bedrooms and bathrooms does 1 Thorncliffe Crescent NW have?
1 Thorncliffe Crescent NW in Thorncliffe has 3 bedrooms and 2 bathrooms. The listing records 1,080 sq ft above grade. It is a detached house.
Live MLS® Data · Calgary Listings Group · Serving Calgary Since 1997
Everything we give our clients, before you're one.
One free account opens the whole toolkit — the guides we
write for Calgary buyers and sellers, the checklists we actually use on deals, the
video library, and a concierge that answers your questions any time of day.