View all 43 photos
2
Bedrooms
3
Bathrooms
1,650
Sq ft
1998
Year built
$5,133
Property tax (2026)
$723
Condo / HOA fee /mo
2
Garage
5,009
Lot sq ft
$725,000
120 Sierra Morena Landing SW, Calgary T3H 4K4
Signal HillActiveMLS® A2330821· 38 days on market
CalgaryListings Insight
Located in the community of Signal Hill, 120 Sierra Morena Landing SW is a 2-bedroom home with 3 bathrooms, built in 1998, offering 1,650 sq ft of living space above grade. Additional features include a finished walkout basement, a double attached garage, hardwood flooring, 2 fireplaces, and air conditioning. Condo fees are approximately $723/month. Before writing, ask about recent comparable sales, inspection items, permits, basement development, and long-term resale fit. If rental income is part of the plan, verify suite legality, permits, insurance, lender treatment, and current lease details before removing conditions. MLS® A2330821.
Located in the community of Signal Hill, 120 Sierra Morena Landing SW is a 2-bedroom home with 3 bathrooms, built in 1998, offering 1,650 sq ft of living space above grade. Additional features include a finished walkout basement, a double attached garage, hardwood flooring, 2 fireplaces, and air conditioning. Condo fees are approximately $723/month. Before writing, ask about recent comparable sales, inspection items, permits, basement development, and long-term resale fit. If rental income is part of the plan, verify suite legality, permits, insurance, lender treatment, and current lease details before removing conditions. MLS® A2330821.
Want to see this home?
Tour this home in person with a CalgaryListings REALTOR® and get straight answers before you decide.
Ask a Question About This ListingCalgary Listings Group · eXp RealtyHomeowners · Free & InstantThinking of selling?Curious what your own home could be worth? Get an instant, no-obligation estimate based on current market data.
Get an Instant Home Evaluation →About this property
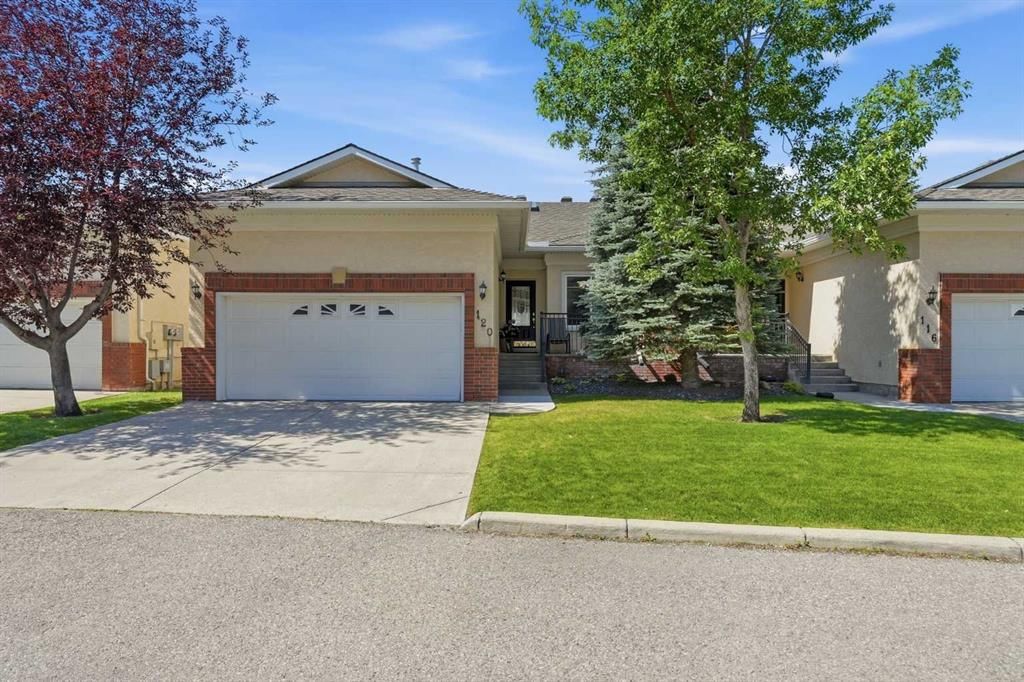
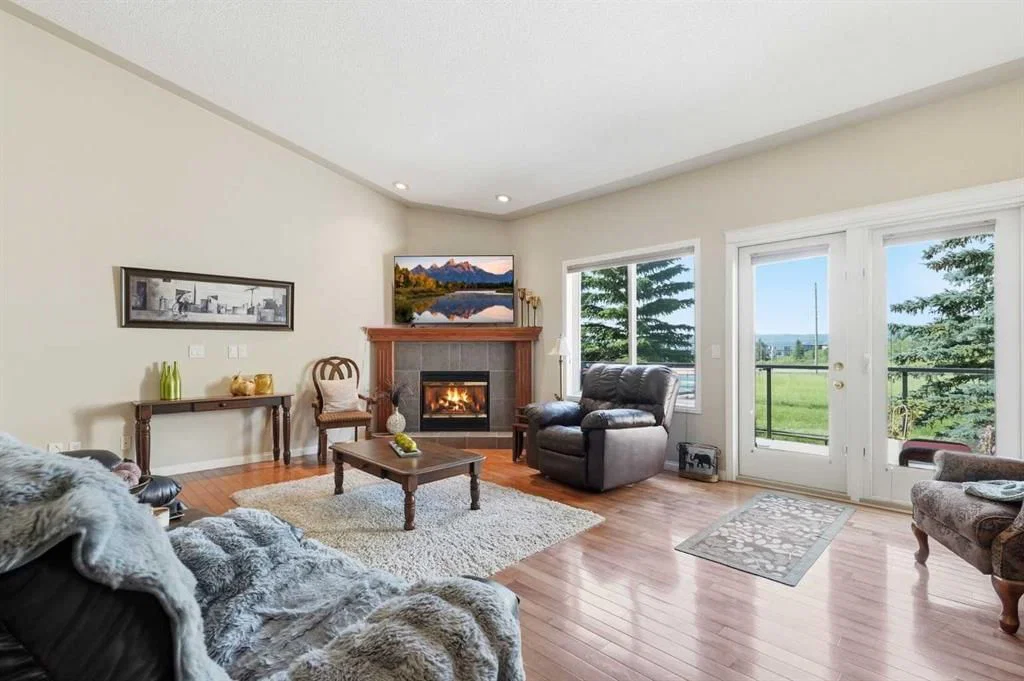
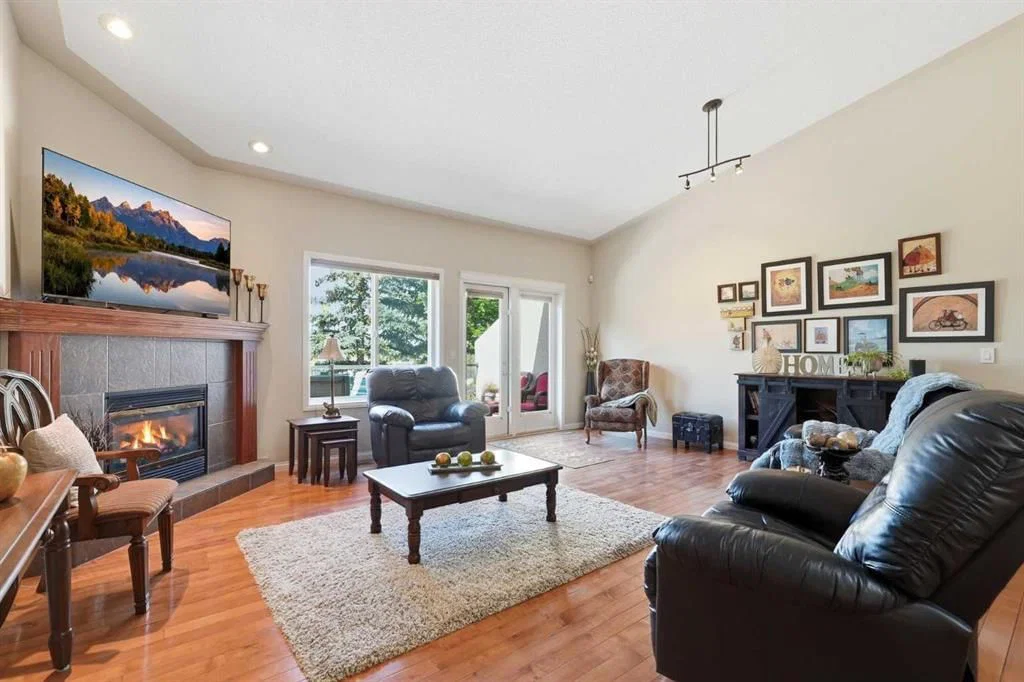
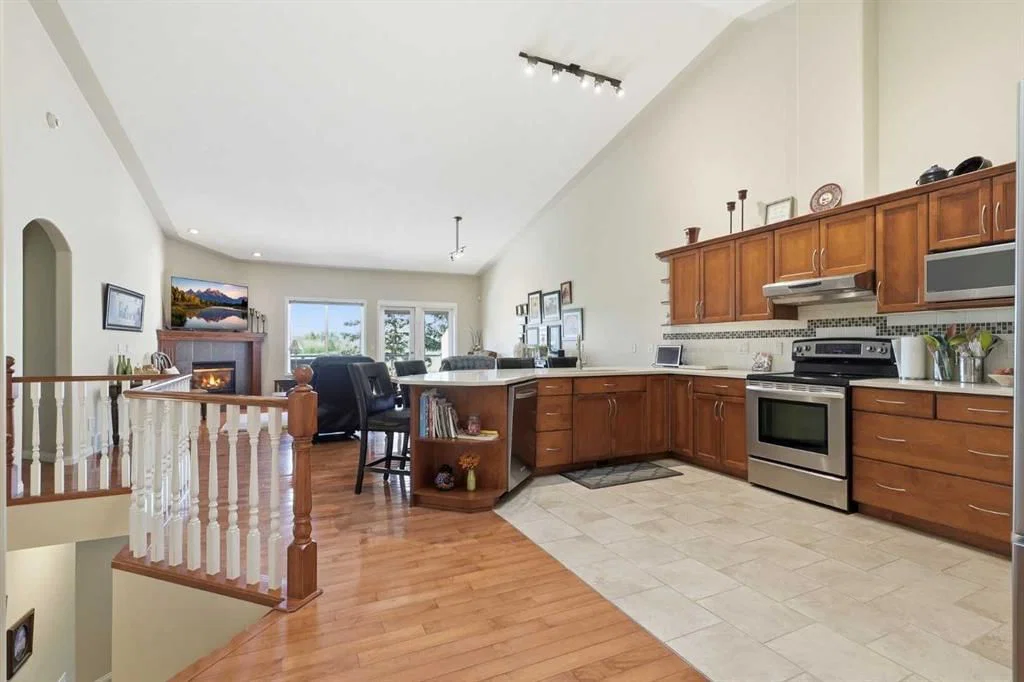
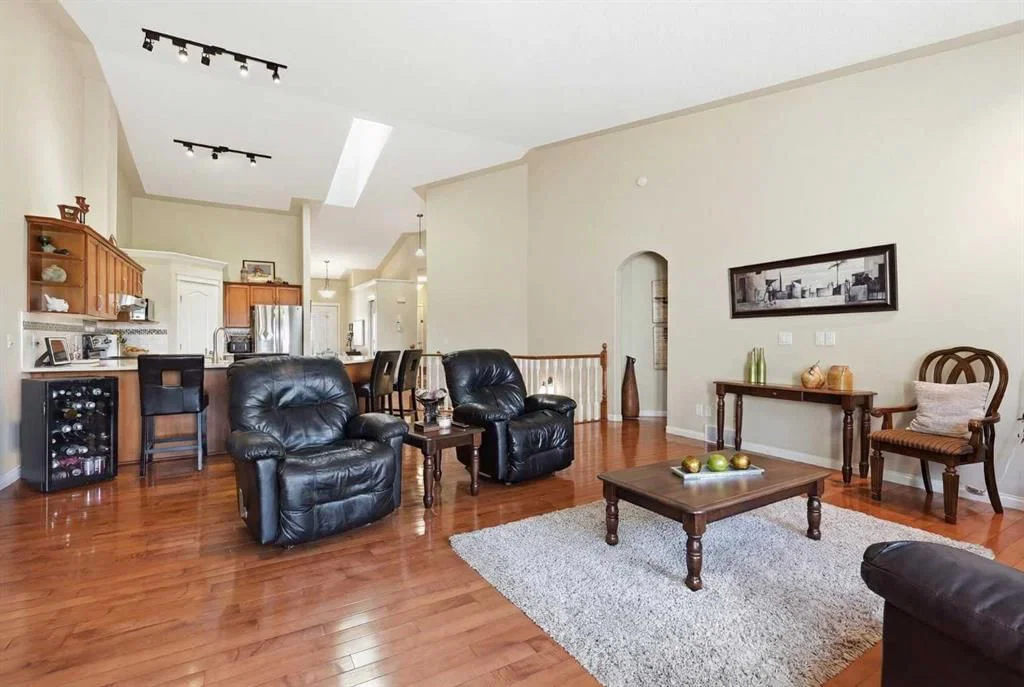
Exceptionally well maintained and move-in ready, this fully finished walkout bungalow backs onto a beautiful greenspace with a sunshine filled southwest backyard. Mature landscaping, an expansive front porch and a double attached garage create outstanding curb appeal before you even step inside. The thoughtfully designed main level showcases soaring vaulted ceilings, gleaming hardwood floors and a gas fireplace, while a wall of glass captures the peaceful views and fills the home with natural light. Quartz countertops, stainless steel appliances, abundant cabinetry, a pantry, a peninsula breakfast bar and a skylight make the kitchen as functional as it is inviting. The spacious front dining room provides the perfect setting for everything from casual family meals to holiday celebrations. Retreat at the end of the day to the generous primary sanctuary with beautiful greenspace views, a large walk-in closet and a luxurious ensuite with dual sinks, an oversized shower, a deep soaker tub and its own skylight for a true owner’s escape. A second bedroom, a stylish 3-piece bathroom and a convenient laundry room with a sink conveniently complete the main level. Additional comforts include central air conditioning and a central vacuum system for enhanced everyday convenience. Downstairs, the fully finished walkout basement offers an expansive recreation room centred around a second gas fireplace with plenty of space for movies, games, hobbies or entertaining. Two additional bedrooms provide excellent flexibility for guests, a home office or fitness space, complemented by a 4-piece bathroom. Fire up the barbecue on the upper glass-railed deck beneath the retractable awning for shade on sunny afternoons or relax beneath on the covered lower patio while overlooking beautifully manicured shared greenspace and even more open greenspace beyond. Life in Signal Hill places parks, walking pathways, schools, transit, Westhills Towne Centre and Signal Hill Centre just minutes away, with downtown less than 15 minutes from your door. Excellent access to major routes and nearby recreation further enhances the convenience of this sought-after west Calgary location.
Property Taxes
$5,133/yr (2026)
Condo / HOA Fee
$722.9/mo
Listing Information
MLS® NumberA2330821
StatusActive
List Price$725, 000
Days on Market38 days
OccupancyOwner
Property Details
Property TypeSemi Detached (Half Duplex)
Architectural StyleAttached-Side by Side, Bungalow
ZoningR-CG
Above-Grade Sq Ft1, 650 sq ft
Year Built1998
Bedrooms2
Full Bathrooms3
Total Bathrooms3
Parking TypeDouble Garage Attached
Interior
BasementFull, Finished, Walk Out
FlooringCarpet, Hardwood, Tile
Fireplaces2
HeatingForced Air, Natural Gas
Air ConditioningCentral Air
Central VacuumYes
Exterior & Parking
ExteriorBrick, Stucco
RoofAsphalt Shingle
FoundationPoured Concrete
Garage Spaces2
Total Parking2
Parking TypeDouble Garage Attached
Patio / DeckBalcony(s), Front Porch, Patio
Site & Lot
Lot Size5, 009 sq ft
Lot Acres0.11 acres
Lot Width38.68
Lot FeaturesBack Yard, Backs on to Park/Green Space, Landscaped, Low Maintenance Landscape
Legal Description9912351;19
Inclusions
Central Air Conditioner,Dishwasher,Dryer,Electric Stove,Freezer,Microwave Hood Fan,Refrigerator,Washer,Window Coverings
Condo Details
Monthly Condo Fee$722.9/mo
Parking TypeDouble Garage Attached
Pet PolicyRestrictions
Building AmenitiesSnow Removal
Room Dimensions
Main Level
Foyer5`1" × 12`0"
Living Room19`5" × 18`4"
Dining Room8`11" × 14`11"
Kitchen8`10" × 16`9"
Bedroom - Primary21`6" × 13`4"
Walk-In Closet5`2" × 10`0"
5pc Ensuite bath7`10" × 15`3"
Bedroom11`2" × 11`11"
3pc Bathroom8`6" × 5`4"
Basement Level
Game Room23`1" × 30`0"
Bedroom12`7" × 13`2"
Storage32`2" × 19`3"
Bedroom12`6" × 14`6"
4pc Bathroom8`8" × 4`11"
Property History
No previous MLS® listings on record for this property — this appears to be its first time offered. Want to know how often homes nearby change hands? Ask our team.
What did similar homes here actually sell for?
CalgaryListings Group clients see recent sold prices and sale-to-list ratios for homes just like this one — plus smart matches and one-tap showing requests. Free with your client portal account.