21 Rockford Road NW, Rocky Ridge, Calgary

← Back to all Calgary listings
Last listed at $1,100,000
Sold
The sale price and sold-to-list ratio for this home are members-only under Alberta VOW rules.
Takes 10 seconds · no spam · board rules require a free account
21 Rockford Road NW, Calgary T3G 0c9
Rocky Ridge
SoldMLS® A2330780· 11 days on market
1
Bedrooms
3
Bathrooms
1,722
Sq ft
2012
Year built
$6,365
Property tax (2025)
2
Garage
5,500
Lot sq ft
CalgaryListings Insight
21 Rockford Road NW is a 1-bedroom home in the community of Rocky Ridge, built in 2012, offering 3.5 bathrooms and 1,722 sq ft of living space above grade. Highlights include a fully finished basement, a double garage, hardwood flooring, a fireplace, and air conditioning. Before writing, ask about recent comparable sales, inspection items, permits, basement development, and long-term resale fit. If rental income is part of the plan, verify suite legality, permits, insurance, lender treatment, and current lease details before removing conditions. This sale can help you understand current pricing in the area. Ask us how it compares with nearby active and recently sold homes. MLS® A2330780.

Thinking of selling nearby?

This property sold in Rocky Ridge. Find out what your home could be worth in today’s market — no obligation.

Get Your Free Home ValuationBrowse Active ListingsCalgary Listings Group · eXp Realty

About this property

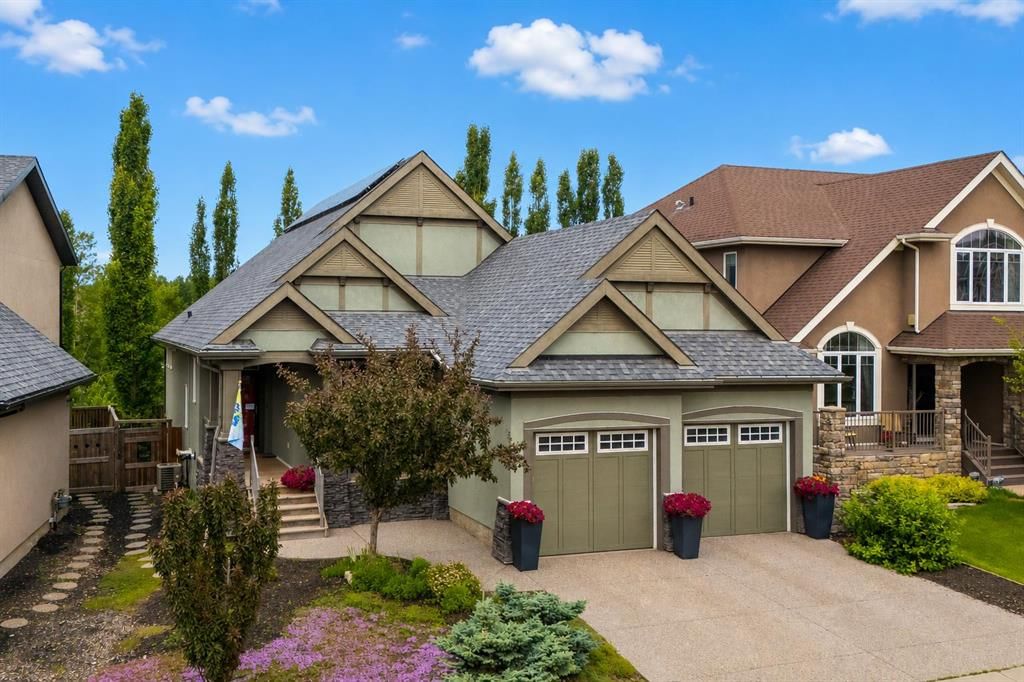
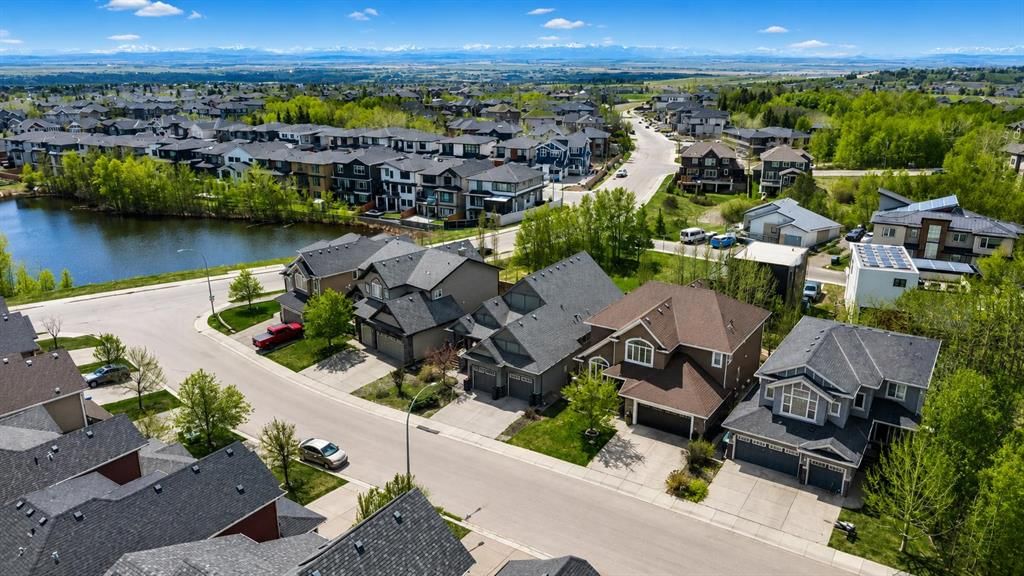
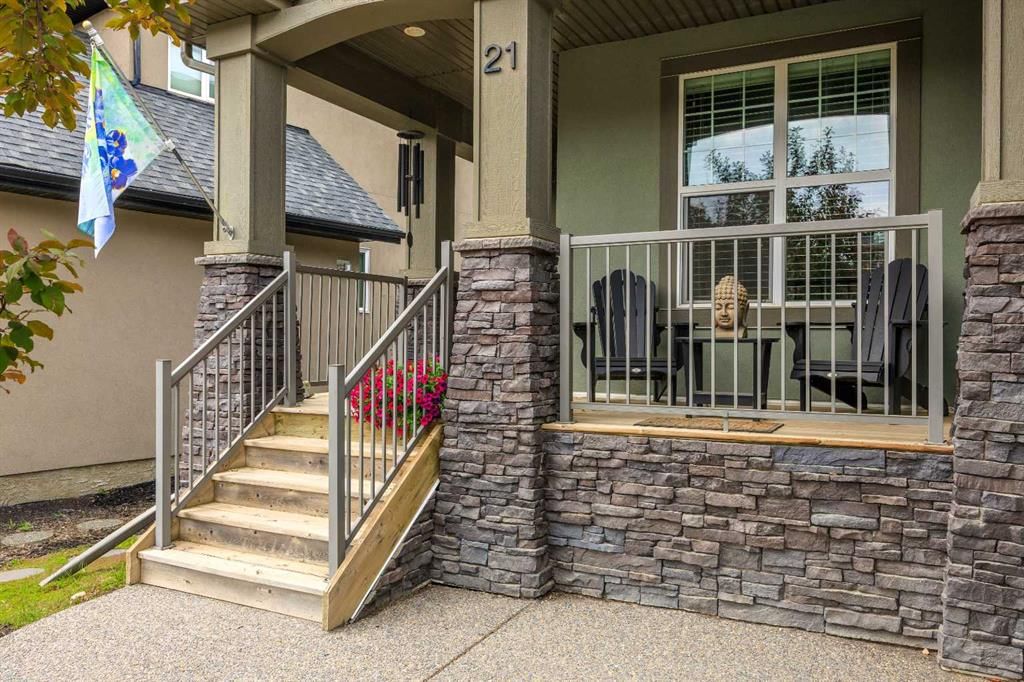
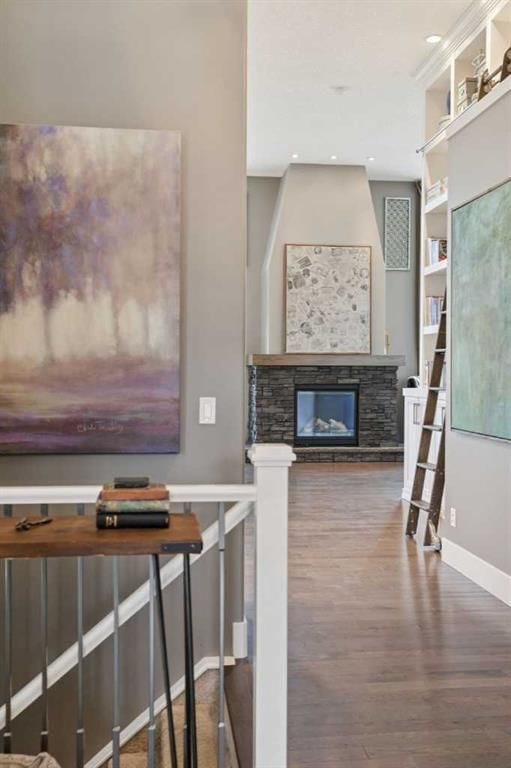
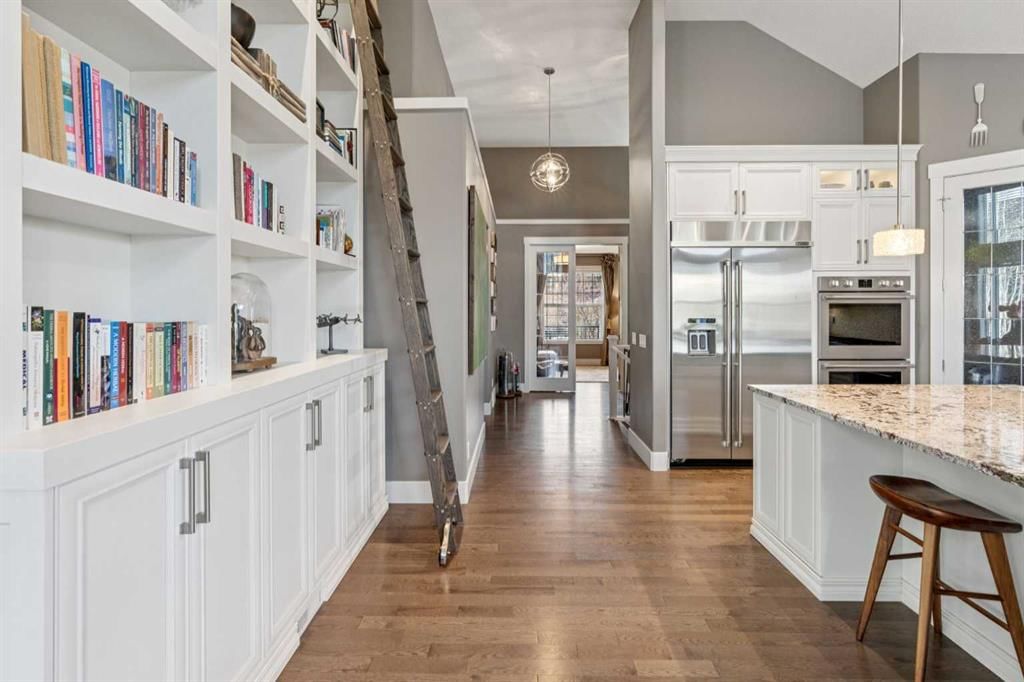
Set in Rocky Ridge, one of Calgary's highest points in the city, 21 Rockford Road has the quiet confidence of a home designed by people who intended to stay. The exterior sets the tone, sage stucco, stacked stone, and carriage-style garage doors that feel warm and built to last. A front study greets you off the entry, perfectly positioned to the front yard, full of light, and the kind of room that flexes easily between an office, a reading room, or a quiet space to start the day. Beyond it, the home opens around a custom built-in library that sits at the architectural heart of the main floor. The living room, and Kitchen, gather around it simultaneously, with shelves layered by the slow accumulation of a life well-lived: books, photographs, the small things that turn this house into a home. The kitchen is built for people who have loved to cook here. A six-burner gas range anchors the space, with stainless appliances, double wall ovens, under-cabinet lighting, and polished finishes that hold up to weeknight dinners and full-house gatherings. It flows into the living and dining nook in a way that makes hosting feel effortless, with the backyard just beyond, a quiet outdoor space that the current owners will genuinely miss. With so much natural light, the home has also been outfitted with a smart solar system that quietly works in the background to manage energy consumption. The main-floor primary is where this home really shows its thinking. There's something quietly luxurious about bungalow-style living ; everything you need on one level, no stairs between you and your morning coffee or your bed at night. The ensuite is built for the way mornings actually run, with a long granite double vanity, a deep soaker tub, and a fully tiled glass shower that gives the space a spa-like ease. It opens directly into a custom-fitted walk-in closet with built-in shelving and drawers, the kind of layout that makes daily routines effortless and the home liveable for the long haul Downstairs a full entertainment setup with projector, screen, and built-in surround sound transforms the space into a theatre on movie nights, a sports lounge, and the natural endpoint for family gatherings that stretch late into the evening. Additional rooms beyond it offer real flexibility, the current owners use one as a craft room, but the space holds room for a gym, a guest suite, bedroom for the teenage children, a studio, or whatever the next chapter calls for. Rocky Ridge itself was shaped around its natural landscape, with endless pathways, ridge-line mountain views, and one of the largest recreation facilities in the city just minutes from the door. It's a community of people who tend to stay, drawn by the views, the trails, and the quiet sense of belonging that takes years to build. This is a home shaped by a decade of intention, and is ready for whatever comes next.
Property Taxes
$6,365/yr (2025)

Listing Information

MLS® NumberA2330780
StatusSold
List Price$1, 100, 000
Days on Market11 days
OccupancyOwner

Property Details

Property TypeDetached
Architectural StyleBungalow
ZoningR-CG
Above-Grade Sq Ft1, 722 sq ft
Year Built2012
Bedrooms1
Full Bathrooms3
Half Bathrooms1
Total Bathrooms3.5

Interior

BasementFull, Finished, Other
FlooringCarpet, Ceramic Tile, Hardwood, See Remarks
Fireplaces1
HeatingForced Air, Natural Gas
Air ConditioningCentral Air
Central VacuumYes

Exterior & Parking

ExteriorSee Remarks, Stucco
RoofAsphalt Shingle
FoundationPoured Concrete, See Remarks
Garage Spaces2
Total Parking4
Patio / DeckDeck, Front Porch, See Remarks

Site & Lot

Lot Size5, 500 sq ft
Lot Acres0.13 acres
Lot Width50.20
Lot FeaturesClose to Clubhouse, Landscaped, No Neighbours Behind, Private, See Remarks
Legal Description1111692;3;3

Inclusions

Dryer,Refrigerator,Washer

Room Dimensions

Main Level
2pc Bathroom5`0" × 5`2"
5pc Ensuite bath12`9" × 11`3"
Den13`0" × 12`3"
Dining Room13`7" × 10`4"
Kitchen17`0" × 16`2"
Laundry6`3" × 11`9"
Living Room23`5" × 21`5"
Bedroom - Primary16`3" × 13`8"
Basement Level
4pc Bathroom4`11" × 7`9"
Bedroom12`10" × 11`10"
Bedroom16`4" × 10`11"
Office14`0" × 14`0"
Game Room35`9" × 25`6"
Furnace/Utility Room13`9" × 11`11"

Property History

21 Rockford Road NW has been listed 2 times before — see each asking price, what happened, and any sold prices.

Takes 10 seconds · no spam · instant access

Schools near this home

  • Twelve Mile Coulee SchoolPublic (CBE) · Elementary/Junior High · 2.8 km · about 8 mins by carSchool website
  • Robert Thirsk High SchoolPublic (CBE) · Senior High · 4.0 km · about 10 mins by carSchool website

Distances and drive times are measured from the centre of Rocky Ridge, not from this address. Designation depends on address, grade, program and capacity and changes from year to year — check the CBE or Calgary Catholic finder before you buy.

Commute from Rocky Ridge

DestinationBy carBy transit
Downtown Calgary23 mins58 mins
University of Calgary14 mins43 mins
Foothills Medical Centre16 mins1 hour 5 mins
Mount Royal University20 mins1 hour 11 mins
Calgary International Airport21 mins45 mins
Westside Recreation Centre18 mins1 hour 23 mins

Off-peak estimates measured from the centre of Rocky Ridge, not from this address. Live traffic varies.

Who lives in Rocky Ridge

  • 8,195Population
  • 2.7Average household size
  • 82%Owner-occupied households
  • $118KMedian household income
  • 17%Residents aged 0–14

2021 Census of Canada, via the City of Calgary community profile — long-term neighbourhood context, not current market activity. Full Rocky Ridge census profile →

Questions about this home

How much is 21 Rockford Road NW?

21 Rockford Road NW in Rocky Ridge is listed for sale at $1,100,000. It has been on the market 11 days.

How many bedrooms and bathrooms does 21 Rockford Road NW have?

21 Rockford Road NW in Rocky Ridge has 1 bedroom and 3 bathrooms. The listing records 1,722 sq ft above grade. It is a detached house.

Live MLS® Data · Calgary Listings Group · Serving Calgary Since 1997

Comparable homes for sale in Rocky Ridge

All Rocky Ridge listings →

The active MLS® listings in Rocky Ridge closest to this home on price. Updated every 10 minutes.

Recently sold in Rocky Ridge

All Rocky Ridge listings →
Enlarged listing photo

Free account · no cost, no obligation

Everything we give our clients, before you're one.

One free account opens the whole toolkit — the guides we write for Calgary buyers and sellers, the checklists we actually use on deals, the video library, and a concierge that answers your questions any time of day.

Already have one? Sign in →

Takes about twenty seconds. Unsubscribe any time.