View all 48 photos
2
Bedrooms
2
Bathrooms
1,161
Sq ft
1982
Year built
$1,805
Property tax (2026)
$730
Condo / HOA fee /mo
$250,000
214, 723 57 Avenue SW, Calgary T2V 4Z3
Windsor ParkNewMLS® A2330487· New listing
CalgaryListings Insight
Located in the community of Windsor Park, 214, 723 57 Avenue SW is a 2-bedroom home with 2 bathrooms, built in 1982, offering 1,161 sq ft of living space above grade. This home also offers laminate flooring. Condo fees are approximately $730/month, including heat, water, and parking. Before writing, ask about condo fees, reserve fund health, bylaws, insurance deductibles, and building history. If rental income is part of the plan, verify suite legality, permits, insurance, lender treatment, and current lease details before removing conditions. This one is new to market, so showing access and offer timing may matter. MLS® A2330487.
Located in the community of Windsor Park, 214, 723 57 Avenue SW is a 2-bedroom home with 2 bathrooms, built in 1982, offering 1,161 sq ft of living space above grade. This home also offers laminate flooring. Condo fees are approximately $730/month, including heat, water, and parking. Before writing, ask about condo fees, reserve fund health, bylaws, insurance deductibles, and building history. If rental income is part of the plan, verify suite legality, permits, insurance, lender treatment, and current lease details before removing conditions. This one is new to market, so showing access and offer timing may matter. MLS® A2330487.
Want to see this home?
Tour this home in person with a CalgaryListings REALTOR® and get straight answers before you decide.
Ask a Question About This ListingCalgary Listings Group · eXp RealtyHomeowners · Free & InstantThinking of selling?Curious what your own home could be worth? Get an instant, no-obligation estimate based on current market data.
Get an Instant Home Evaluation →About this property
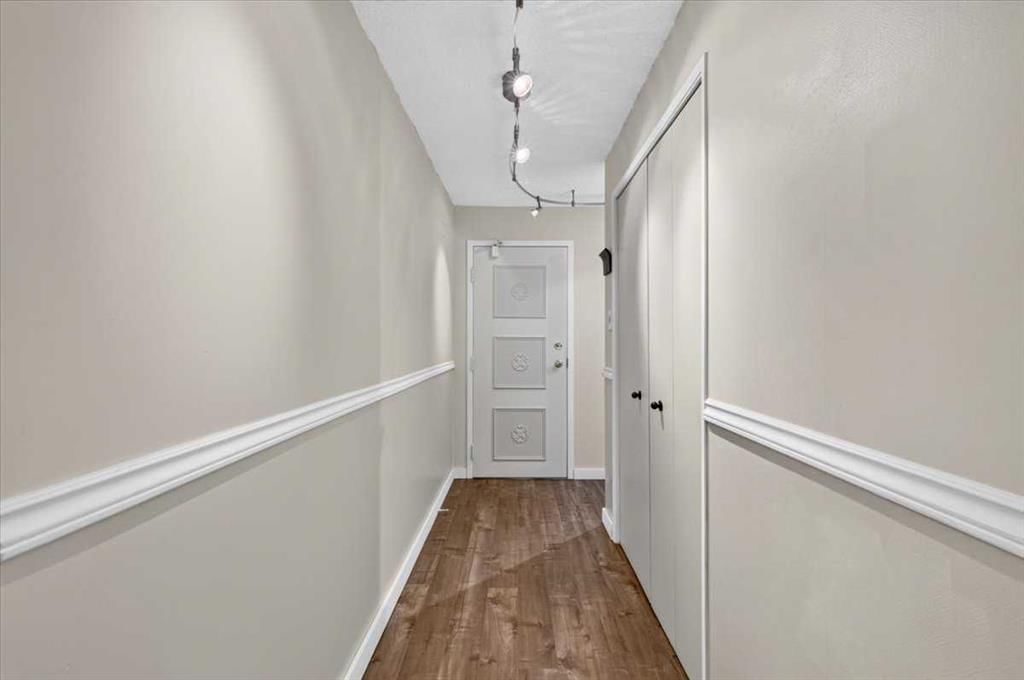
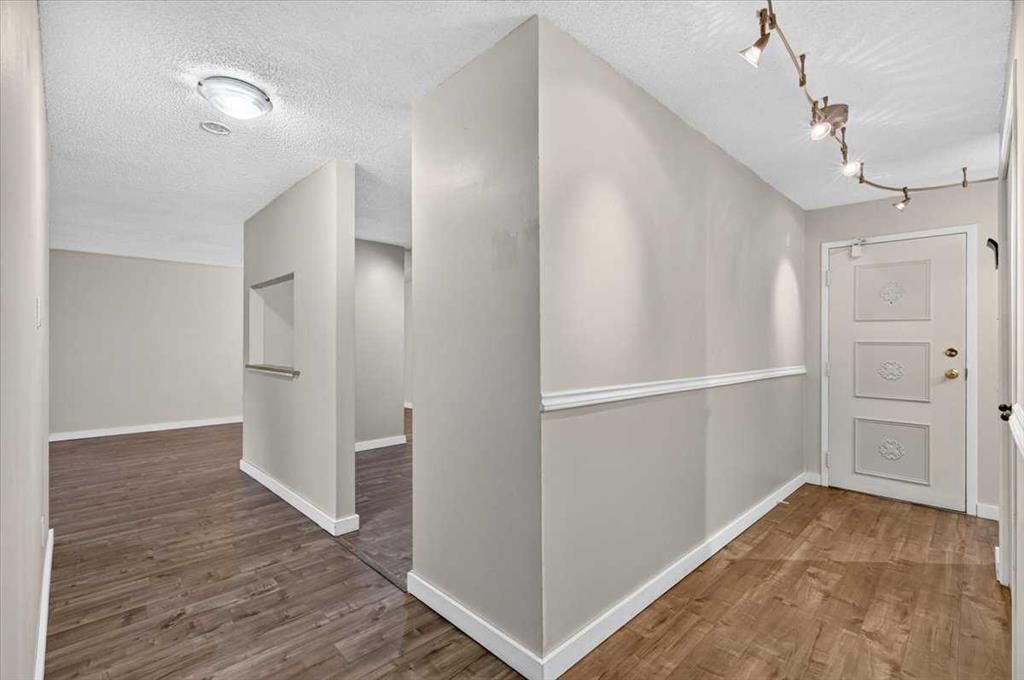
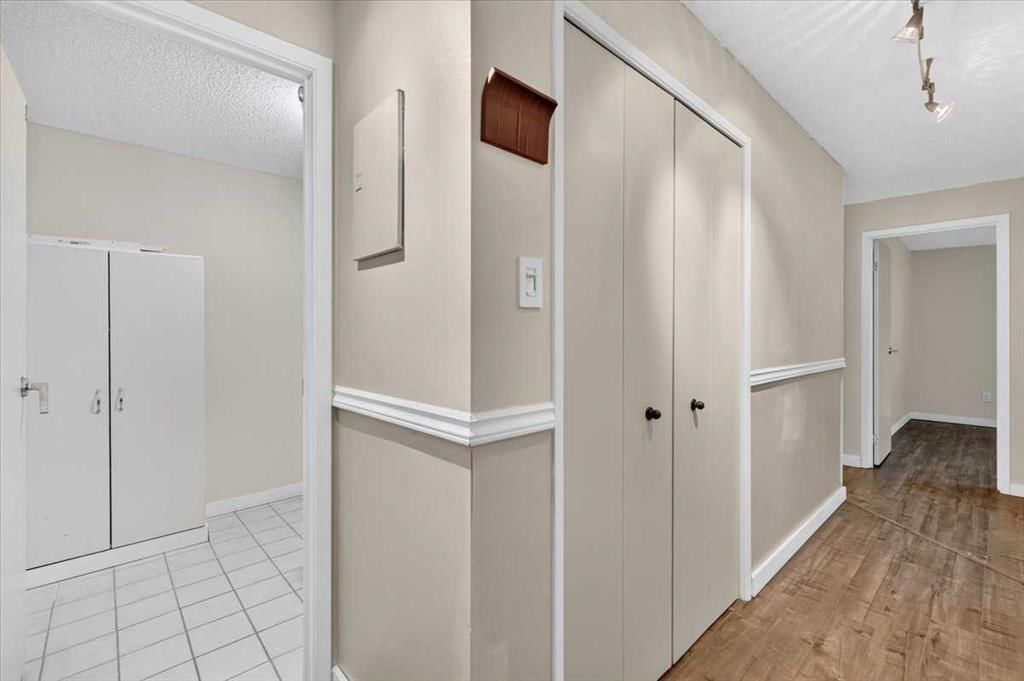
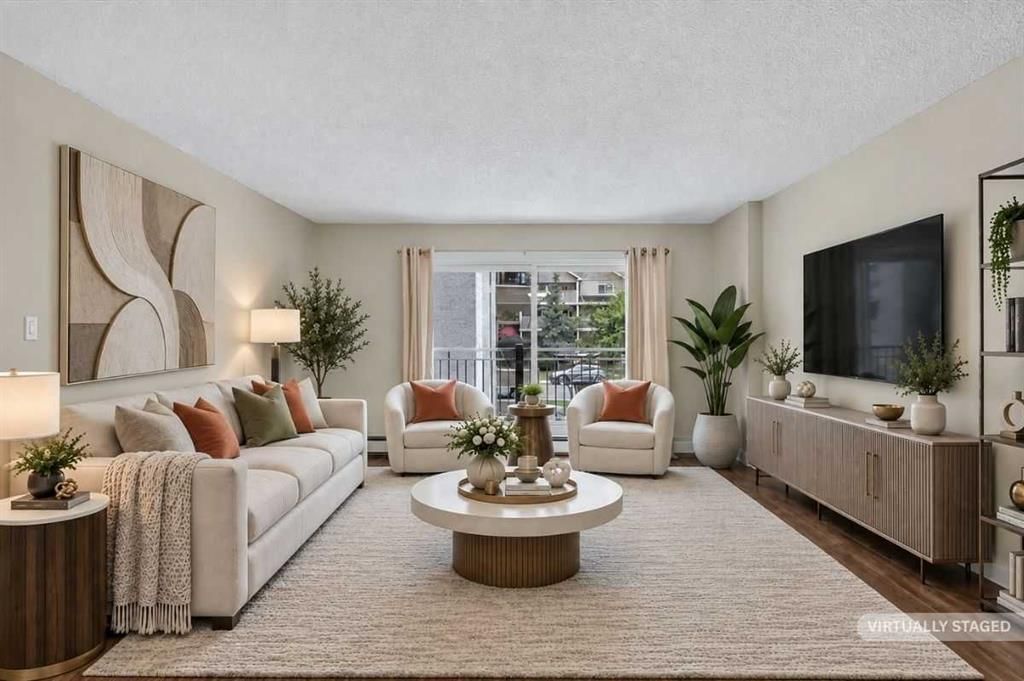
Welcome to Windsor Point in the established community of Windsor Park. This spacious 2-bedroom, 2-bathroom condo offers over 1,150 sq. ft. of well-planned living space, with a welcoming foyer leading into a bright and comfortable interior. The generous living room features laminate plank flooring, neutral finishes and direct access to the large private balcony overlooking the beautifully landscaped courtyard. The adjoining dining area provides plenty of room for entertaining, while the kitchen offers abundant full-height cabinetry, stainless steel appliances, ample counter space and a tiled backsplash, with a convenient breakfast nook for casual meals. The spacious primary bedroom features a large closet with shelving units and a private 4-piece ensuite, while the second bedroom offers excellent flexibility for guests, a home office or additional living space. A second 4-piece bathroom, in-suite laundry and excellent storage add everyday convenience. Step outside to enjoy the peaceful courtyard setting from your private balcony, surrounded by mature landscaping and established grounds. Located close to parks, schools, shopping, transit and Chinook Centre, with convenient access to the CTrain and downtown, this is a comfortable and well-located home in a welcoming adult-living community.
Property Taxes
$1,805/yr (2026)
Condo / HOA Fee
$729.77/mo
Listing Information
MLS® NumberA2330487
StatusActive
List Price$250, 000
Days on MarketNew listing
OccupancyVacant
Property Details
Property TypeApartment
Architectural StyleApartment-Single Level Unit
ZoningM-C2
Above-Grade Sq Ft1, 161 sq ft
Year Built1982
Bedrooms2
Full Bathrooms2
Total Bathrooms2
Parking TypeAssigned, Stall
Interior
FlooringLaminate
Fireplaces0
HeatingBaseboard, Hot Water, Natural Gas
Air ConditioningNone
Exterior & Parking
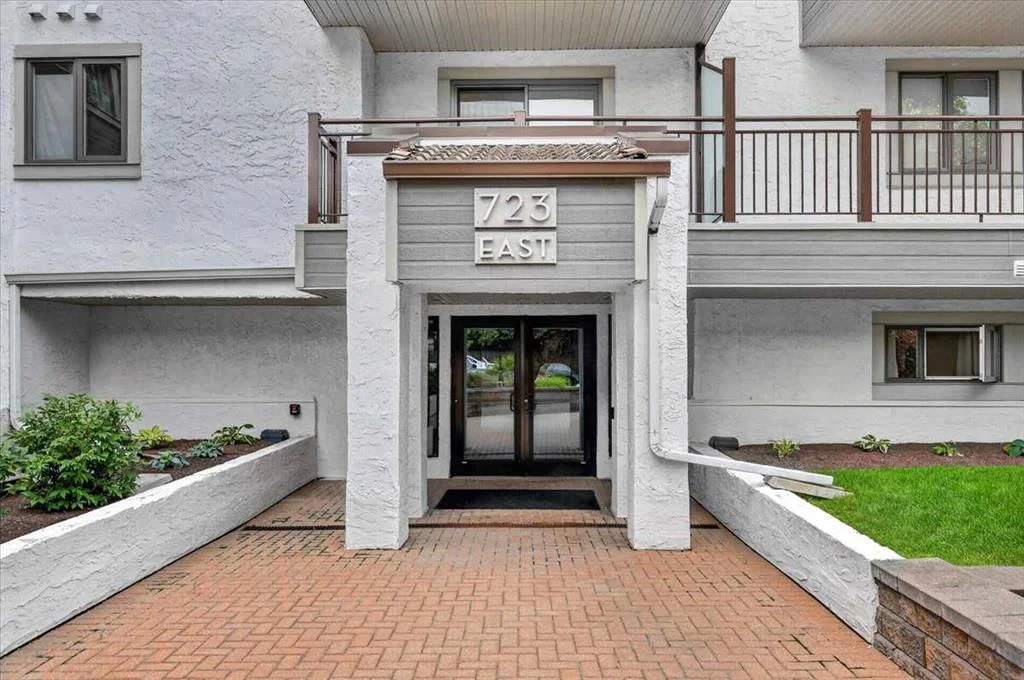
ExteriorStucco, Wood Frame, Wood Siding
RoofClay Tile
FoundationPoured Concrete
Total Parking1
Parking TypeAssigned, Stall
Patio / DeckNone
Site & Lot
Legal Description8211335;42
Inclusions
Dishwasher,Dryer,Range Hood,Refrigerator,Stove(s),Washer
Condo Details
Unit Number214
Monthly Condo Fee$729.77/mo
Fee IncludesHeat · Water · Parking
Unit ExposureN
Building Stories4 storeys
Parking TypeAssigned, Stall
Pet PolicyRestrictions, Yes
Building AmenitiesElevator(s) · Laundry · Recreation Room · Secured Parking
Room Dimensions
Main Level
Living Room13`3" × 13`3"
Kitchen11`9" × 10`7"
Dining Room10`9" × 9`7"
Breakfast Nook6`5" × 5`1"
Bedroom - Primary13`9" × 12`1"
4pc Ensuite bath8`3" × 4`11"
Bedroom12`8" × 10`9"
Foyer10`11" × 3`9"
Laundry8`3" × 6`5"
4pc Bathroom8`1" × 4`11"
Property History
No previous MLS® listings on record for this property — this appears to be its first time offered. Want to know how often homes nearby change hands? Ask our team.
What did similar homes here actually sell for?
CalgaryListings Group clients see recent sold prices and sale-to-list ratios for homes just like this one — plus smart matches and one-tap showing requests. Free with your client portal account.