—
Bedrooms
—
Bathrooms
4,957
Sq ft
2026
Year built
4
Garage
5,995
Lot sq ft
$3,199,900
2110 44 Street NW, Calgary T3B 0T6
MontgomeryActiveMLS® A2330066· 31 days on market
CalgaryListings Insight
This home at 2110 44 Street NW, built in 2026. It is located in the community of Montgomery and offers 4,957 sq ft of living space above grade. Highlights include a finished walkout basement, a 4-car garage, vinyl plank flooring, and 4 fireplaces. For new construction, review builder terms, deposit structure, possession timelines, warranty coverage, GST treatment, and what is actually included. If rental income is part of the plan, verify suite legality, permits, insurance, lender treatment, and current lease details before removing conditions. MLS® A2330066.
This home at 2110 44 Street NW, built in 2026. It is located in the community of Montgomery and offers 4,957 sq ft of living space above grade. Highlights include a finished walkout basement, a 4-car garage, vinyl plank flooring, and 4 fireplaces. For new construction, review builder terms, deposit structure, possession timelines, warranty coverage, GST treatment, and what is actually included. If rental income is part of the plan, verify suite legality, permits, insurance, lender treatment, and current lease details before removing conditions. MLS® A2330066.
Want to see this home?
Tour this home in person with a CalgaryListings REALTOR® and get straight answers before you decide.
Ask a Question About This ListingCalgary Listings Group · eXp RealtyHomeowners · Free & InstantThinking of selling?Curious what your own home could be worth? Get an instant, no-obligation estimate based on current market data.
Get an Instant Home Evaluation →About this property
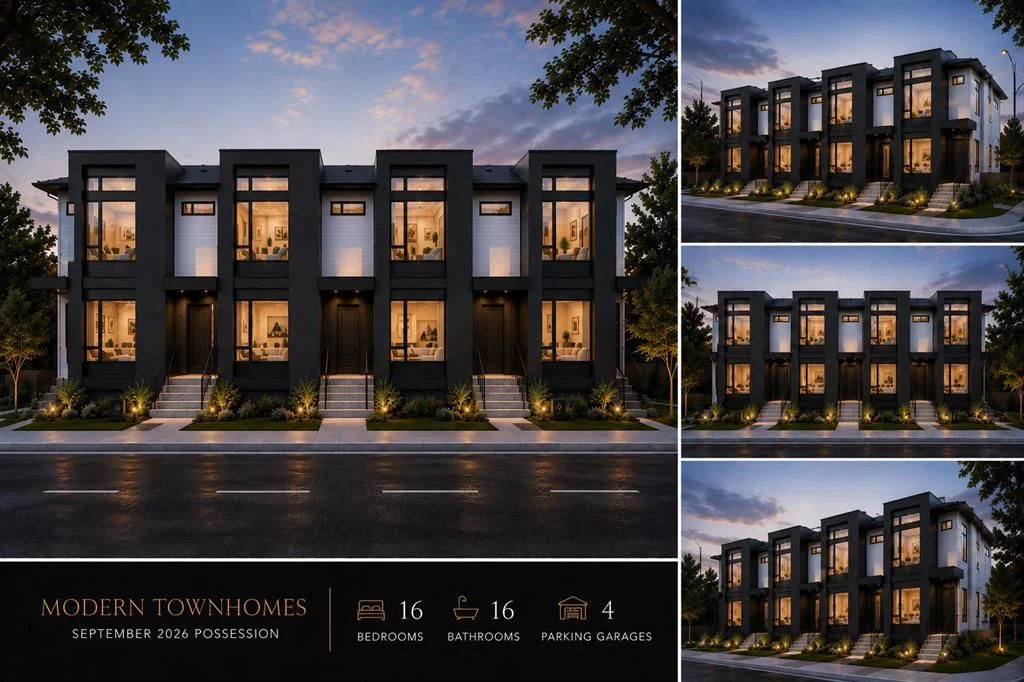
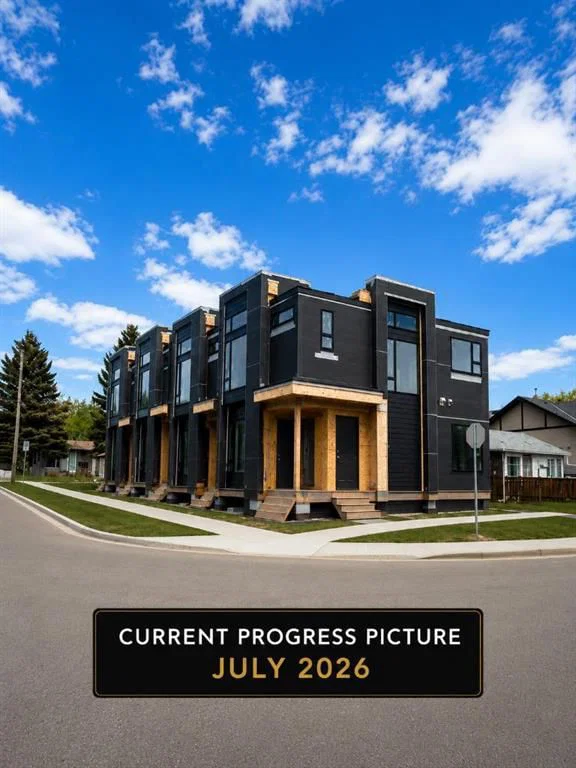
REPUTABLE BUILDER | 8 Unit Multi-Family Building in Montgomery | Brand New with Contemporary Finishes | Quad Garage | Sept/Oct 2026 Completion | HEAVILY UPGRADED |
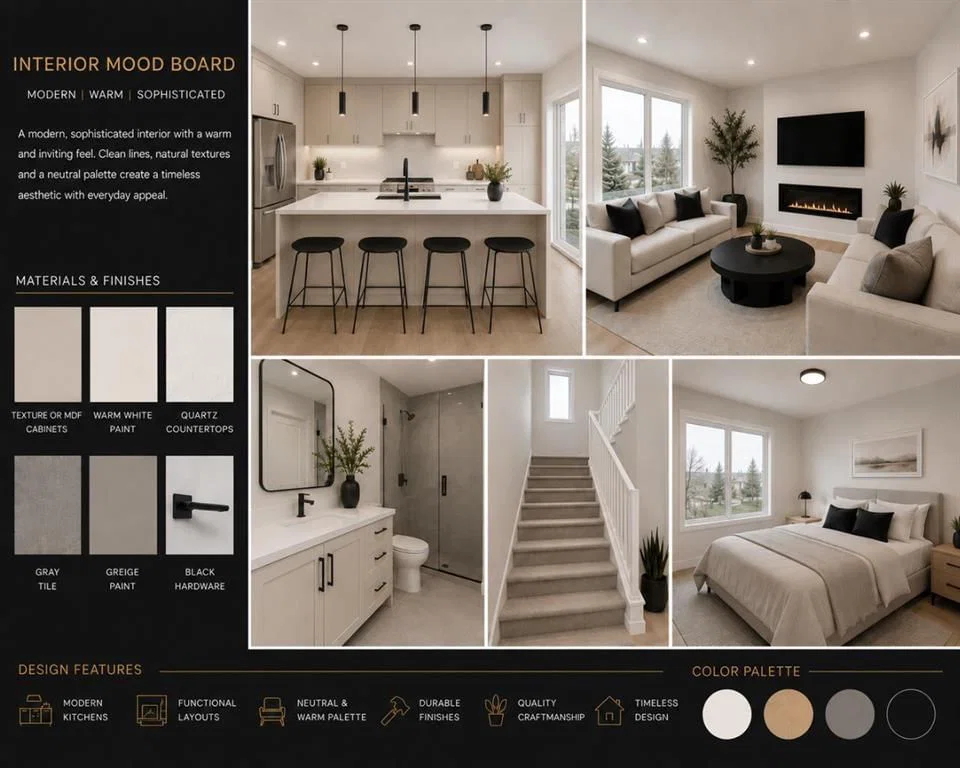
Take advantage of the MLI Select program as this multi-family building has been built in accordance to the programs requirements. An exceptional opportunity to own a brand-new purpose-built 4-plex with 4 legal basement suites, offering 8 self-contained units total in the highly sought-after community of Montgomery. Designed with today's investor in mind, this premium income-generating property features 16 bedrooms, 16 bathrooms, and 4 garage parking spots, making it an outstanding addition to any real estate portfolio. Each of the four upper units offers a spacious townhouse-style layout with 3 bedrooms and 2.5 bathrooms, while each lower level features a legal 2-bedroom, 1-bathroom basement suite with a private entrance, creating eight desirable rental units with maximum income potential. Inside, you'll find thoughtfully designed open-concept floor plans finished in timeless, neutral tones with modern styling throughout. High-quality finishes include luxury vinyl plank flooring, striking black aluminum windows, elegant black hardware, custom built-in features, and a contemporary fireplace in every main-floor living room. Every kitchen is designed to impress with a luxurious island, modern cabinetry, quality finishes, and ample prep and storage space, making it the true heart of each home. Bright, functional living spaces are crafted to appeal to today's tenants and owner-occupants alike. Each unit above grade is approximately 1361 sf. Situated in one of Calgary's most desirable inner-city communities, Montgomery offers unbeatable convenience with quick access to the Alberta Children's Hospital, Foothills Medical Centre, the University of Calgary, Market Mall, schools, parks, public transit, and an abundance of local shops and restaurants. Commuting is effortless with easy access to major roadways including 16th Avenue (Trans-Canada Highway), Shaganappi Trail, and Stoney Trail, connecting you to every corner of the city. Whether you're looking to expand your investment portfolio or secure a high-quality multi-family asset in a prime location, this turnkey development presents an outstanding opportunity in one of Calgary's strongest rental markets. Estimated completion: September/October 2026.
Listing Information
MLS® NumberA2330066
StatusActive
List Price$3, 199, 900
Days on Market31 days
Property Details
Property Type4 plex
Architectural StyleTownhouse
ZoningH-GO
Above-Grade Sq Ft4, 957 sq ft
Year Built2026
Interior
BasementFull, Finished, Separate/Exterior Entry, Walk Up
FlooringCeramic Tile, Vinyl Plank
Fireplaces4
Exterior & Parking
ExteriorComposite Siding, Stucco, Wood Frame
RoofAsphalt Shingle
FoundationPoured Concrete
Garage Spaces4
Total Parking4
Site & Lot
Lot Size5, 995 sq ft
Lot Acres0.14 acres
Legal Description4994GI
Inclusions
Range Hood,Refrigerator,Stove(s)
Property History
No previous MLS® listings on record for this property — this appears to be its first time offered. Want to know how often homes nearby change hands? Ask our team.
What did similar homes here actually sell for?
CalgaryListings Group clients see recent sold prices and sale-to-list ratios for homes just like this one — plus smart matches and one-tap showing requests. Free with your client portal account.