View all 24 photos
2
Bedrooms
1
Bathrooms
784
Sq ft
2020
Year built
$2,403
Property tax (2026)
$216
Condo / HOA fee /mo
2
Garage
$320,000
220 Livingston Common NE, Calgary T3P 1K1
LivingstonActiveMLS® A2329912· 41 days on market
CalgaryListings Insight
Set in Livingston, 220 Livingston Common NE is a 2-bedroom home built in 2020, offering 1 bathroom and 784 sq ft of living space above grade. Standout details include a double attached garage and tile flooring. Condo fees are approximately $216/month, including parking. For townhomes, review condo fees or HOA fees, exterior maintenance responsibilities, parking, pet rules, and resale fit. MLS® A2329912.
Set in Livingston, 220 Livingston Common NE is a 2-bedroom home built in 2020, offering 1 bathroom and 784 sq ft of living space above grade. Standout details include a double attached garage and tile flooring. Condo fees are approximately $216/month, including parking. For townhomes, review condo fees or HOA fees, exterior maintenance responsibilities, parking, pet rules, and resale fit. MLS® A2329912.
Want to see this home?
Tour this home in person with a CalgaryListings REALTOR® and get straight answers before you decide.
Ask a Question About This ListingCalgary Listings Group · eXp RealtyHomeowners · Free & InstantThinking of selling?Curious what your own home could be worth? Get an instant, no-obligation estimate based on current market data.
Get an Instant Home Evaluation →About this property
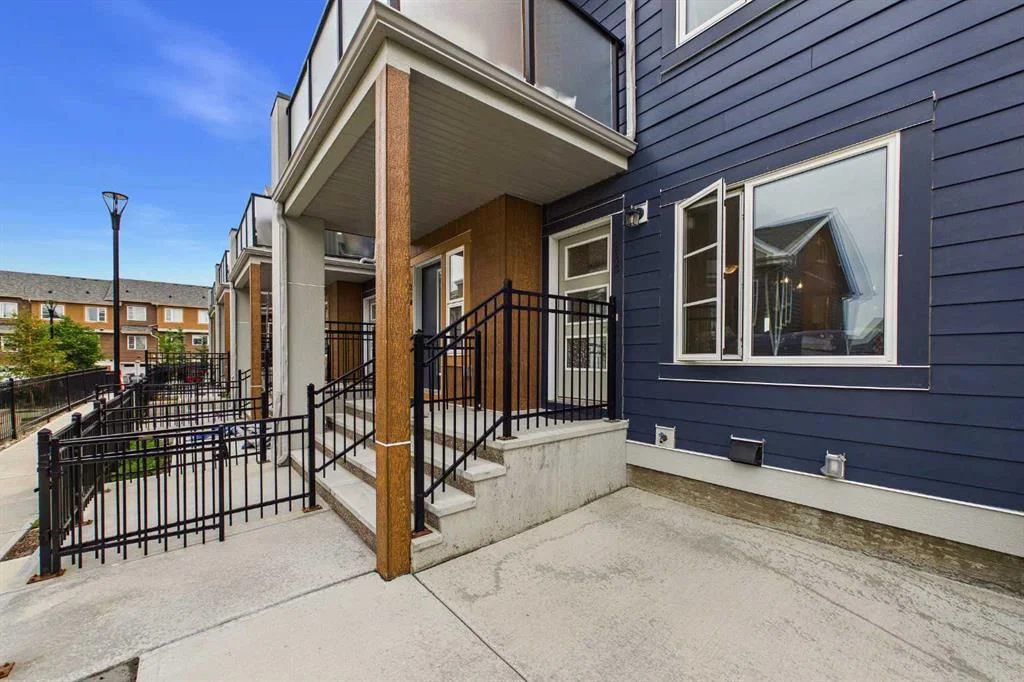
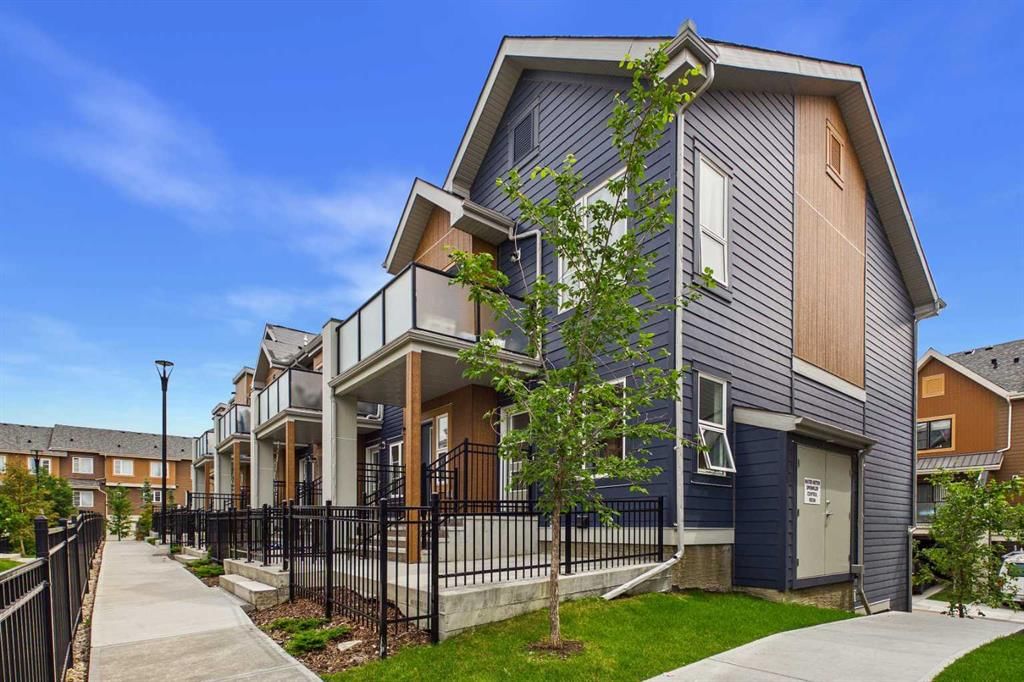
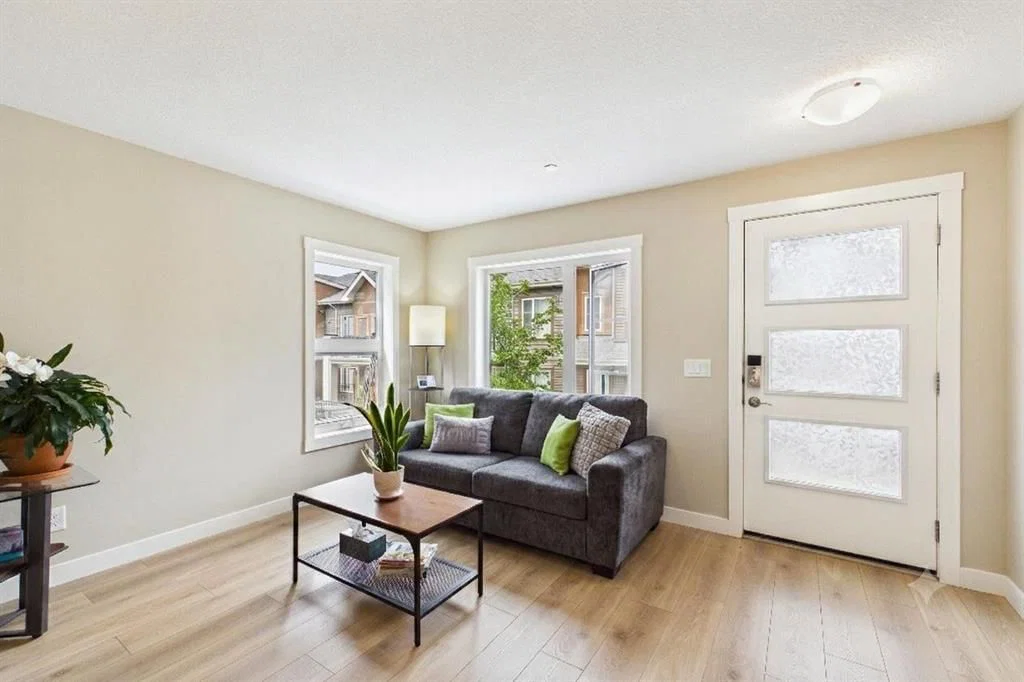
Welcome to this stylish and exceptionally well-maintained **single-level townhome** in the vibrant, master-planned community of **Livingston**. Built in **2020**, this 2-bedroom, 1-bathroom, **End Unit** home offers the perfect blend of modern finishes, low-maintenance living, and the privacy that's difficult to find in neighbouring apartment-style condos.
Designed with functionality in mind, the bright open-concept layout features a contemporary kitchen complete with granite countertops, ample cabinetry, and a spacious island that flows seamlessly into the living areas—ideal for both everyday living and entertaining. Granite countertops continue into the bathroom, adding a cohesive, upscale finish throughout the home.
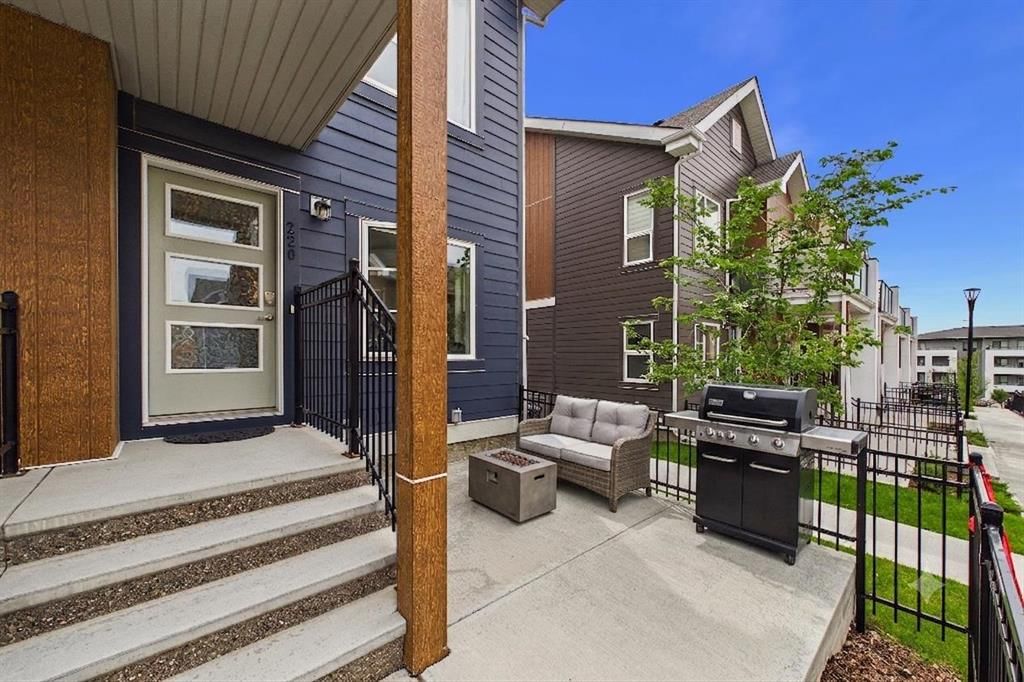
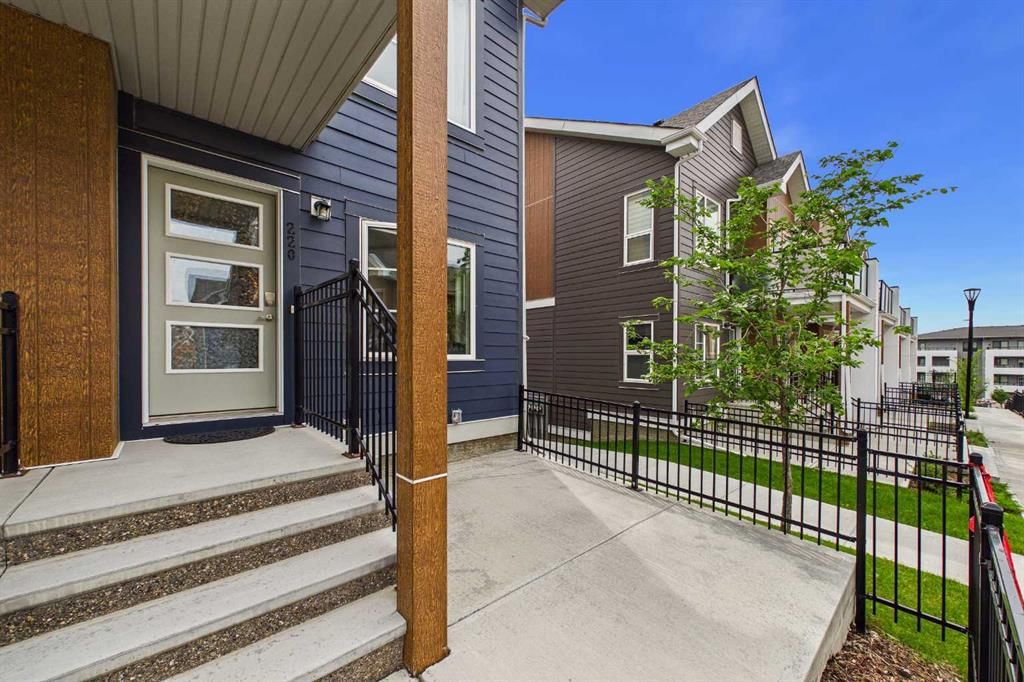
One of the standout features of this property is what you won't find in most nearby condo apartments: a **large, fully fenced private patio**, providing the perfect space for morning coffee, summer BBQs, a personal garden, or a secure area for children and pets to enjoy. You'll also appreciate the convenience of the **attached tandem garage**, offering room for two vehicles or additional storage for bikes, seasonal items, or outdoor gear.
Tucked away in a **quiet location within the complex**, this home offers a peaceful setting while keeping you close to everything Livingston has to offer. Residents enjoy access to the impressive **Livingston Hub**, featuring a recreation centre, gymnasium, splash park, skating rink, playgrounds, tennis and pickleball courts, and year-round community programming. Commuting is effortless with quick access to **Stoney Trail**, connecting you to the airport, major employment centres, shopping, and destinations across Calgary.
Whether you're a first-time buyer, downsizer, or investor, this move-in-ready home offers exceptional value in one of Calgary's fastest-growing and most amenity-rich communities. Book your showing today!
Property Taxes
$2,403/yr (2026)
Condo / HOA Fee
$216.19/mo
Listing Information
MLS® NumberA2329912
StatusActive
List Price$320, 000
Days on Market41 days
OccupancyOwner
Property Details
Property TypeRow/Townhouse
Architectural StyleTownhouse
ZoningM-1 d100
Above-Grade Sq Ft784 sq ft
Year Built2020
Bedrooms2
Full Bathrooms1
Total Bathrooms1
Parking TypeDouble Garage Attached, Garage Door Opener, Tandem
Interior
BasementNone
FlooringCarpet, Ceramic Tile, Vinyl
Fireplaces0
HeatingForced Air, Natural Gas
Air ConditioningNone
Exterior & Parking
ExteriorComposite Siding
RoofAsphalt Shingle
FoundationPoured Concrete
Garage Spaces2
Total Parking2
Parking TypeDouble Garage Attached, Garage Door Opener, Tandem
Patio / DeckPatio
Site & Lot
Lot FeaturesSee Remarks
Legal Description2111105;108
Inclusions
Dishwasher,Garage Control(s),Microwave Hood Fan,Refrigerator,Stove(s),Washer/Dryer Stacked
Condo Details
Monthly Condo Fee$216.19/mo
Fee IncludesParking
Unit ExposureN
Parking TypeDouble Garage Attached, Garage Door Opener, Tandem
Pet PolicyRestrictions
Building AmenitiesNone
Room Dimensions
Main Level
Living Room14`0" × 13`3"
Bedroom10`4" × 10`3"
Bedroom10`6" × 10`1"
Kitchen9`11" × 9`10"
4pc Bathroom7`3" × 4`11"
Lower Level
Mud Room8`3" × 8`0"
Property History
No previous MLS® listings on record for this property — this appears to be its first time offered. Want to know how often homes nearby change hands? Ask our team.
What did similar homes here actually sell for?
CalgaryListings Group clients see recent sold prices and sale-to-list ratios for homes just like this one — plus smart matches and one-tap showing requests. Free with your client portal account.