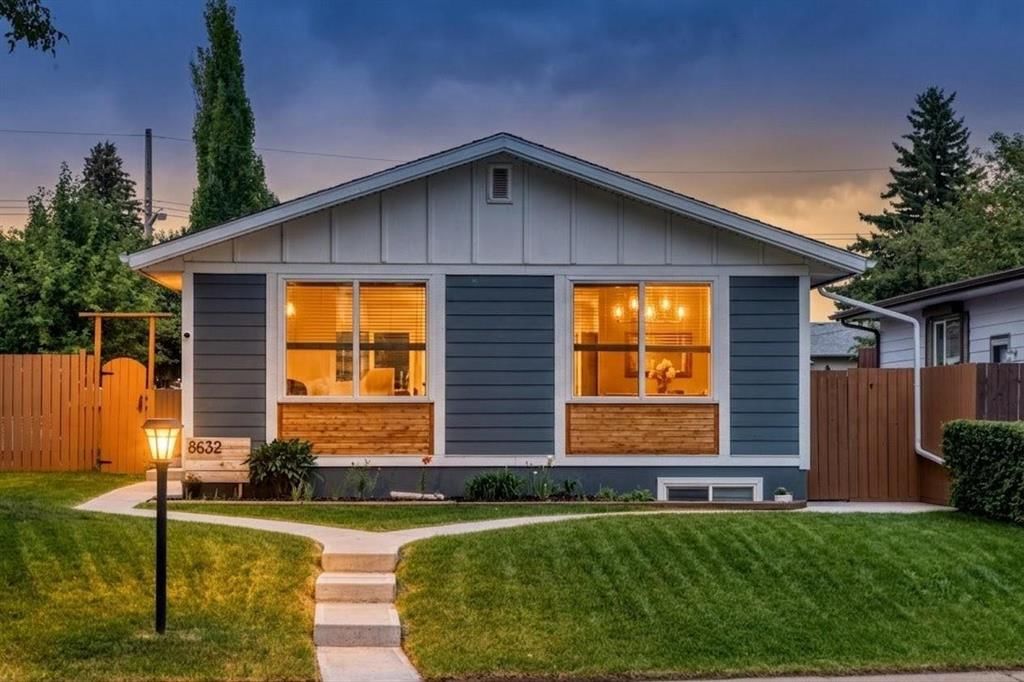
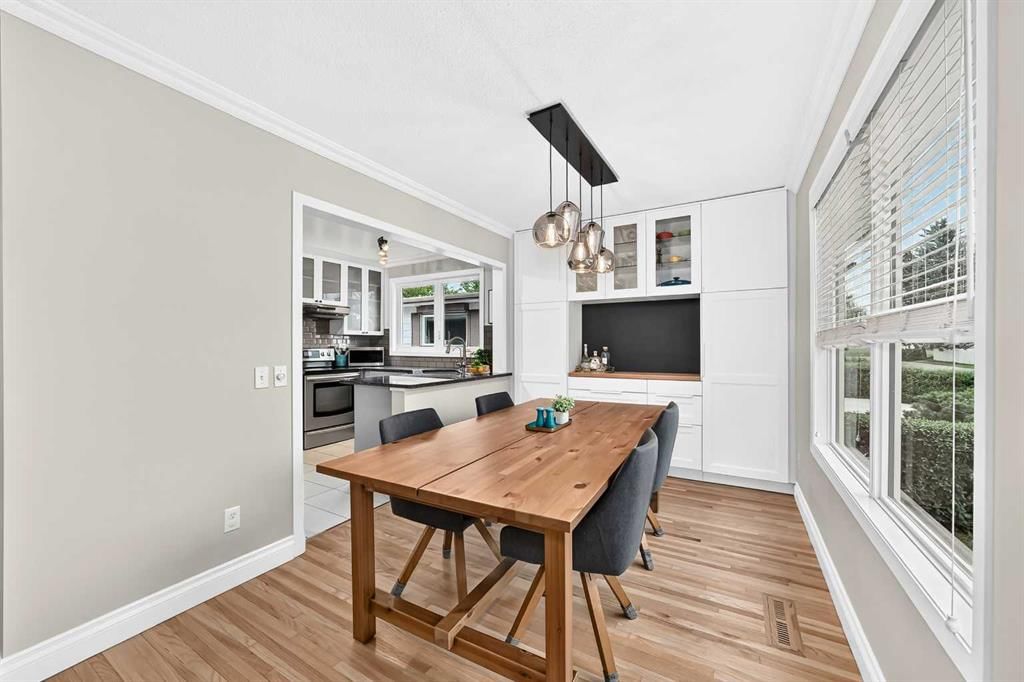
CalgaryListings Insight Tucked into the community of Acadia, this 3-bedroom home at 8632 Atlas Drive SE was built in 1969 and includes 2 bathrooms and 1,039 sq ft of living space above grade. Standout details include a fully finished basement with a separate entrance, a double garage, hardwood flooring, a fireplace, and air conditioning. Before writing, ask about recent comparable sales, inspection items, permits, basement development, and long-term resale fit. This sale can help you understand current pricing in the area. Ask us how it compares with nearby active and recently sold homes. MLS® A2329765.
Thinking of selling nearby?
This property sold in Acadia. Find out what your home could be worth in today’s market — no obligation.
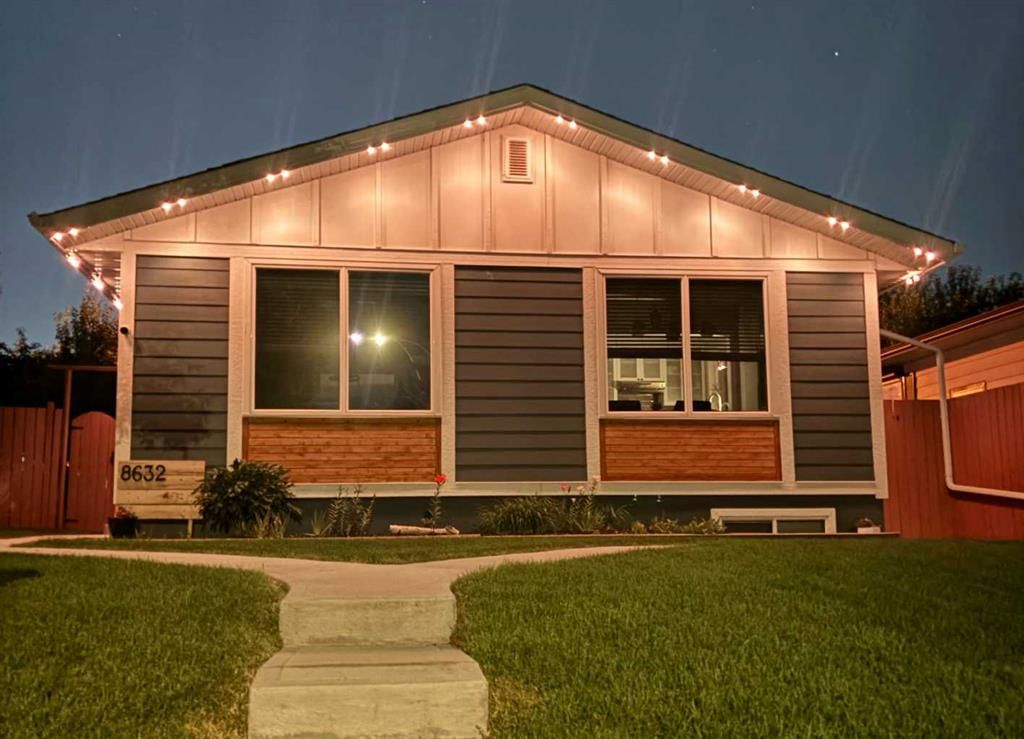
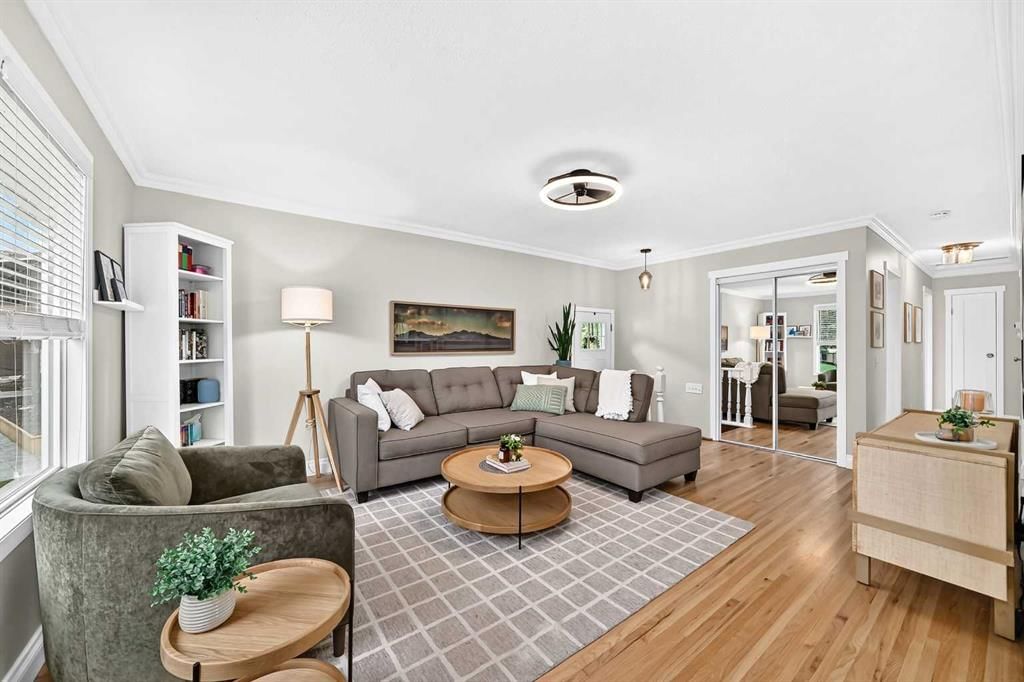
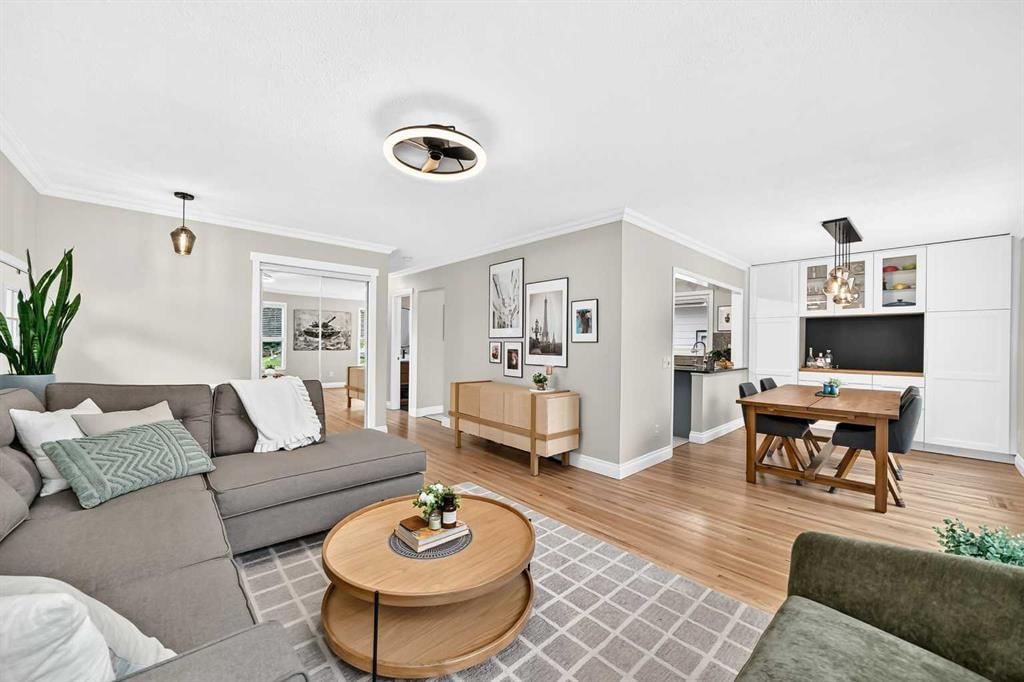
Move right into this extensively updated bungalow located on a quiet street, offering a beautifully renovated interior, modern upgrades, and an incredible backyard. Thoughtfully improved inside and out, this home combines comfort, efficiency, and functionality with a long list of recent enhancements. The bright main level features soft neutral pastel tones creating a warm and inviting atmosphere, beautifully refinished hardwood flooring throughout the living areas (most professionally refinished in 2025), elegant crown moulding, and upgraded LED lighting. The modernized kitchen showcases updated cabinetry, granite countertops, stainless steel appliances, glass display accents and excellent workspace for cooking and entertaining. The adjoining dining area includes a custom built-in cabinet system offering stylish storage and functionality. Three spacious bedrooms and a full bathroom complete the main floor. The primary bedroom comfortably accommodates a king-sized bed and features custom built-in wardrobe cabinetry, UV window film, and dual blackout and light-filtering blinds for added comfort and privacy. Most upstairs windows have been replaced, with front windows featuring UV privacy tint for improved efficiency and daytime privacy. The fully developed basement offers exceptional versatility with its own private entrance. Enjoy a large recreation room with a cozy wood-burning stove, wet bar, spacious bedroom with egress window, three-piece bathroom, and insulated ceiling construction designed to reduce sound transfer between levels. Major upgrades include central air conditioning (2022), a solar panel system with micro-generation capability under qualifying conditions, durable Hardie siding, freshly painted stucco, new soffits and eavestroughs, and permanent exterior LED trim lighting. Additional features include a reverse osmosis drinking water system, Vacuflo built-in vacuum system, and an LG ThinQ washer and dryer installed in 2024. Outside, enjoy a spacious pie-shaped backyard featuring a patio, updated cobblestone walkways, RV gate access, fresh landscaping, and a unique grafted apple tree that produces full-sized apples. The insulated and heated double detached garage includes a workbench, trickle-charge EV outlet, and convenient access from the paved rear lane. Situated in the highly desirable community of Acadia, this home offers the perfect blend of convenience and community. Enjoy mature tree-lined streets, parks, playgrounds, recreational facilities, shopping, restaurants, transit, and easy access throughout the city. Nearby schools include Acadia School, David Thompson School, and Lord Beaverbrook High School, providing excellent options for families. This extensively renovated bungalow presents a rare opportunity to own a home where the major improvements have already been completed. Simply move in and enjoy!
Property Taxes
$4,688/yr (2026)
Listing Information
MLS® NumberA2329765
StatusSold
List Price$699, 900
Days on Market34 days
OccupancyOwner
Property Details
Property TypeDetached
Architectural StyleBungalow
ZoningR-CG
Above-Grade Sq Ft1, 039 sq ft
Year Built1969
Bedrooms3
Full Bathrooms2
Total Bathrooms2
Interior
BasementFull, Finished, Separate/Exterior Entry
FlooringCarpet, Hardwood, Tile, Vinyl Plank
Fireplaces1
HeatingForced Air, Natural Gas, Solar
Air ConditioningCentral Air
Central VacuumYes
Exterior & Parking
ExteriorCement Fiber Board, Stucco, Wood Frame
RoofAsphalt Shingle
FoundationPoured Concrete
Garage Spaces2
Total Parking2
Patio / DeckPatio
Site & Lot
Lot Size6, 350 sq ft
Lot Acres0.15 acres
Lot Width10.96
Lot FeaturesBack Lane, Back Yard, Landscaped, Pie Shaped Lot
No previous MLS® listings on record for this property — this appears to be its first time offered. Want to know how often homes nearby change hands? Ask our team.
Acadia SchoolPublic (CBE) · Elementary · 1.3 km · about 8 mins by carSchool website
David Thompson SchoolPublic (CBE) · Elementary/Junior High · 1.3 km · about 9 mins by carSchool website
Lord Beaverbrook High SchoolPublic (CBE) · Senior High · 1.8 km · about 8 mins by carSchool website
Willow Park SchoolPublic (CBE) · Elementary/Junior High · 2.3 km · about 8 mins by carSchool website
St. Augustine SchoolCatholic (CCSD) · Elementary/Junior High · 3.8 km · about 9 mins by carSchool website
Our Lady of the Rockies High SchoolCatholic (CCSD) · about 10 mins by carSchool website
Distances and drive times are measured from the centre of Acadia, not from this address. Designation depends on address, grade, program and capacity and changes from year to year — check the CBE or Calgary Catholic finder before you buy.
Commute from Acadia
Destination
By car
By transit
Downtown Calgary
17 mins
1 hour 3 mins
University of Calgary
17 mins
1 hour 31 mins
Foothills Medical Centre
16 mins
1 hour 25 mins
Mount Royal University
11 mins
1 hour 2 mins
Calgary International Airport
16 mins
1 hour 47 mins
Westside Recreation Centre
16 mins
1 hour 31 mins
Off-peak estimates measured from the centre of Acadia, not from this address. Live traffic varies.
Who lives in Acadia
9,915Population
2.1Average household size
56%Owner-occupied households
$72KMedian household income
13%Residents aged 0–14
2021 Census of Canada, via the City of Calgary community profile — long-term neighbourhood context, not current market activity. Full Acadia census profile →
Questions about this home
How much is 8632 Atlas Drive SE?
8632 Atlas Drive SE in Acadia is listed for sale at $699,900. It has been on the market 34 days.
How many bedrooms and bathrooms does 8632 Atlas Drive SE have?
8632 Atlas Drive SE in Acadia has 3 bedrooms and 2 bathrooms. The listing records 1,039 sq ft above grade. It is a detached house.
Live MLS® Data · Calgary Listings Group · Serving Calgary Since 1997
Everything we give our clients, before you're one.
One free account opens the whole toolkit — the guides we
write for Calgary buyers and sellers, the checklists we actually use on deals, the
video library, and a concierge that answers your questions any time of day.