← Back to all Calgary listings

22 Aspen Ridge Square SW, Calgary

Aspen Woods
SoldMLS® A2329761· was on the market 1 day
Last listed at $2,265,000
Sold
The sale price and sold-to-list ratio for this home are members-only under Alberta VOW rules.
Takes 10 seconds · no spam · board rules require a free account
1
Bedrooms
3.5
Bathrooms
1,914
Sq ft
2015
Year built
$13,499
Property tax (2026)
2
Garage
5,102
Lot sq ft
CalgaryListings Insight
This home at 22 Aspen Ridge Square SW is a 1-bedroom home with 3.5 bathrooms. Built in 2015, it is located in the community of Aspen Woods and offers 1,914 sq ft of living space above grade. Highlights include a fully finished basement, a double garage, hardwood flooring, 2 fireplaces, and air conditioning. Before writing, ask about recent comparable sales, inspection items, permits, basement development, and long-term resale fit. If rental income is part of the plan, verify suite legality, permits, insurance, lender treatment, and current lease details before removing conditions. This sale can help you understand current pricing in the area. Ask us how it compares with nearby active and recently sold homes. MLS® A2329761.

Thinking of selling nearby?

This property sold in Aspen Woods. Find out what your home could be worth in today’s market — no obligation.

Get Your Free Home ValuationBrowse Active ListingsCalgary Listings Group · eXp Realty

About this property

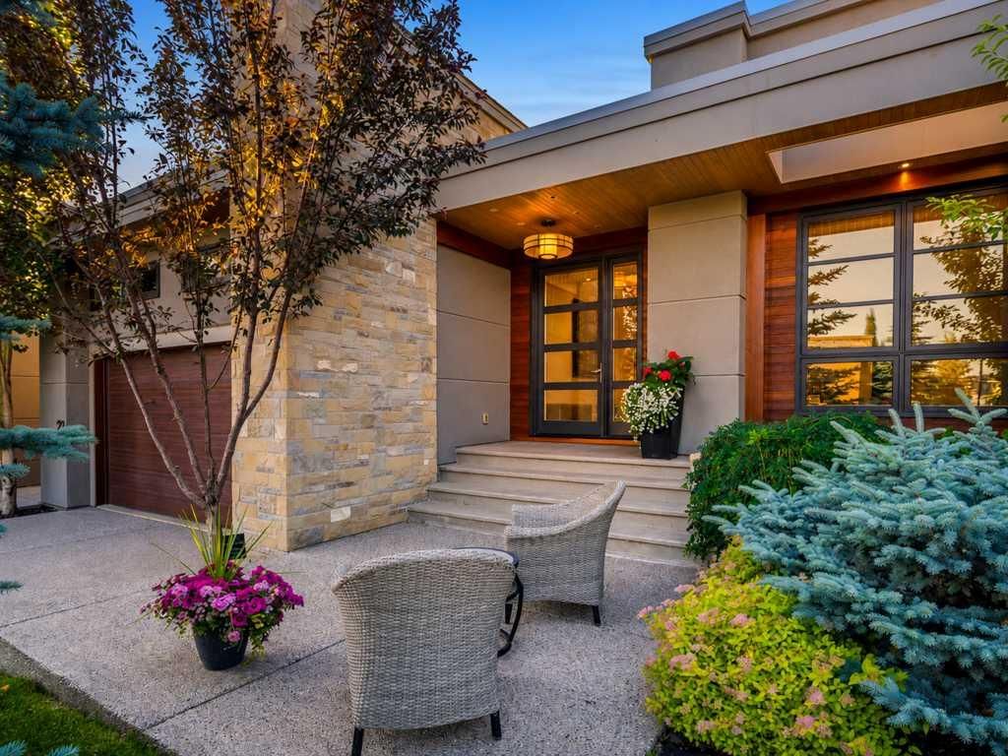
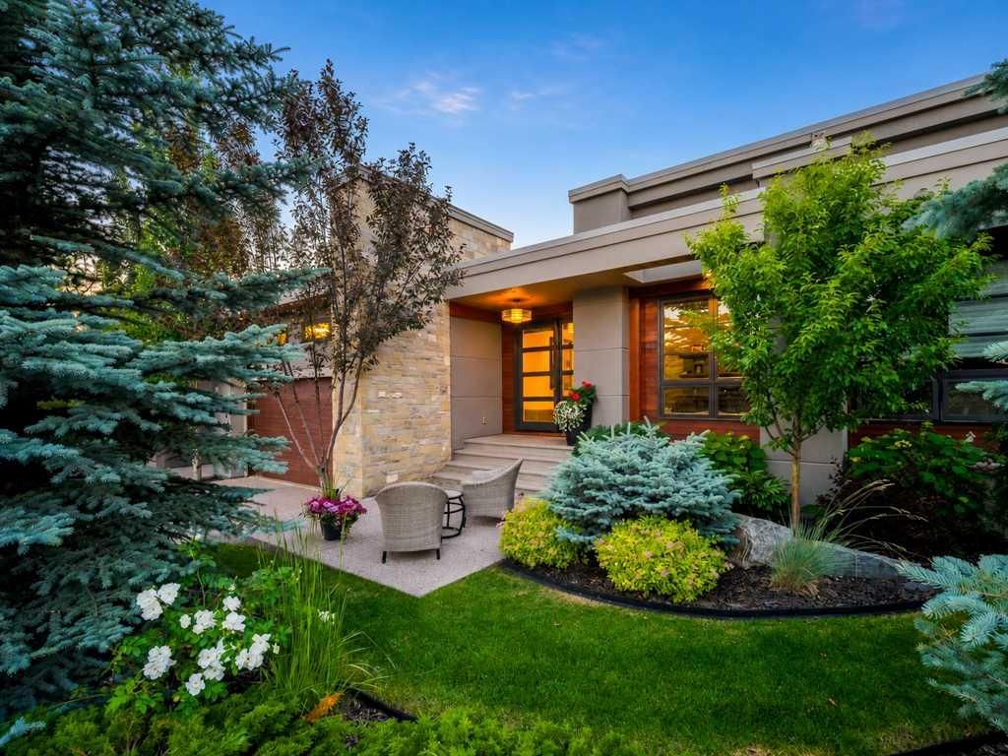
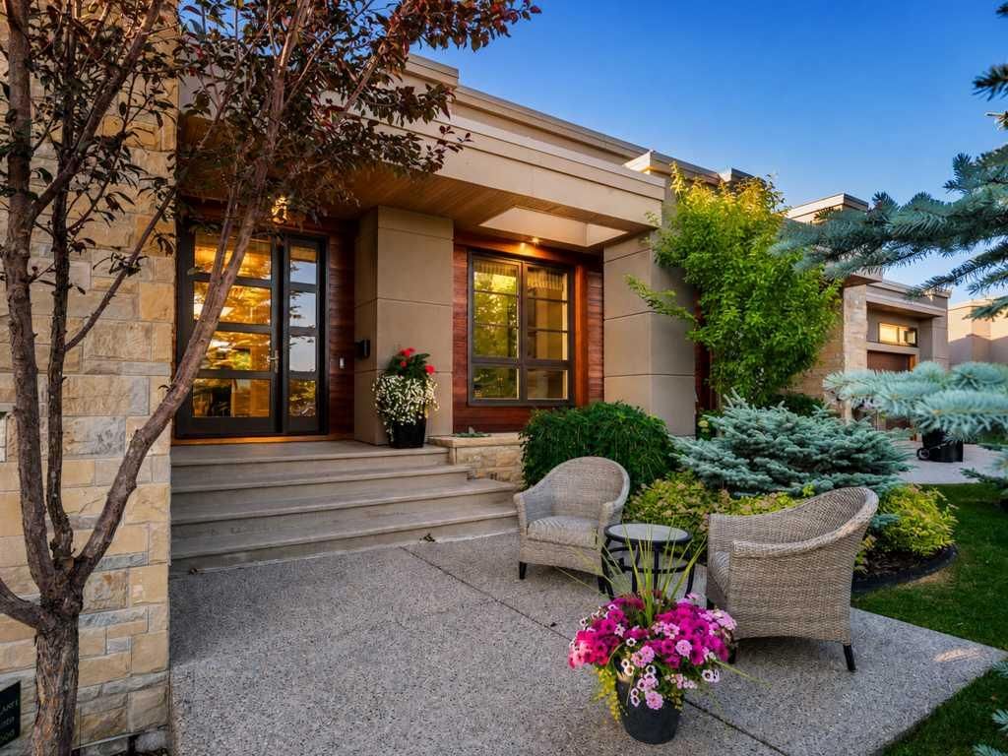
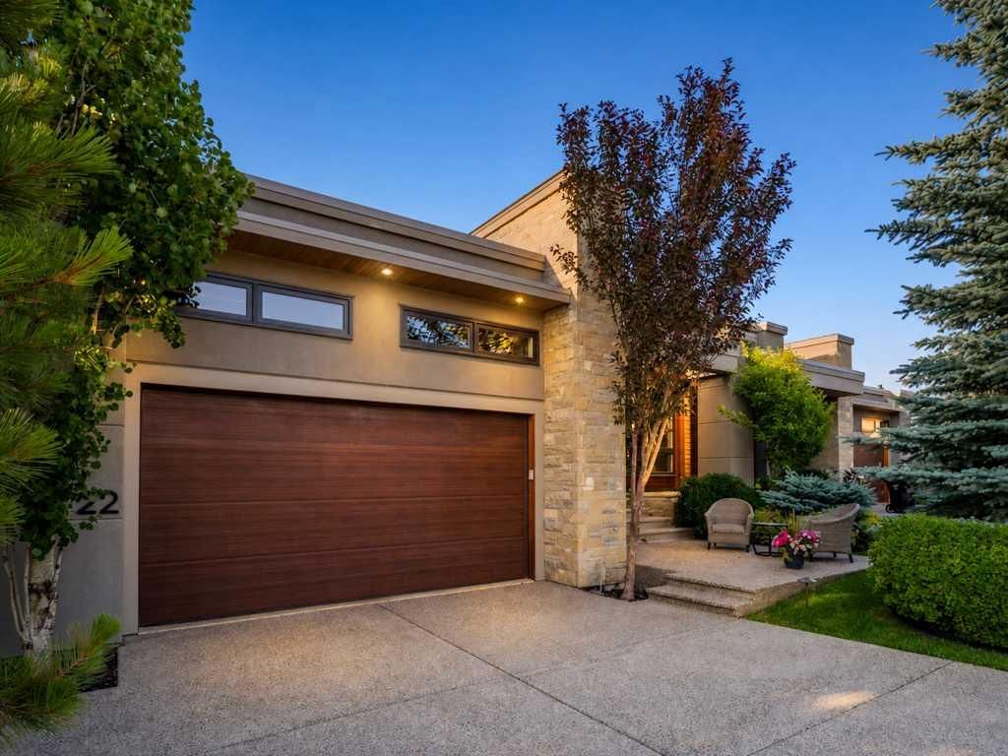
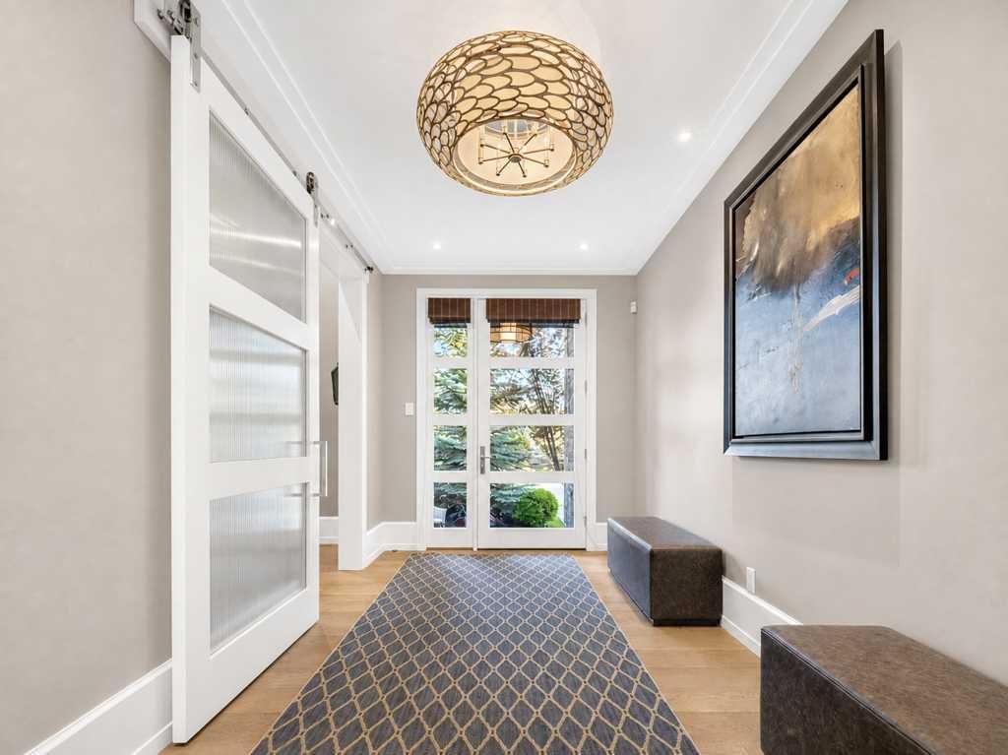
A rare opportunity in the Villas of Aspen — where properties seldom become available. Built by Rockwood Custom Homes, this beautifully appointed bungalow villa delivers over 3,500 sq. ft. of developed living space and true lock-and-leave living in one of Calgary's most sought-after westside communities. A south-facing front exposure, acrylic stucco exterior, extruded aluminum windows, and quality construction throughout speak to the Rockwood pedigree. Step inside to an open-concept main floor crowned by high ceilings and an oversized skylight that floods the great room with natural light. Wide 7.5" oak plank hardwood, 11" baseboards, and solid-core 8 ft doors set a tone of quiet luxury, while the living room, dining area, and kitchen flow seamlessly together — ideal for both everyday living and effortless entertaining. The chef's kitchen is equipped with a panelled Sub-Zero refrigerator/freezer, Dacor 6-burner gas range with dual ovens, panelled Dacor dishwasher, extensive cabinetry, and generous counter space. The adjoining pantry, mudroom, and laundry room offer custom cabinetry, a large storage closet, and direct access to the heated double attached garage with epoxy flooring and ceiling height to accommodate a car lift. The airy primary suite features a large walk-in closet and a spa-calibre 5-pc ensuite: in-floor heating, curbless steam shower with dual shower heads, freestanding Mirolin soaker tub, floating double vanity with undermount lighting, and a ceiling-height mirror. A striking front office with built-in cabinetry, 14 ft ceiling, and oversized windows completes the main level. Downstairs, the fully finished lower level extends the living space with a large recreation room, two spacious bedrooms, a full bathroom, a versatile gym with mirrored wall and cork flooring that could equally serve as a second office or hobby room, and abundant storage with built-in shelving. Outside, the private, fully fenced backyard offers a two-tier exposed aggregate deck with glass railings, a separate barbecue deck, and a patio warmed by a natural gas fireplace — plus a front patio screened from the street by a mature evergreen, perfect for morning coffee. Control4 home automation, smart lighting with dimmers, and automatic exterior lighting complete the package. The $550 monthly HOA fee takes care of it all: lawn and shrub bed maintenance, snow removal, painting of exterior wood surfaces, and annual cross-irrigation testing — simply lock the door and go. A second community association fee of $970 annually covers common area and parks maintenance plus liability insurance for the broader Aspen Heights enclave. Minutes to Aspen Landing Shopping Centre, Westside Recreation Centre, walking paths, transit, and Calgary's top public and private schools. Some images digitally staged or enhanced; in-person viewing recommended for full appreciation.

Remarks as published by the listing brokerage while this home was on the market. Open house dates, showing instructions and offer deadlines in this text have passed.

Property Taxes
$13,499/yr (2026)

Listing Information

MLS® NumberA2329761
StatusSold
List Price$2, 265, 000
Days on Market1 day
OccupancyOwner

Property Details

Property TypeSemi Detached (Half Duplex)
Architectural StyleAttached-Side by Side, Bungalow
ZoningR-G
Above-Grade Sq Ft1, 914 sq ft
Year Built2015
Bedrooms1
Full Bathrooms3
Half Bathrooms1
Total Bathrooms3.5

Interior

BasementFull, Finished, Other
FlooringCarpet, Ceramic Tile, Hardwood
Fireplaces2
HeatingIn Floor, Forced Air
Air ConditioningCentral Air

Exterior & Parking

ExteriorStone, Stucco, Wood Frame
RoofMembrane
FoundationPoured Concrete
Garage Spaces2
Total Parking4
Patio / DeckDeck, Patio, Porch

Site & Lot

Lot Size5, 102 sq ft
Lot Acres0.12 acres
Lot Width48.36
Lot FeaturesBack Yard, Cul-De-Sac, Landscaped, Rectangular Lot
Legal Description1412892;6;26

Inclusions

Bar Fridge,Central Air Conditioner,Dishwasher,Garage Control(s),Gas Stove,Microwave,Range Hood,Refrigerator,Washer/Dryer,Window Coverings

Room Dimensions

Main Level
Foyer13`11" × 17`0"
Mud Room8`4" × 7`0"
Dining Room13`8" × 14`0"
Living Room18`3" × 17`4"
Kitchen13`8" × 20`7"
Office11`9" × 11`6"
Bedroom - Primary14`1" × 13`4"
5pc Ensuite bath13`7" × 13`3"
2pc Bathroom6`2" × 5`11"
Laundry8`5" × 10`7"
Basement Level
Bedroom12`9" × 16`9"
Bedroom14`1" × 14`7"
3pc Bathroom14`3" × 5`7"
Exercise Room13`3" × 13`1"
Game Room19`8" × 29`11"
Storage13`3" × 4`8"
Furnace/Utility Room18`5" × 17`1"

Listing Office

eXp Realty
Listing data provided via MLS®. Not intended to solicit buyers or sellers already under contract.

Property History

No previous MLS® listings on record for this property — this appears to be its first time offered. Want to know how often homes nearby change hands? Ask our team.

Schools near this home

  • Dr. Roberta Bondar SchoolPublic (CBE) · Elementary · 594 m · about 2 mins by carSchool website
  • Guardian Angel SchoolCatholic (CCSD) · Elementary · 850 m · about 2 mins by carSchool website
  • Rundle CollegePrivate / Independent · Elementary · 1.1 km · about 4 mins by carSchool website
  • Webber AcademyPrivate / Independent · Elementary/Junior High/Senior High · 1.3 km · about 4 mins by carSchool website
  • Calgary AcademyPrivate / Independent · Elementary/Junior High/Senior High · 1.4 km · about 5 mins by carSchool website
  • Ernest Manning High SchoolPublic (CBE) · Senior High · 1.6 km · about 4 mins by carSchool website

Distances and drive times are measured from the centre of Aspen Woods, not from this address. Designation depends on address, grade, program and capacity and changes from year to year — check the CBE or Calgary Catholic finder before you buy.

Commute from Aspen Woods

DestinationBy carBy transit
Downtown Calgary31 mins43 mins
University of Calgary18 mins1 hour 6 mins
Foothills Medical Centre17 mins58 mins
Mount Royal University13 mins50 mins
Calgary International Airport26 mins1 hour 19 mins
Westside Recreation Centre5 mins12 mins

Off-peak estimates measured from the centre of Aspen Woods, not from this address. Live traffic varies.

Who lives in Aspen Woods

  • 9,435Population
  • 3.1Average household size
  • 83%Owner-occupied households
  • $182KMedian household income
  • 25%Residents aged 0–14

2021 Census of Canada, via the City of Calgary community profile — long-term neighbourhood context, not current market activity. Full Aspen Woods census profile →

Questions about this home

Is 22 Aspen Ridge Square SW still for sale?

No. The MLS® record for 22 Aspen Ridge Square SW in Aspen Woods (MLS® A2329761) is marked sold. The last publicly advertised asking price was $2,265,000; the final sale price is available only to signed-in members under Alberta VOW rules.

How many bedrooms and bathrooms does 22 Aspen Ridge Square SW have?

22 Aspen Ridge Square SW in Aspen Woods has 1 bedroom and 3.5 bathrooms. The listing records 1,914 sq ft above grade. It is a semi-detached home (half duplex).

Live MLS® Data · Calgary Listings Group · Serving Calgary Since 1997

Recently sold in Aspen Woods

All Aspen Woods listings →
Enlarged listing photo

Free account · no cost, no obligation

Everything we give our clients, before you're one.

One free account opens the whole toolkit — the guides we write for Calgary buyers and sellers, the checklists we actually use on deals, the video library, and a concierge that answers your questions any time of day.

Already have one? Sign in →

Takes about twenty seconds. Unsubscribe any time.