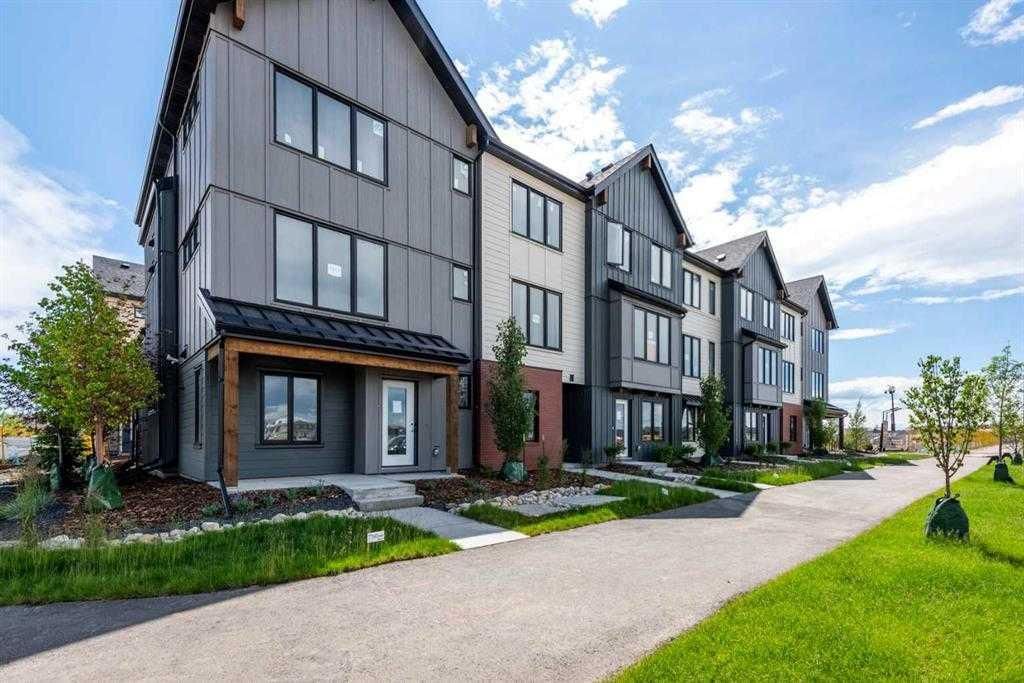
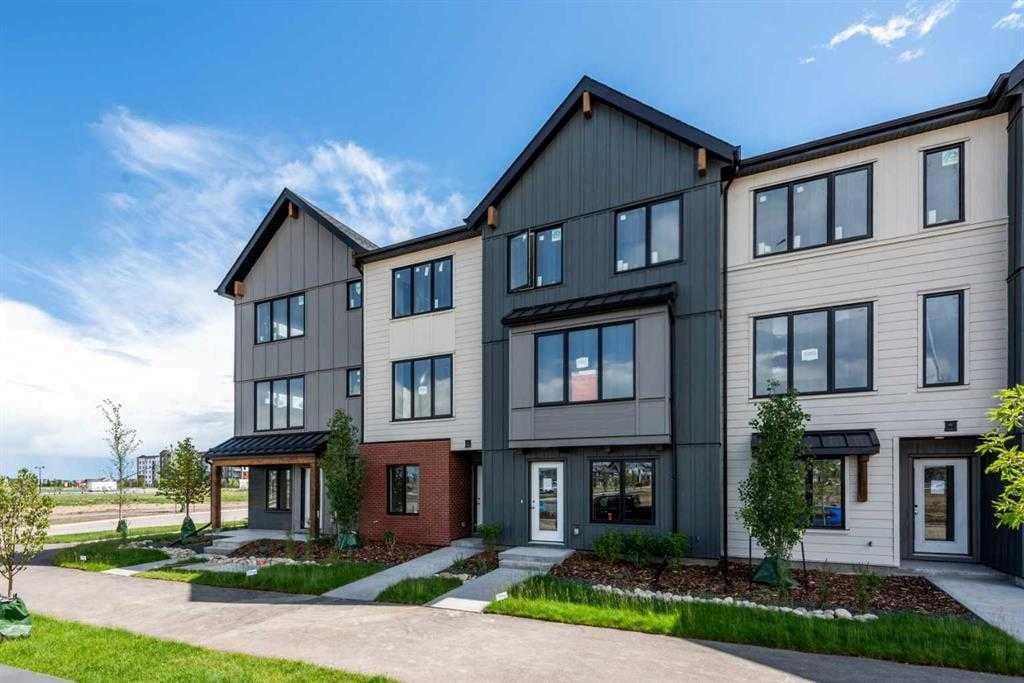
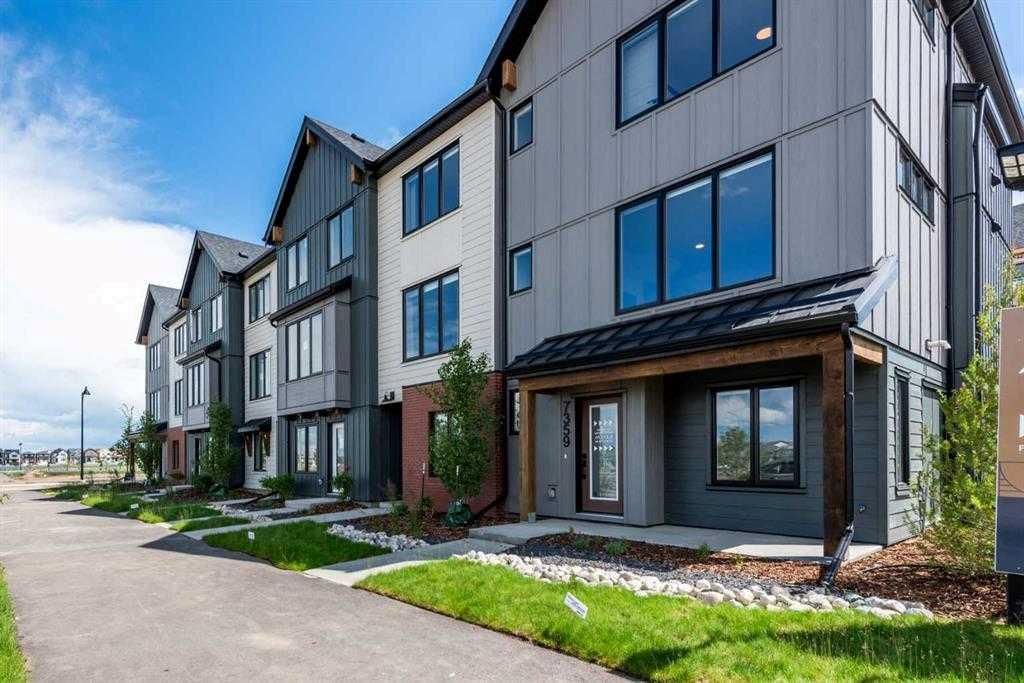
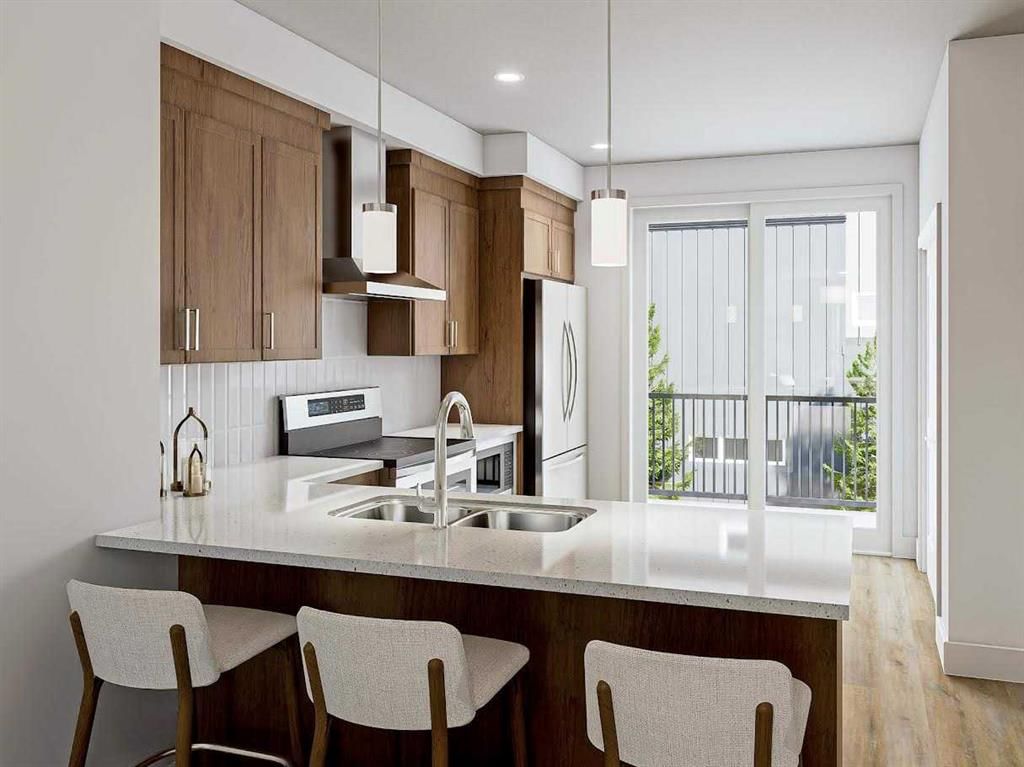
CalgaryListings Insight 69 MERCADO Lane SE is a 2-bedroom home in the community of Mahogany, built in 2026, offering 3.5 bathrooms and 1,240 sq ft of living space above grade. Additional features include a single attached garage, vinyl plank flooring, and air conditioning. Condo fees are approximately $187/month. For new construction, review builder terms, deposit structure, possession timelines, warranty coverage, GST treatment, and what is actually included. If rental income is part of the plan, verify suite legality, permits, insurance, lender treatment, and current lease details before removing conditions. This sale can help you understand current pricing in the area. Ask us how it compares with nearby active and recently sold homes. MLS® A2329290.
Thinking of selling nearby?
This property sold in Mahogany. Find out what your home could be worth in today’s market — no obligation.
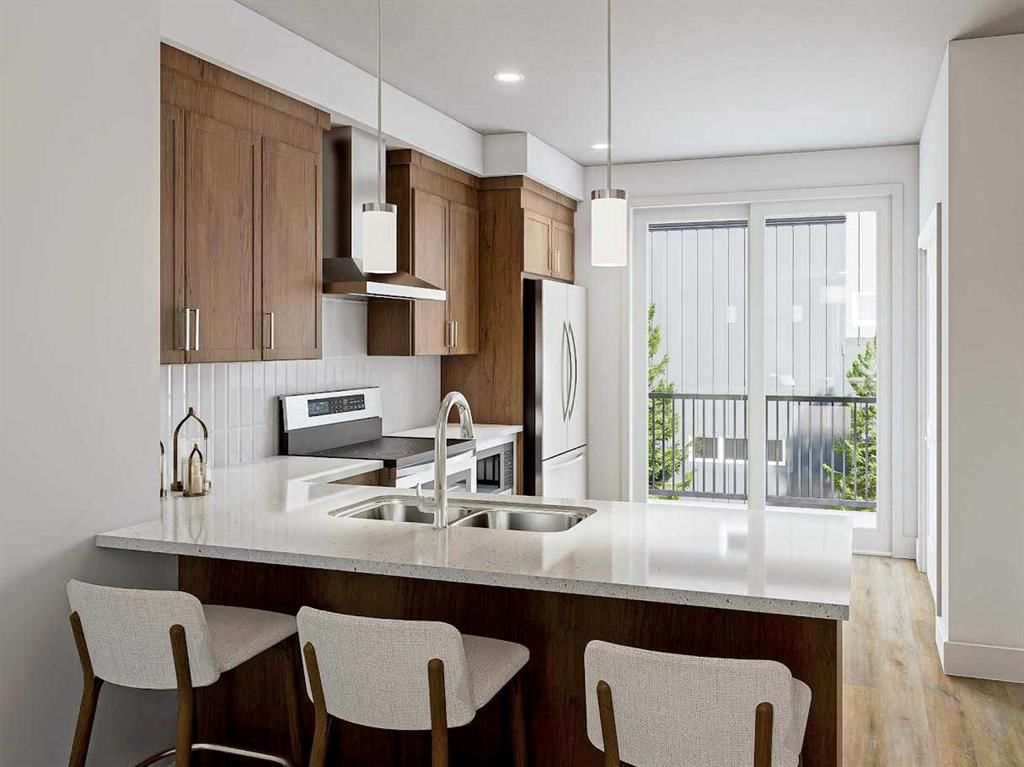
INTRODUCING THE MONOCLE AT MAHOGANY! QUALIFIED FIRST TIME BUYERS WOULD QUALIFY FOR THE FIRST TIME HOME BUYERS GST REBATE. In addition, seller is offering a SOAK UP THE SUN DISCOUNT of $15K (promotion can be cancelled at any time). Be among the first to own in this exciting brand-new townhome complex in Calgary's premier lake community of Mahogany! These pet-friendly townhomes combine striking modern design with timeless Western Canadian architecture, offering premium finishes and low-maintenance living you'll love. The thoughtfully designed MADISON floor plan welcomes you with an oversized single attached garage and a spacious storage room for your paddleboards and other toys.. This home is roughed in for A/C and your private balcony spans the whole width of your home! Upstairs, the bright and airy main living space showcases an expansive kitchen with beautiful stone countertops, abundant cabinetry, luxury vinyl plank flooring, a generous dining area and oversized windows that flood the home with natural light. The elegant color palette creates a warm, sophisticated atmosphere with carefully curated high-end finishes throughout. The upper level features TWO generous bedrooms, each with its own 4 piece ensuite and walk in closets, while the conveniently located upper-floor laundry adds everyday practicality. Living in Mahogany means enjoying one of Calgary's most sought-after communities, with exclusive private lake access, a spectacular 63-acre lake and beach club, playgrounds, sports courts, skating rink, over 22 km of scenic pathways, outstanding schools, shopping, restaurants ranging from casual to upscale dining, everyday services, and quick access to the South Health Campus. Built by award-winning Excel Homes, a trusted Alberta builder with more than 35 years of experience, over 15,000 homes built, and more than 75 industry awards, this is an exceptional opportunity to invest in quality, lifestyle, and lasting value. NOTE: photos are from the show home. This unit will be ready for possession end of August.
No previous MLS® listings on record for this property — this appears to be its first time offered. Want to know how often homes nearby change hands? Ask our team.
Divine Mercy SchoolCatholic (CCSD) · Elementary · 792 m · about 2 mins by carSchool website
Mahogany SchoolPublic (CBE) · Elementary · 840 m · about 2 mins by carSchool website
Joane Cardinal-Schubert High SchoolPublic (CBE) · Senior High · 2.2 km · about 6 mins by carSchool website
All Saints High SchoolCatholic (CCSD) · about 17 mins by carSchool website
Distances and drive times are measured from the centre of Mahogany, not from this address. Designation depends on address, grade, program and capacity and changes from year to year — check the CBE or Calgary Catholic finder before you buy.
Commute from Mahogany
Destination
By car
By transit
Downtown Calgary
28 mins
1 hour 6 mins
University of Calgary
29 mins
1 hour 32 mins
Foothills Medical Centre
29 mins
1 hour 40 mins
Mount Royal University
23 mins
1 hour 25 mins
Calgary International Airport
28 mins
1 hour 45 mins
Westside Recreation Centre
25 mins
1 hour 35 mins
Off-peak estimates measured from the centre of Mahogany, not from this address. Live traffic varies.
Who lives in Mahogany
13,860Population
2.9Average household size
86%Owner-occupied households
$142KMedian household income
29%Residents aged 0–14
2021 Census of Canada, via the City of Calgary community profile — long-term neighbourhood context, not current market activity. Full Mahogany census profile →
Questions about this home
How much is 69 MERCADO Lane SE?
69 MERCADO Lane SE in Mahogany is listed for sale at $446,900. It has been on the market 42 days.
How many bedrooms and bathrooms does 69 MERCADO Lane SE have?
69 MERCADO Lane SE in Mahogany has 2 bedrooms and 3 bathrooms. The listing records 1,240 sq ft above grade. It is a townhouse.
Live MLS® Data · Calgary Listings Group · Serving Calgary Since 1997
Everything we give our clients, before you're one.
One free account opens the whole toolkit — the guides we
write for Calgary buyers and sellers, the checklists we actually use on deals, the
video library, and a concierge that answers your questions any time of day.