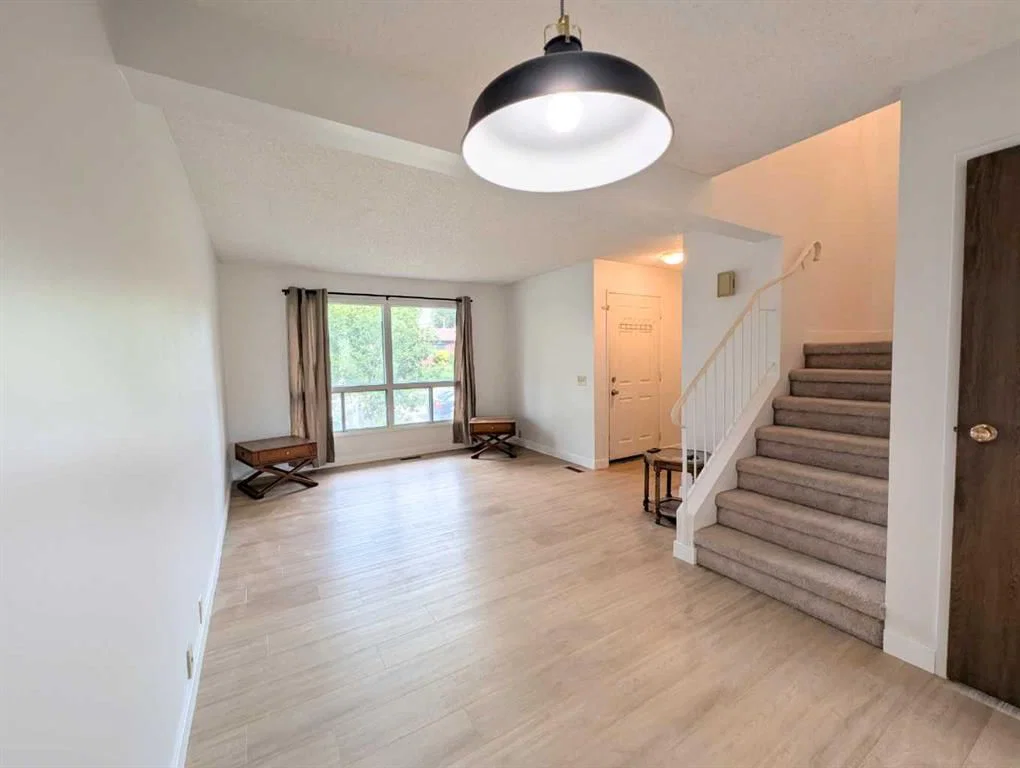
CalgaryListings Insight Located in the community of Beddington Heights, 137 Bermuda Drive NW is a 3-bedroom home with 2.5 bathrooms, built in 1981, offering 1,086 sq ft of living space above grade. Highlights include a double garage and vinyl plank flooring. Before writing, ask about recent comparable sales, inspection items, permits, basement development, and long-term resale fit. This sale can help you understand current pricing in the area. Ask us how it compares with nearby active and recently sold homes. MLS® A2329250.
Thinking of selling nearby?
This property sold in Beddington Heights. Find out what your home could be worth in today’s market — no obligation.
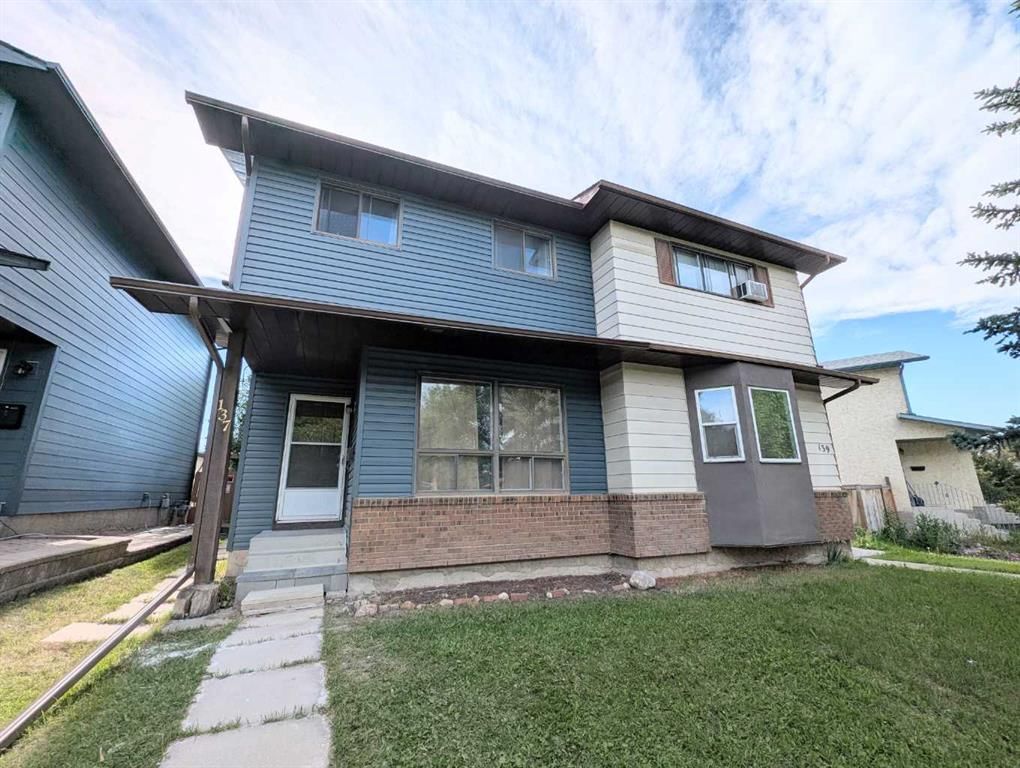
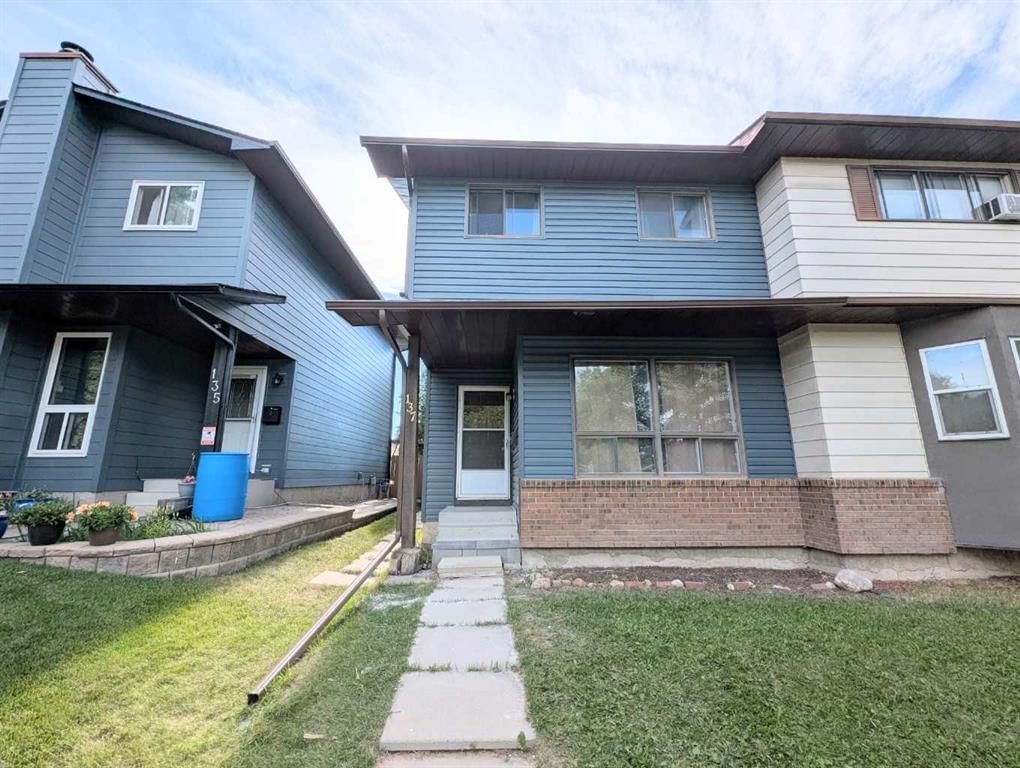
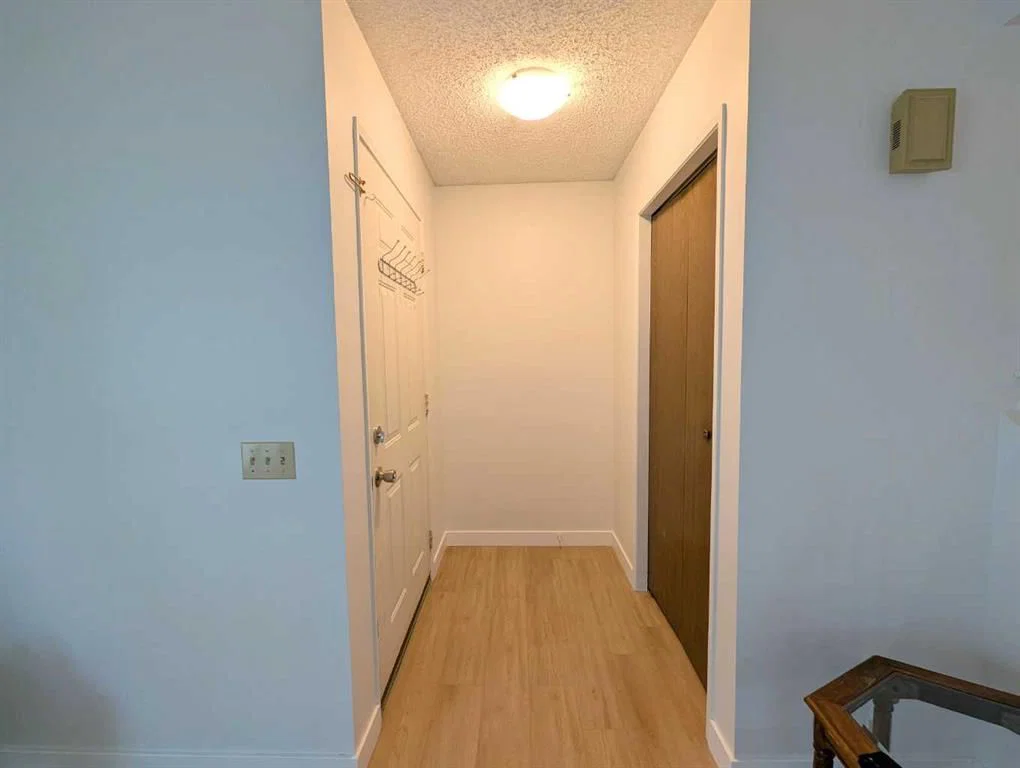
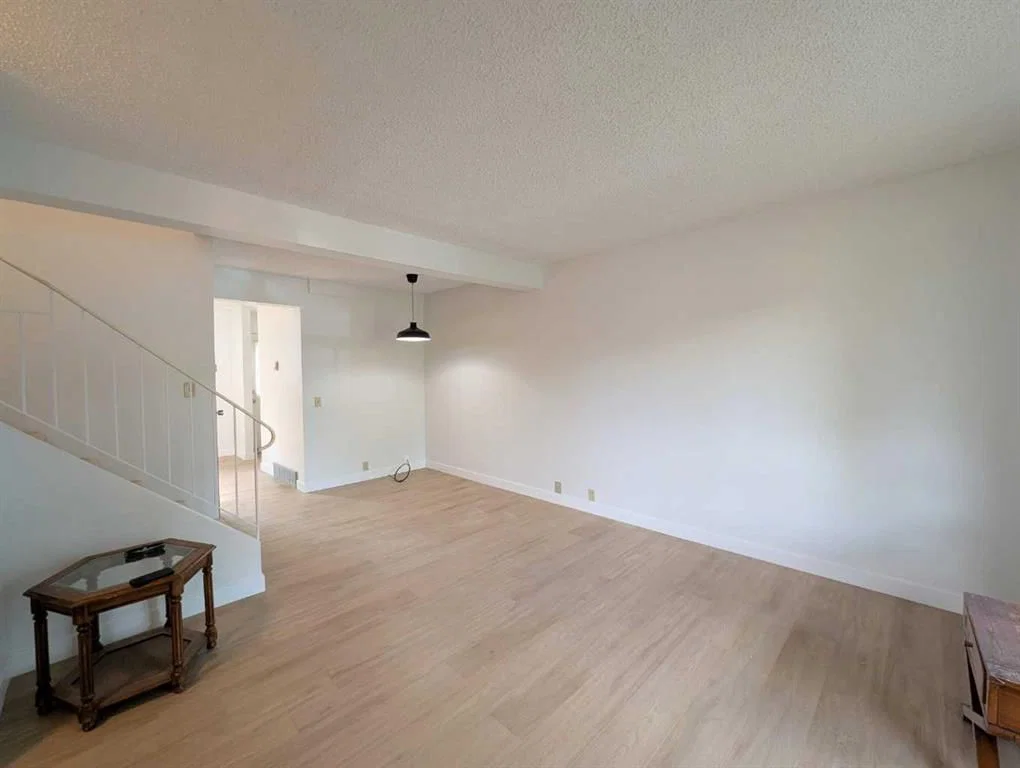
Welcome to 137 Bermuda Drive NW, a beautifully updated 3-bedroom, 1.5-bathroom half duplex nestled in the established community of Beddington Heights. This move-in-ready home features brand-new flooring throughout the main and upper levels, fresh modern paint, new siding, and a recently replaced roof, providing both style and peace of mind. The bright and functional main floor offers a spacious living area, a well-appointed kitchen with plenty of cabinetry and counter space, and a convenient two-piece powder room. Upstairs, you'll find three generously sized bedrooms and a beautifully renovated full bathroom with modern tile finishes. The fully fenced backyard provides ample space for children, pets, gardening, or summer entertaining, while the unfinished basement offers abundant storage and endless potential for future development.
Location is one of this home's greatest strengths. Situated in a quiet, family-friendly neighbourhood, you'll enjoy easy access to Beddington Heights School, Prince of Wales School, St. Philip School, and Ian Bazalgette School, making school drop-offs simple and convenient for growing families. Daily amenities are just minutes away, with Real Canadian Superstore, No Frills, Co-op, Deerfoot City, and numerous restaurants and services all within a short drive. Commuters will appreciate the quick access to Deerfoot Trail, Centre Street, Beddington Trail, and Stoney Trail, while nearby parks, playgrounds, walking paths, and public transit make this an ideal location to call home. Whether you're a first-time buyer, a growing family, or an investor, this beautifully updated property offers exceptional value in one of northwest Calgary's most convenient communities.
Property Taxes
$2,763/yr (2026)
Listing Information
MLS® NumberA2329250
StatusSold
List Price$419, 500
Days on Market45 days
OccupancyVacant
Property Details
Property TypeSemi Detached (Half Duplex)
Architectural Style2 Storey, Attached-Side by Side
ZoningR-CG
Above-Grade Sq Ft1, 086 sq ft
Year Built1981
Bedrooms3
Full Bathrooms2
Half Bathrooms1
Total Bathrooms2.5
Interior
BasementFull, Unfinished, None
FlooringCarpet, Vinyl Plank
Fireplaces0
HeatingForced Air
Air ConditioningNone
Exterior & Parking
ExteriorBrick, Vinyl Siding
RoofAsphalt Shingle
FoundationPoured Concrete
Garage Spaces2
Patio / DeckNone
Site & Lot
Lot Size2, 303 sq ft
Lot Acres0.05 acres
Lot Width21.03
Lot FeaturesBack Yard
Legal Description8211084;20;45B
Inclusions
Refrigerator,Stove(s),Washer/Dryer
Room Dimensions
Main Level
Entrance3`10" × 5`4"
Living/Dining Room Combination19`9" × 11`11"
Eat in Kitchen10`1" × 11`11"
Mud Room5`2" × 5`3"
2pc Bathroom4`7" × 5`0"
Second Level
Bedroom9`7" × 8`6"
Bedroom10`6" × 8`5"
4pc Bathroom7`6" × 4`11"
Bedroom - Primary10`2" × 17`3"
Basement Level
Flex Space28`9" × 16`7"
Laundry9`4" × 8`6"
Furnace/Utility Room8`6" × 6`1"
Property History
————
••••••
——
————
••••••
——
————
••••••
——
137 Bermuda Drive NW has been listed 1 time before — see each asking price, what happened, and any sold prices.
Beddington Heights SchoolPublic (CBE) · Elementary · 535 m · about 1 min by carSchool website
St. Bede SchoolCatholic (CCSD) · Elementary · 742 m · about 2 mins by carSchool website
John G. Diefenbaker High SchoolPublic (CBE) · Senior High · 1.8 km · about 4 mins by carSchool website
Distances and drive times are measured from the centre of Beddington Heights, not from this address. Designation depends on address, grade, program and capacity and changes from year to year — check the CBE or Calgary Catholic finder before you buy.
Commute from Beddington Heights
Destination
By car
By transit
Downtown Calgary
18 mins
29 mins
University of Calgary
15 mins
42 mins
Foothills Medical Centre
17 mins
53 mins
Mount Royal University
21 mins
52 mins
Calgary International Airport
10 mins
18 mins
Westside Recreation Centre
25 mins
58 mins
Off-peak estimates measured from the centre of Beddington Heights, not from this address. Live traffic varies.
Who lives in Beddington Heights
11,295Population
2.7Average household size
72%Owner-occupied households
$90KMedian household income
18%Residents aged 0–14
2021 Census of Canada, via the City of Calgary community profile — long-term neighbourhood context, not current market activity. Full Beddington Heights census profile →
Questions about this home
How much is 137 Bermuda Drive NW?
137 Bermuda Drive NW in Beddington Heights is listed for sale at $419,500. It has been on the market 45 days.
How many bedrooms and bathrooms does 137 Bermuda Drive NW have?
137 Bermuda Drive NW in Beddington Heights has 3 bedrooms and 2 bathrooms. The listing records 1,086 sq ft above grade. It is a semi-detached home (half duplex).
Live MLS® Data · Calgary Listings Group · Serving Calgary Since 1997
Everything we give our clients, before you're one.
One free account opens the whole toolkit — the guides we
write for Calgary buyers and sellers, the checklists we actually use on deals, the
video library, and a concierge that answers your questions any time of day.