View all 50 photos
5
Bedrooms
5
Bathrooms
2,314
Sq ft
2023
Year built
$5,832
Property tax (2026)
2
Garage
4,512
Lot sq ft
$849,800
16 Legacy Glen Green SE, Calgary T2X 4G6
LegacyActiveMLS® A2329206· 26 days on market
CalgaryListings Insight
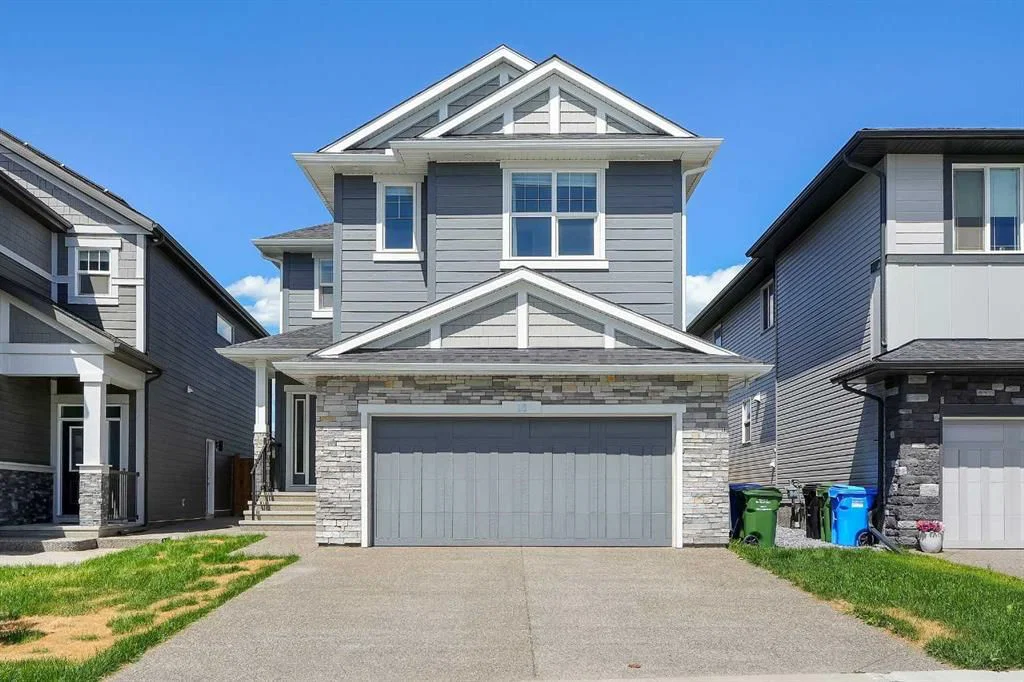
Set in Legacy, 16 Legacy Glen Green SE is a 5-bedroom home built in 2023, offering 5 bathrooms and 2,314 sq ft of living space above grade. Notable features include a fully finished basement with a separate entrance, a double garage, vinyl plank flooring, and a fireplace. Before writing, ask about recent comparable sales, inspection items, permits, basement development, and long-term resale fit. If rental income is part of the plan, verify suite legality, permits, insurance, lender treatment, and current lease details before removing conditions. MLS® A2329206.
Set in Legacy, 16 Legacy Glen Green SE is a 5-bedroom home built in 2023, offering 5 bathrooms and 2,314 sq ft of living space above grade. Notable features include a fully finished basement with a separate entrance, a double garage, vinyl plank flooring, and a fireplace. Before writing, ask about recent comparable sales, inspection items, permits, basement development, and long-term resale fit. If rental income is part of the plan, verify suite legality, permits, insurance, lender treatment, and current lease details before removing conditions. MLS® A2329206.
Want to see this home?
Tour this home in person with a CalgaryListings REALTOR® and get straight answers before you decide.
Ask a Question About This ListingCalgary Listings Group · eXp RealtyHomeowners · Free & InstantThinking of selling?Curious what your own home could be worth? Get an instant, no-obligation estimate based on current market data.
Get an Instant Home Evaluation →About this property
Welcome to this exceptional residence that seamlessly combines elegance, functionality, and modern living. Thoughtfully designed to accommodate the needs of today's families, this impressive home offers a rare combination of generous living space, versatile layouts, and income-generating potential.
Upon entering, you are welcomed by a well-appointed main floor featuring a spacious bedroom currently utilized as a home office, providing flexibility for guests, multi-generational living, or remote work arrangements. The custom mudroom cabinetry adds both style and practicality, offering ample storage and organization for busy households.
A standout feature of this property is the fully Legal Basement suite, presenting an outstanding opportunity for rental income, extended family accommodation, or long-term investment value.
Designed with comfort and privacy in mind, the upper level features two primary bedrooms, each offering a private retreat with generous proportions and thoughtful design. Two additional bedrooms and a spacious bonus room provide ample accommodation for growing families while offering flexibility for recreation, study, or additional living space.
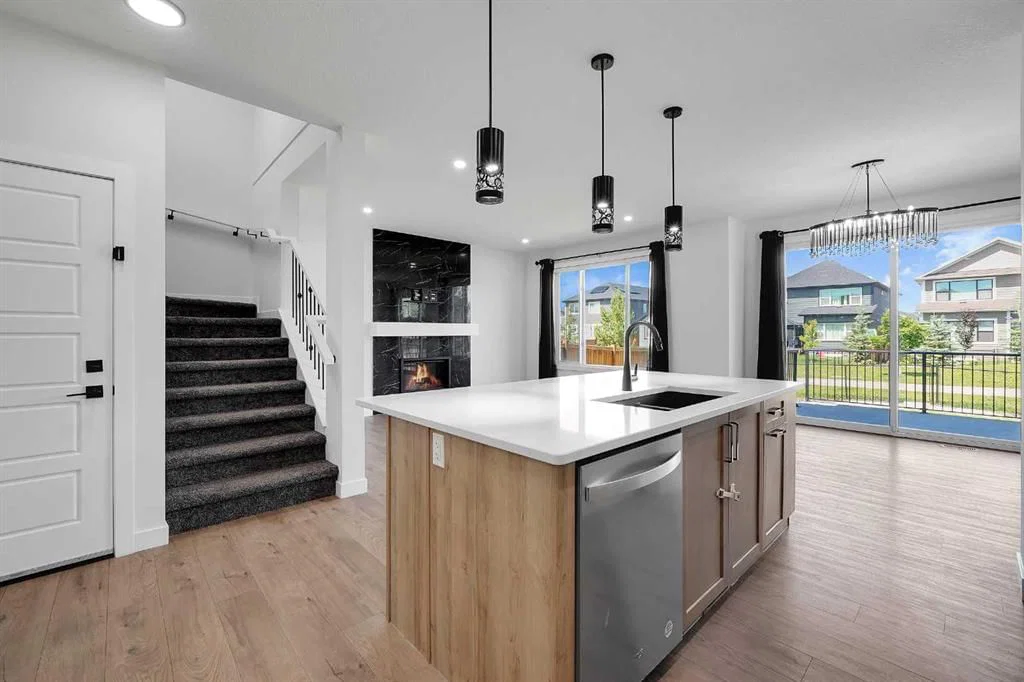
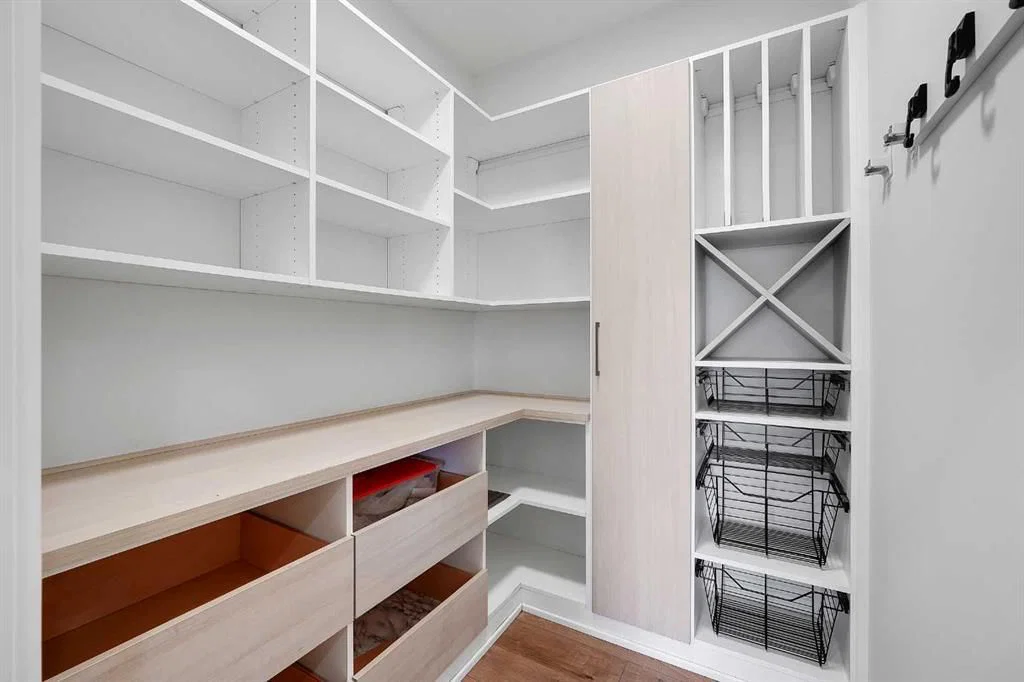
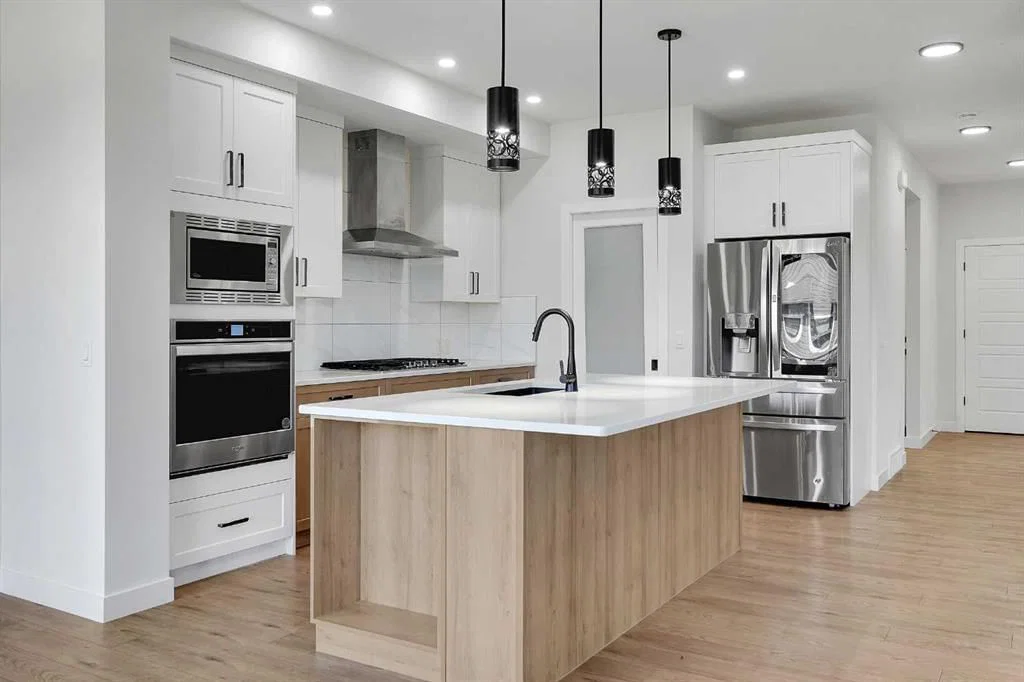
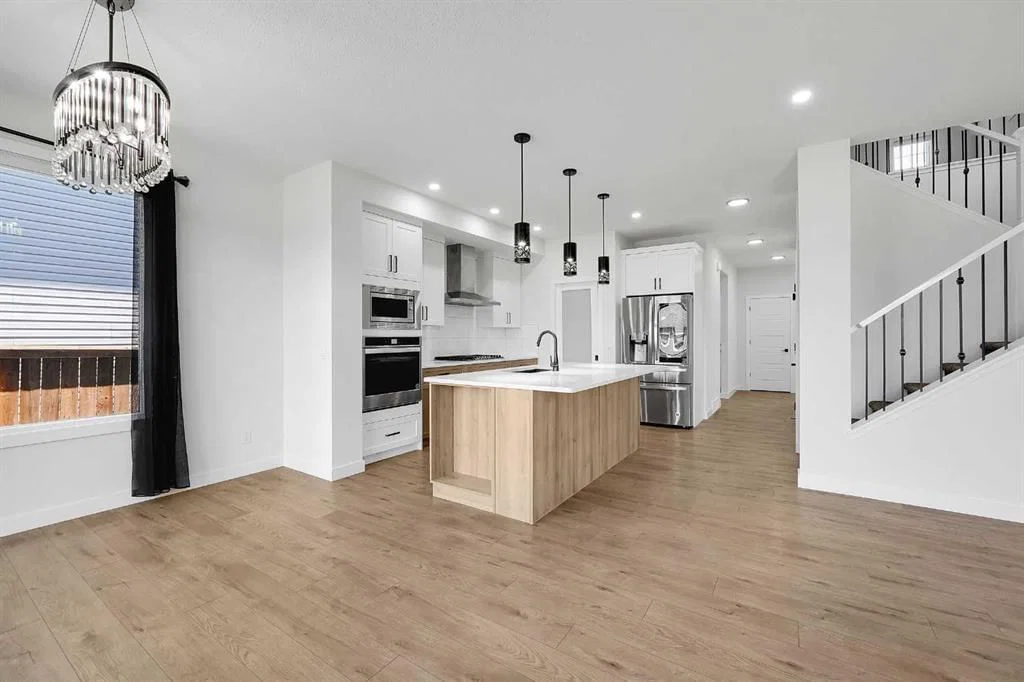
At the heart of the home is the executive kitchen, expertly designed for both everyday living and entertaining. Complete with premium finishes and a custom-built pantry, the kitchen offers abundant storage, functionality, and an inviting atmosphere for family gatherings and special occasions.
The open-concept layout creates a seamless flow between the principal living spaces, maximizing natural light and enhancing the overall sense of space throughout the home.
Perfectly positioned backing onto green space, the property offers exceptional privacy and a peaceful setting rarely found in urban living. Whether enjoying morning coffee, entertaining guests, or simply appreciating the surrounding views, the outdoor environment provides a tranquil extension of the home's living space.
Offering an outstanding combination of size, versatility, and location, this property represents a rare opportunity for families seeking a premium home with exceptional long-term value.
Contact your favourite REALTOR® today to arrange a private viewing and experience all that this remarkable home has to offer.
Property Taxes
$5,831.97/yr (2026)
Listing Information
MLS® NumberA2329206
StatusActive
List Price$849, 800
Days on Market26 days
OccupancyVacant
Property Details
Property TypeDetached
Architectural Style2 Storey
ZoningR-G
Above-Grade Sq Ft2, 314 sq ft
Year Built2023
Bedrooms5
Full Bathrooms5
Total Bathrooms5
Interior
BasementFull, Finished, Separate/Exterior Entry
FlooringCarpet, Tile, Vinyl Plank
Fireplaces1
HeatingCentral, Forced Air, Natural Gas
Air ConditioningNone
Exterior & Parking
ExteriorConcrete, See Remarks, Vinyl Siding, Wood Frame
RoofAsphalt Shingle
FoundationPoured Concrete
Garage Spaces2
Total Parking4
Patio / DeckDeck, Front Porch
Site & Lot
Lot Size4, 512 sq ft
Lot Acres0.10 acres
Lot Width35.99
Lot FeaturesBack Yard, Backs on to Park/Green Space, Landscaped, Level, Rectangular Lot
Legal Description1810726
Inclusions
Built-In Oven,Dishwasher,Dryer,Electric Range,Gas Cooktop,Microwave,Microwave Hood Fan,Refrigerator,Washer,Washer/Dryer,Window Coverings
Room Dimensions
Main Level
3pc Bathroom9`1" × 4`11"
Bedroom10`2" × 9`1"
Dining Room10`8" × 10`6"
Foyer8`11" × 7`1"
Kitchen15`1" × 13`10"
Living Room15`0" × 12`6"
Second Level
4pc Bathroom8`3" × 6`7"
4pc Ensuite bath7`10" × 5`2"
5pc Ensuite bath11`9" × 10`0"
Bedroom10`2" × 9`8"
Bedroom10`0" × 9`11"
Bedroom12`6" × 9`11"
Bonus Room16`1" × 12`8"
Bedroom - Primary15`2" × 12`8"
Walk-In Closet10`0" × 5`9"
Basement Level
3pc Bathroom8`6" × 5`0"
Bedroom14`4" × 9`11"
Bedroom12`11" × 11`4"
Kitchen13`5" × 13`0"
Game Room12`9" × 11`0"
Furnace/Utility Room11`6" × 8`4"
Property History
No previous MLS® listings on record for this property — this appears to be its first time offered. Want to know how often homes nearby change hands? Ask our team.
What did similar homes here actually sell for?
CalgaryListings Group clients see recent sold prices and sale-to-list ratios for homes just like this one — plus smart matches and one-tap showing requests. Free with your client portal account.