View all 48 photos
3
Bedrooms
4
Bathrooms
1,603
Sq ft
1999
Year built
$4,265
Property tax (2026)
2
Garage
5,920
Lot sq ft
$605,000
134 Prestwick Landing SE, Calgary T2Z 3S4
McKenzie TowneActiveMLS® A2329137· 36 days on market
CalgaryListings Insight
134 Prestwick Landing SE is a 3-bedroom home in the community of McKenzie Towne, built in 1999, offering 5 bathrooms and 1,603 sq ft of living space above grade. Notable features include a fully finished basement, a double garage, vinyl plank flooring, a fireplace, and air conditioning. Before writing, ask about recent comparable sales, inspection items, permits, basement development, and long-term resale fit. If rental income is part of the plan, verify suite legality, permits, insurance, lender treatment, and current lease details before removing conditions. MLS® A2329137.
134 Prestwick Landing SE is a 3-bedroom home in the community of McKenzie Towne, built in 1999, offering 5 bathrooms and 1,603 sq ft of living space above grade. Notable features include a fully finished basement, a double garage, vinyl plank flooring, a fireplace, and air conditioning. Before writing, ask about recent comparable sales, inspection items, permits, basement development, and long-term resale fit. If rental income is part of the plan, verify suite legality, permits, insurance, lender treatment, and current lease details before removing conditions. MLS® A2329137.
Want to see this home?
Tour this home in person with a CalgaryListings REALTOR® and get straight answers before you decide.
Ask a Question About This ListingCalgary Listings Group · eXp RealtyHomeowners · Free & InstantThinking of selling?Curious what your own home could be worth? Get an instant, no-obligation estimate based on current market data.
Get an Instant Home Evaluation →About this property
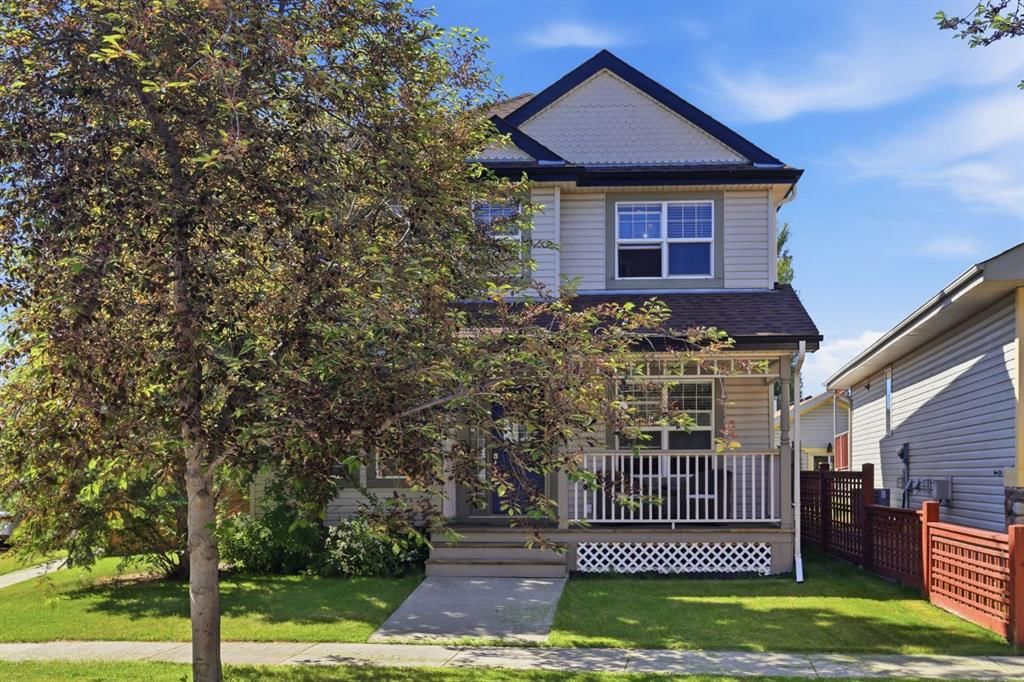
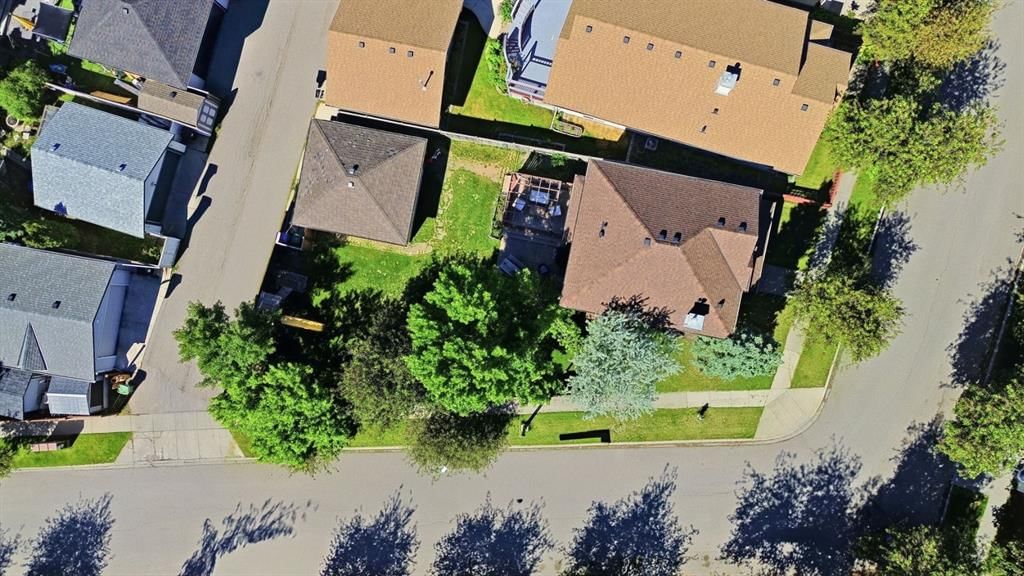
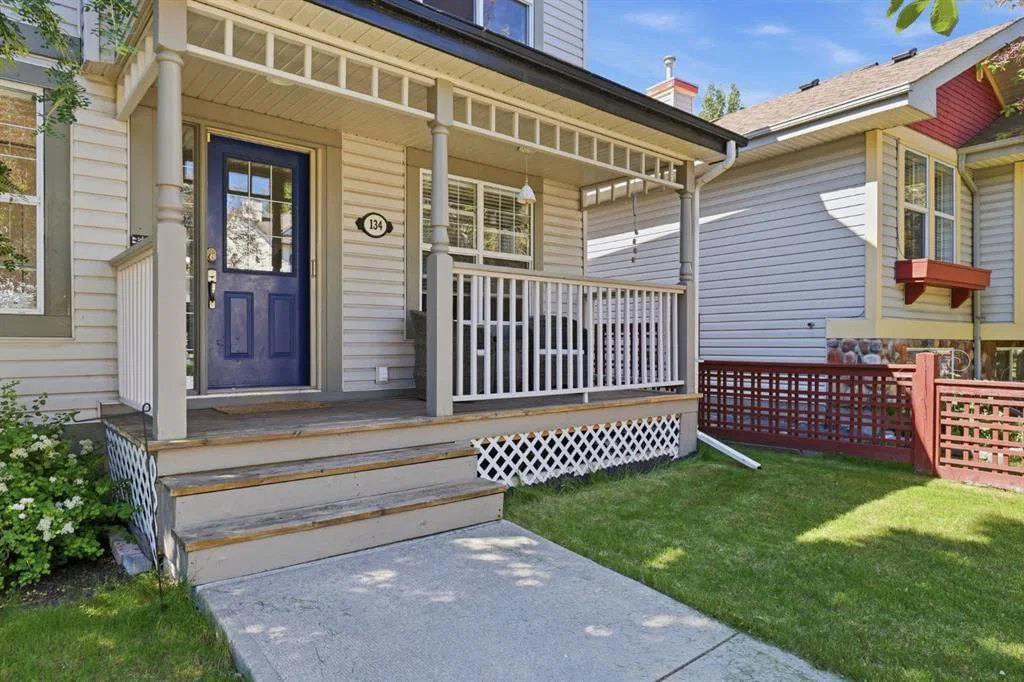
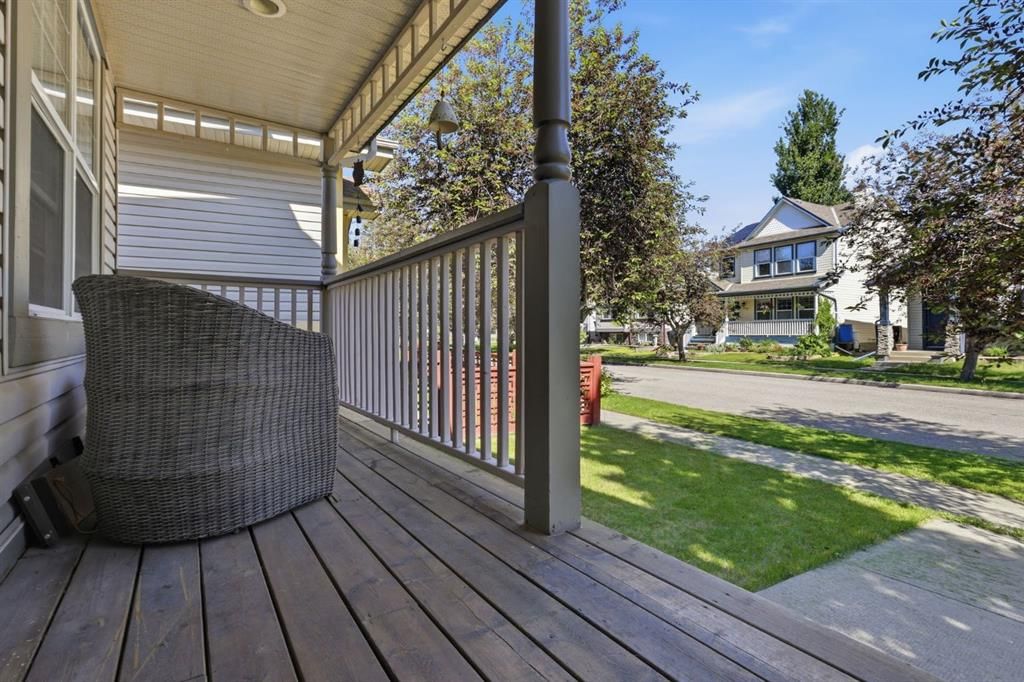
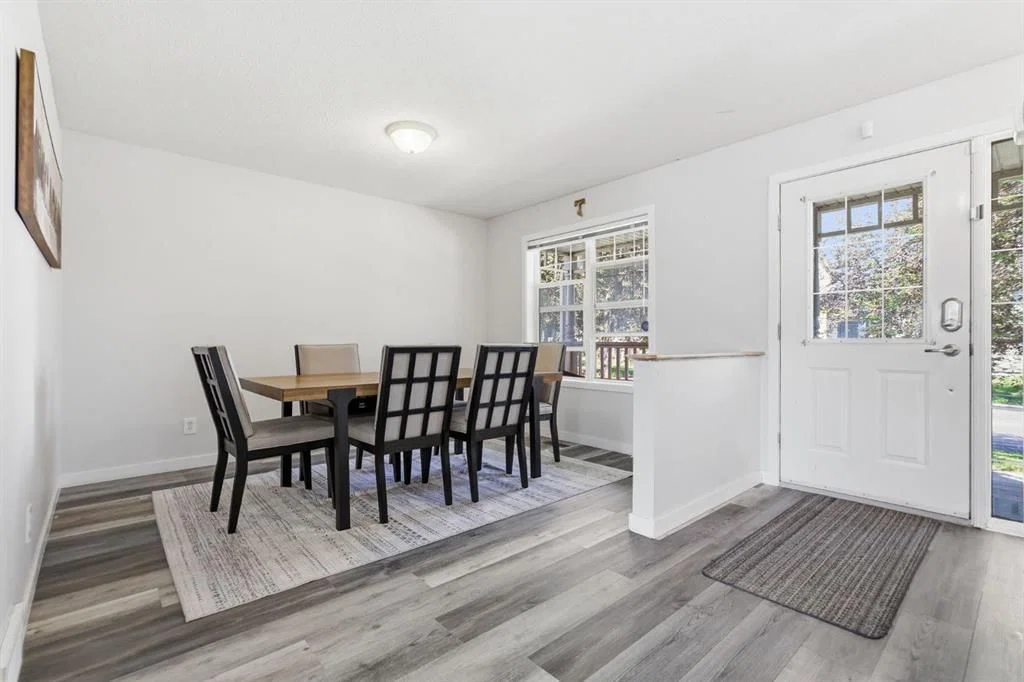
Welcome to this stunning home, offering over 2,300 developed square feet on a generous pie-shaped corner lot with a sunny south-facing backyard. As you approach, you’ll be greeted by a charming front porch. Inside, new luxury vinyl plank flooring and fresh paint create a warm and inviting atmosphere. The functional layout features a spacious front dining room that can easily serve as another living room, an office or play area for kids. The impressive kitchen is a focal point showcasing solid wood cabinetry, a classic white tile backsplash, and stainless-steel appliances, including a gas range with a stylish chimney hood. A corner pantry provides additional storage, while the kitchen island, equipped with a sink, overlooks the breakfast nook. From the breakfast nook, you have direct access to your outdoor oasis, featuring a low-maintenance composite deck with a convenient BBQ gas line and a lower patio—perfect for outdoor gatherings in your Sunny south-facing backyard. The double-detached garage offers secure parking and extra storage. Adjacent to the kitchen, the bright living room boasts a gas fireplace surrounded by stone and a beautiful wood mantle. A tucked-away powder room at the front of the home ensures privacy for your guests. As you head upstairs, enjoy the new plush carpet and traditional railing. There is the spacious primary suite at the front of the home with a walk-in closet and a luxurious ensuite including a soaker tub, oversized vanity, and separate shower. Two additional well-sized bedrooms and a well-appointed 4-piece bath complete this level. The fully developed lower level offers a large rec room, ample storage space, and an additional 2-piece bath. This exceptional property is situated on a quiet street with an oversized lot, A/C rough-in, no poly B piping, brand new hot water tank (2026), and a paved back alley. Enjoy proximity to the community’s scenic ponds, walking trails, schools, and the boutiques of High Street. Don’t miss this rare opportunity in one of Calgary's most desirable southeast neighborhoods—schedule your showing today!
Property Taxes
$4,265/yr (2026)
Listing Information
MLS® NumberA2329137
StatusActive
List Price$605, 000
Days on Market36 days
OccupancyOwner
Property Details
Property TypeDetached
Architectural Style2 Storey
ZoningR-G
Above-Grade Sq Ft1, 603 sq ft
Year Built1999
Bedrooms3
Full Bathrooms4
Half Bathrooms2
Total Bathrooms5
Interior
BasementFull, Finished, None
FlooringCarpet, Vinyl Plank
Fireplaces1
HeatingForced Air
Air ConditioningRough-In
Exterior & Parking
ExteriorConcrete, Vinyl Siding, Wood Frame
RoofAsphalt Shingle
FoundationPoured Concrete
Garage Spaces2
Total Parking2
Patio / DeckFront Porch
Site & Lot
Lot Size5, 920 sq ft
Lot Acres0.14 acres
Lot Width24.67
Lot FeaturesBack Lane, Back Yard, Corner Lot, Lawn, Level, Pie Shaped Lot, Private, Street Lighting, Treed
Legal Description9910606;27;12
Inclusions
Dishwasher,Gas Stove,Microwave,Range Hood,Refrigerator,Washer/Dryer,Window Coverings
Room Dimensions
Main Level
2pc Bathroom6`3" × 5`3"
Breakfast Nook12`0" × 6`5"
Foyer9`11" × 6`9"
Kitchen12`0" × 9`8"
Living Room15`5" × 15`4"
Second Level
4pc Bathroom7`6" × 4`11"
4pc Ensuite bath13`8" × 7`3"
Bedroom10`11" × 10`11"
Bedroom12`11" × 9`8"
Bedroom - Primary13`3" × 10`11"
Basement Level
2pc Bathroom5`4" × 5`0"
Game Room23`10" × 14`4"
Storage23`10" × 13`2"
Property History
2024-01-01
Listed at $000,000
Status
2024-01-01
Listed at $000,000
Status
2024-01-01
Listed at $000,000
Status
This property has been listed 1 time before — see each asking price, what happened, and any sold prices.
Takes 10 seconds · no spam · instant access
What did similar homes here actually sell for?
CalgaryListings Group clients see recent sold prices and sale-to-list ratios for homes just like this one — plus smart matches and one-tap showing requests. Free with your client portal account.