The sale price and sold-to-list ratio for this home are members-only under Alberta VOW rules.
Takes 10 seconds · no spam · board rules require a free account
3
Bedrooms
2.5
Bathrooms
1,073
Sq ft
1977
Year built
$2,340
Property tax (2026)
$334
Condo / HOA fee /mo
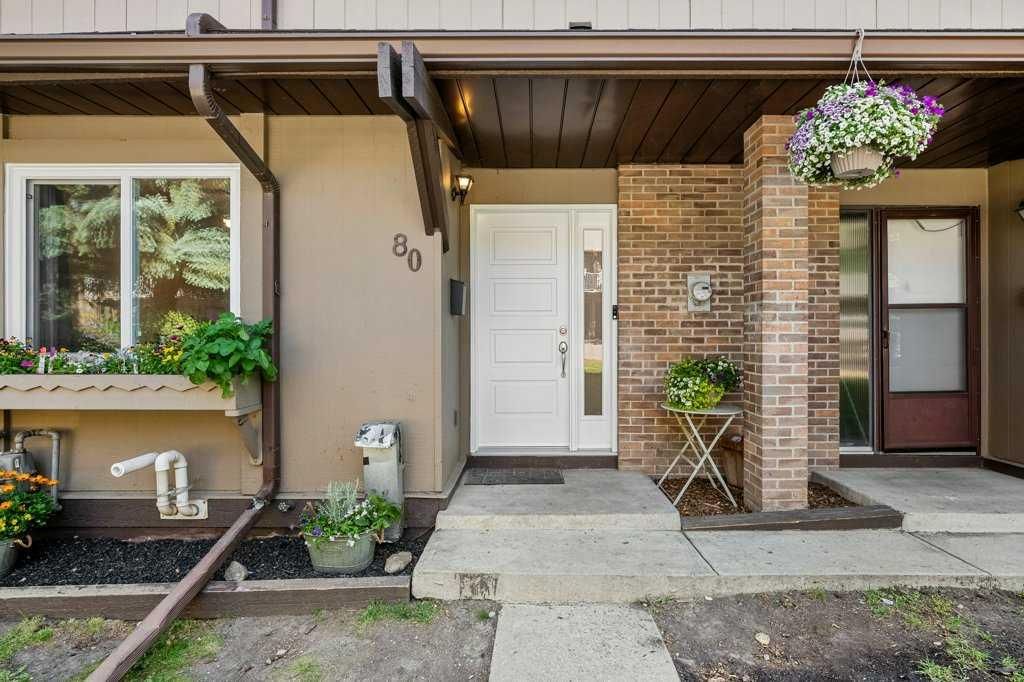
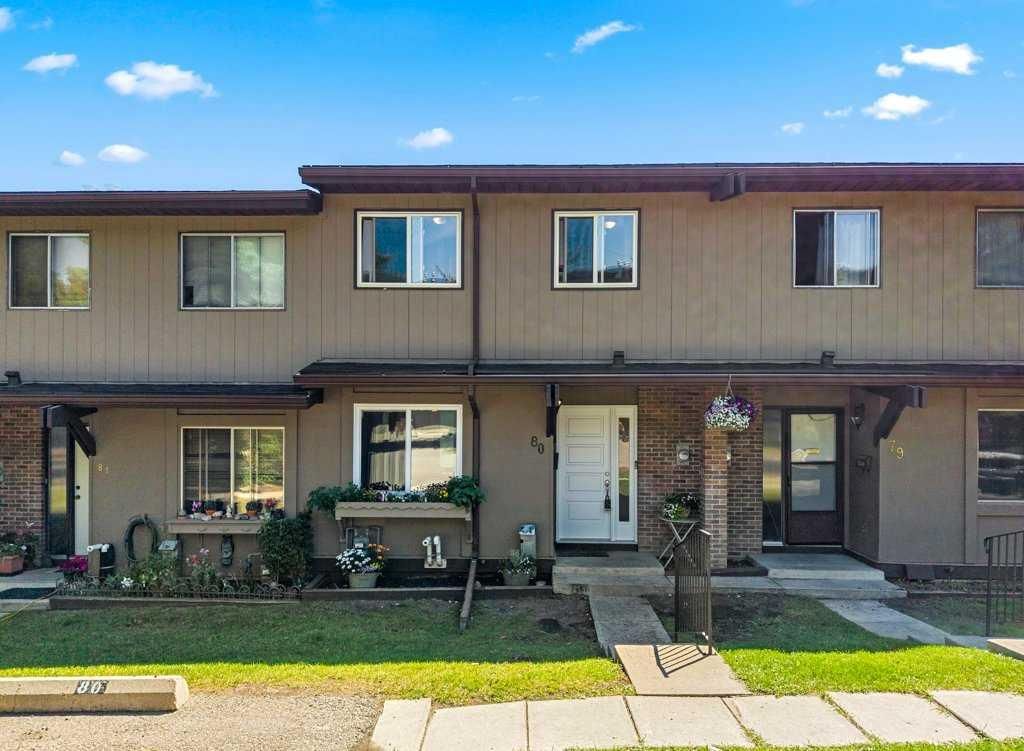
CalgaryListings Insight Welcome to 80, 1055 72 Avenue NW — a 3-bedroom home built in 1977, featuring 2.5 bathrooms in the community of Huntington Hills, with 1,073 sq ft of living space above grade. Highlights include a finished walkout basement and laminate flooring. Condo fees are approximately $334/month. For townhomes, review condo fees or HOA fees, exterior maintenance responsibilities, parking, pet rules, and resale fit. This sale can help you understand current pricing in the area. Ask us how it compares with nearby active and recently sold homes. MLS® A2328833.
Thinking of selling nearby?
This property sold in Huntington Hills. Find out what your home could be worth in today’s market — no obligation.
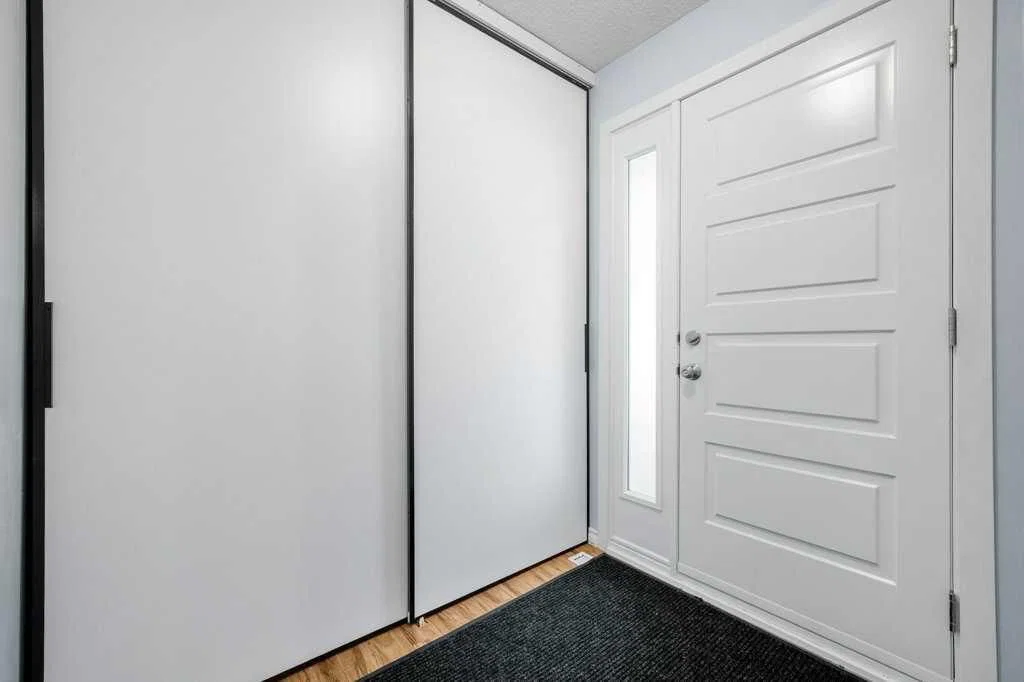
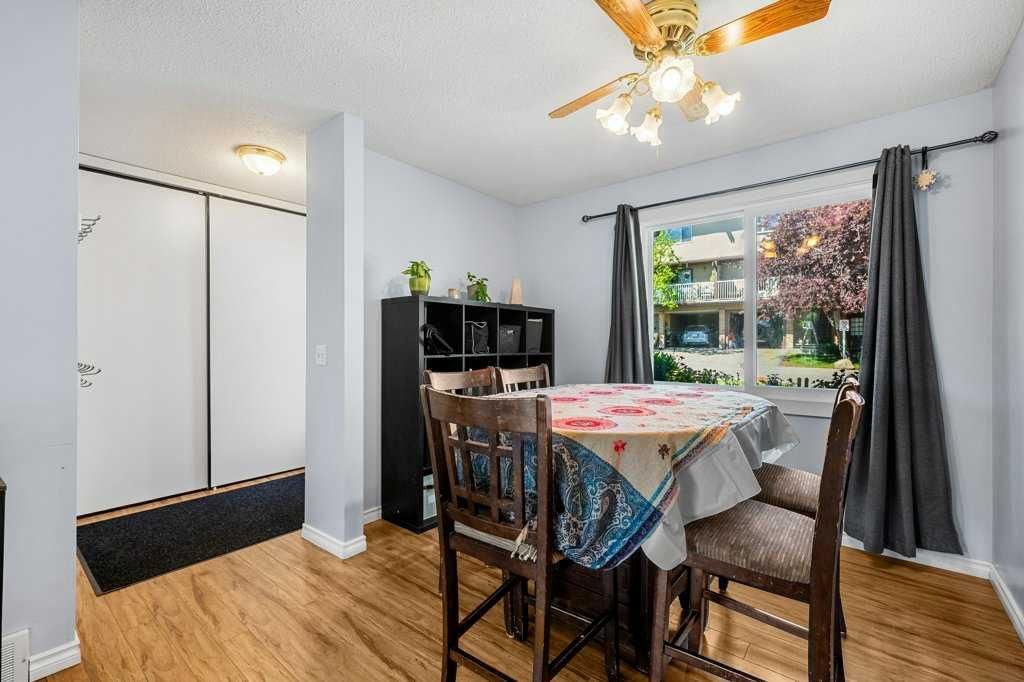
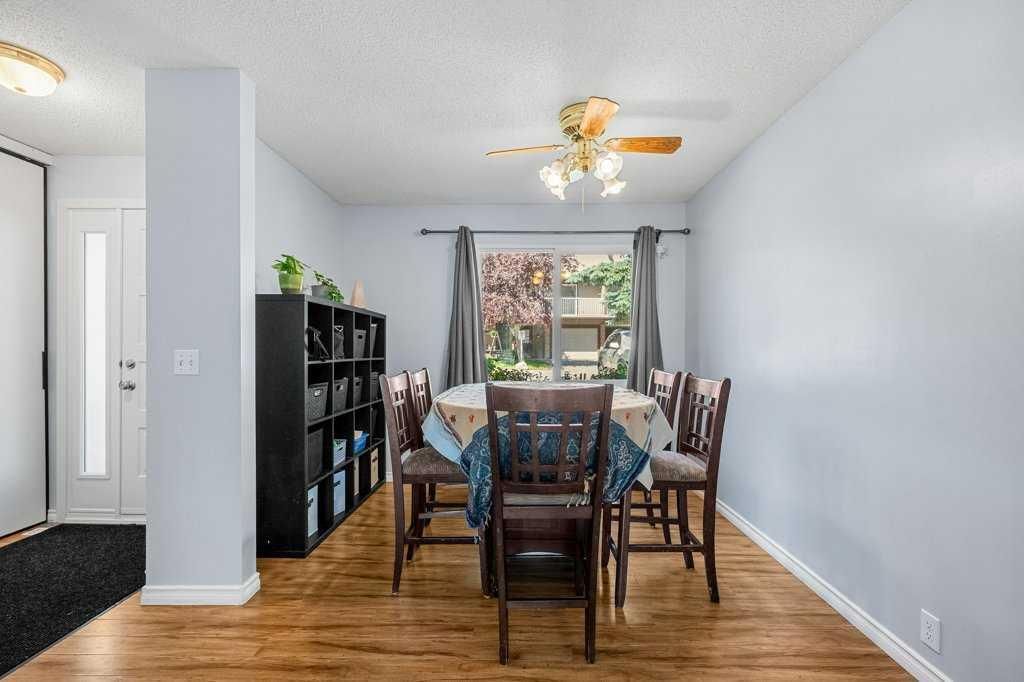
Welcome to Huntington Ridge! This well-maintained 3 bed, 2 bath townhome with a fully finished walkout basement offers a functional layout, plenty of space (1500 +sq feet of developed space incl. basement and storage area) and numerous updates throughout. Upon entering, you are welcomed by a spacious front entry with excellent closet space. The main floor features a galley-style kitchen, a spacious dining room and a convenient powder room. At the back of the home, the bright and inviting living room opens onto a balcony, providing a great spot to relax and enjoy the outdoors. Your new home also has great views from the living room and balcony! A lovely space to relax after a day’s work.
Upstairs, you’ll find three bedrooms and a full bathroom. The large primary bedroom has great sized closet, and the two additional bedrooms are also spacious. The fully finished walkout basement provides additional living space and direct access to a private deck. This level also includes a laundry area with a large storage room. An assigned parking stall completes the package.
Numerous updates have been completed over the years, including repainted kitchen cupboards and new kitchen flooring (2026), a new triple-pane front door and window (2026), triple-pane bedroom windows (2019) and a triple-pane living room window (2026). Additional updates include a refrigerator (2024), dishwasher (2025), hot water tank (2021), screen doors (2023 and 2026), plus a furnace tune-up and vent cleaning completed in May 2026.
Located in the established community of Huntington Hills, this move-in-ready townhome offers a great combination of space, functionality and thoughtful updates. The complex has plenty of visitor parking space and features a playground. Your new home is close to Huntington Hills school, St Henry's elementary school, Nose hill park, shopping and major access roads such as 64 Ave, 14 Street NW, Deerfoot, Stoney trail etc. Don’t miss your opportunity to call Huntington Ridge home!
Remarks as published by the listing brokerage while this home was on the market. Open house dates, showing instructions and offer deadlines in this text have passed.
Building AmenitiesPlayground · Snow Removal · Visitor Parking
Room Dimensions
Main Level
2pc Bathroom6`9" × 2`5"
Dining Room10`3" × 12`5"
Kitchen10`11" × 6`9"
Living Room17`2" × 9`11"
Second Level
4pc Bathroom7`4" × 4`11"
Bedroom - Primary13`10" × 11`9"
Bedroom9`5" × 12`6"
Bedroom8`10" × 10`8"
Lower Level
Game Room16`7" × 16`9"
Storage8`1" × 9`3"
Listing Office
Royal LePage Benchmark
Listing data provided via MLS®. Not intended to solicit buyers or sellers already under contract.
Property History
No previous MLS® listings on record for this property — this appears to be its first time offered. Want to know how often homes nearby change hands? Ask our team.
John G. Diefenbaker High SchoolPublic (CBE) · Senior High · 492 m · about 2 mins by carSchool website
St. Hubert SchoolCatholic (CCSD) · Elementary · 667 m · about 3 mins by carSchool website
Huntington Hills SchoolPublic (CBE) · Elementary · 684 m · about 2 mins by carSchool website
Dr. J.K. Mulloy SchoolPublic (CBE) · about 3 mins by carSchool website
Distances and drive times are measured from the centre of Huntington Hills, not from this address. Designation depends on address, grade, program and capacity and changes from year to year — check the CBE or Calgary Catholic finder before you buy.
Commute from Huntington Hills
Destination
By car
By transit
Downtown Calgary
17 mins
32 mins
University of Calgary
13 mins
25 mins
Foothills Medical Centre
15 mins
40 mins
Mount Royal University
19 mins
44 mins
Calgary International Airport
9 mins
25 mins
Westside Recreation Centre
25 mins
56 mins
Off-peak estimates measured from the centre of Huntington Hills, not from this address. Live traffic varies.
Who lives in Huntington Hills
13,120Population
2.5Average household size
60%Owner-occupied households
$78KMedian household income
17%Residents aged 0–14
2021 Census of Canada, via the City of Calgary community profile — long-term neighbourhood context, not current market activity. Full Huntington Hills census profile →
Questions about this home
Is 80, 1055 72 Avenue NW still for sale?
No. The MLS® record for 80, 1055 72 Avenue NW in Huntington Hills (MLS® A2328833) is marked sold. The last publicly advertised asking price was $337,485; the final sale price is available only to signed-in members under Alberta VOW rules.
How many bedrooms and bathrooms does 80, 1055 72 Avenue NW have?
80, 1055 72 Avenue NW in Huntington Hills has 3 bedrooms and 2.5 bathrooms. The listing records 1,073 sq ft above grade. It is a townhouse.
Live MLS® Data · Calgary Listings Group · Serving Calgary Since 1997
Everything we give our clients, before you're one.
One free account opens the whole toolkit — the guides we
write for Calgary buyers and sellers, the checklists we actually use on deals, the
video library, and a concierge that answers your questions any time of day.