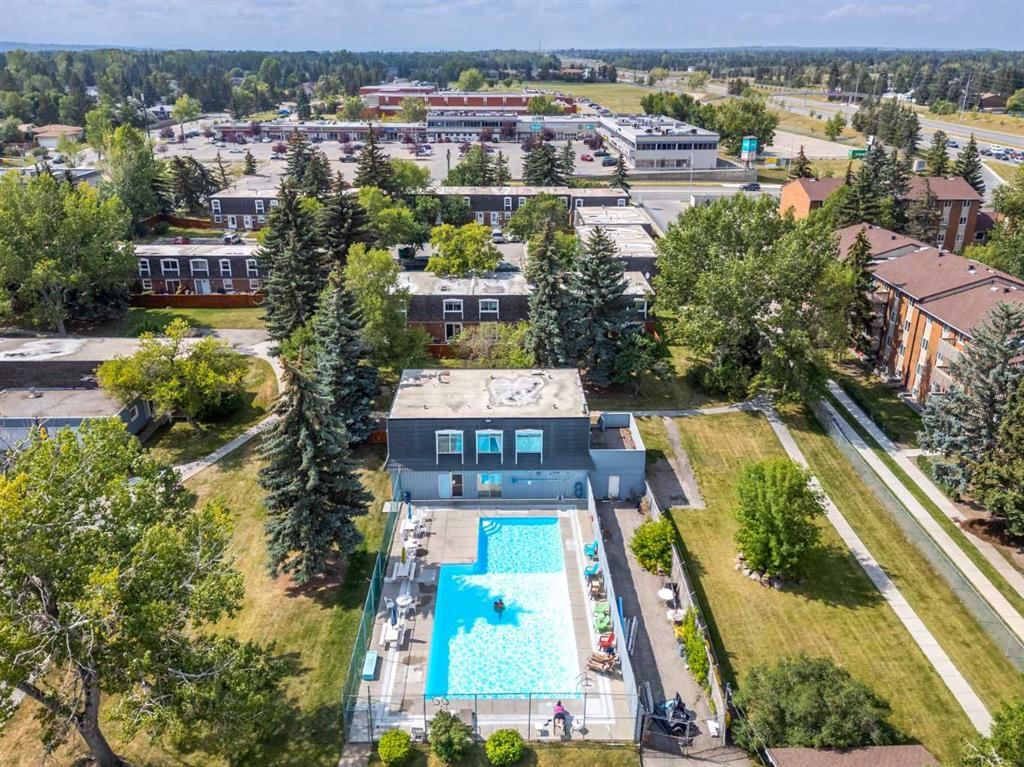
CalgaryListings Insight Welcome to 90, 330 Canterbury Drive SW — a 2-bedroom home built in 1969, featuring 2.5 bathrooms in the community of Canyon Meadows, with 1,054 sq ft of living space above grade. Additional features include a fully finished basement and laminate flooring. Condo fees are approximately $302/month, including parking. For townhomes, review condo fees or HOA fees, exterior maintenance responsibilities, parking, pet rules, and resale fit. If rental income is part of the plan, verify suite legality, permits, insurance, lender treatment, and current lease details before removing conditions. This sale can help you understand current pricing in the area. Ask us how it compares with nearby active and recently sold homes. MLS® A2328774.
Thinking of selling nearby?
This property sold in Canyon Meadows. Find out what your home could be worth in today’s market — no obligation.
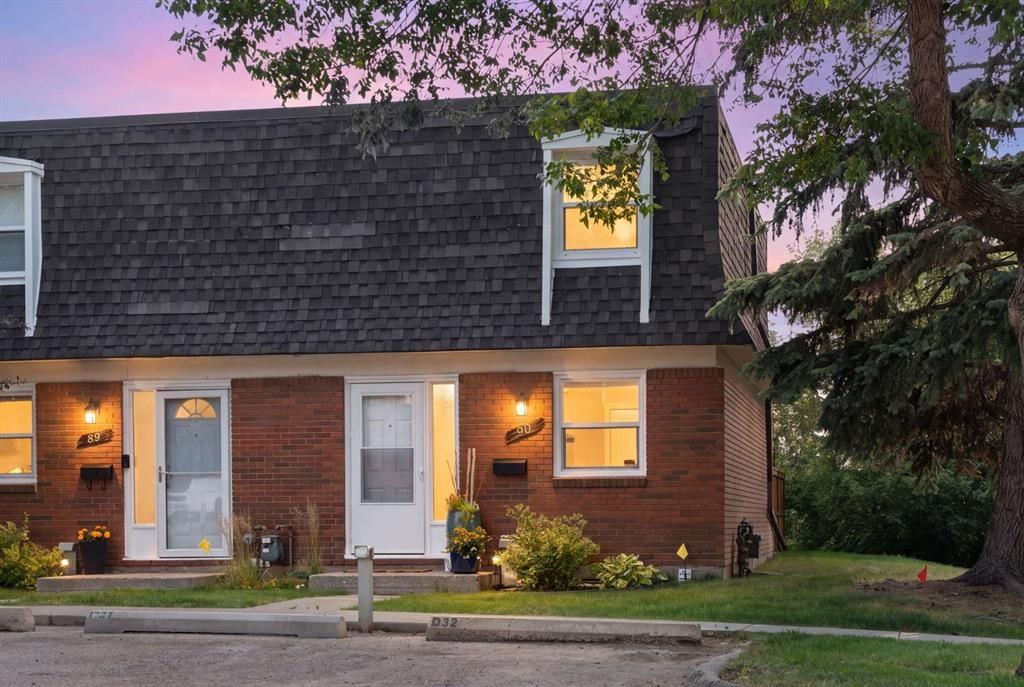
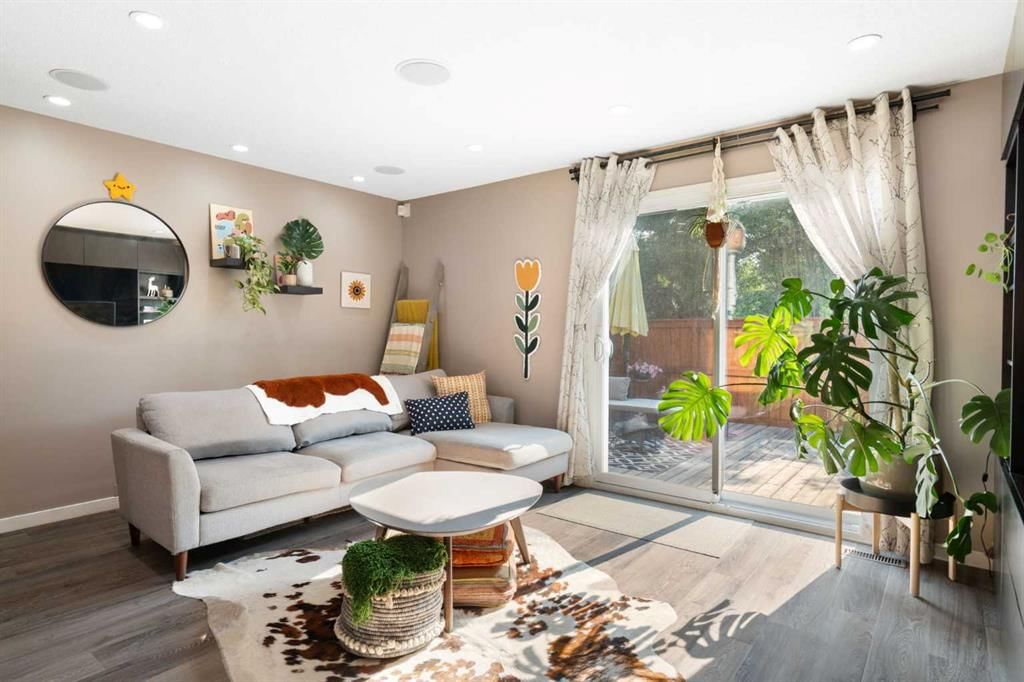
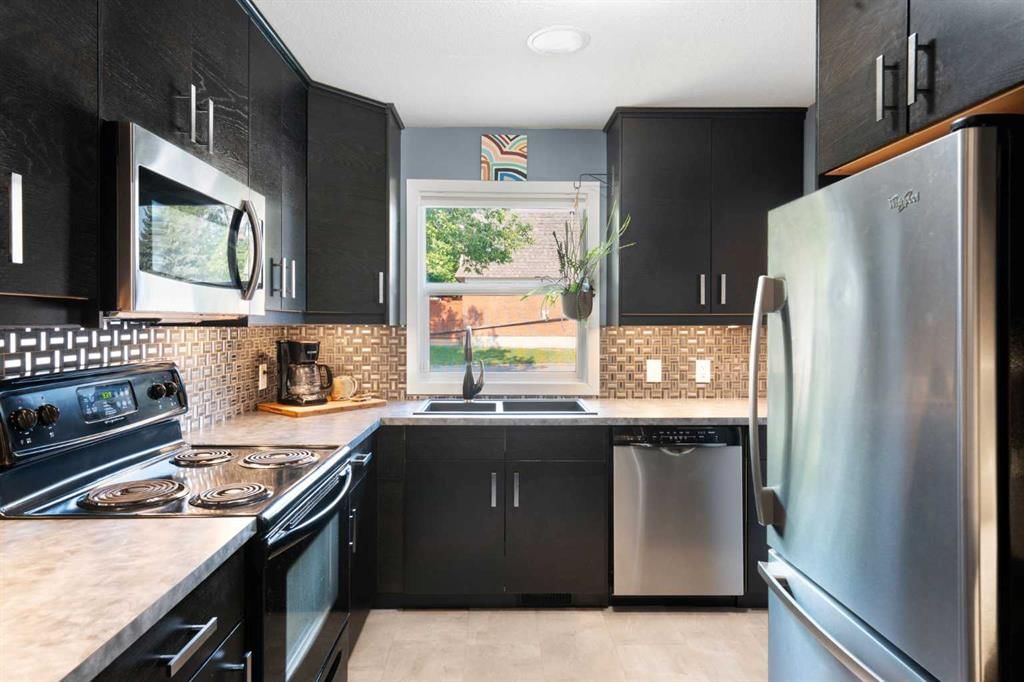
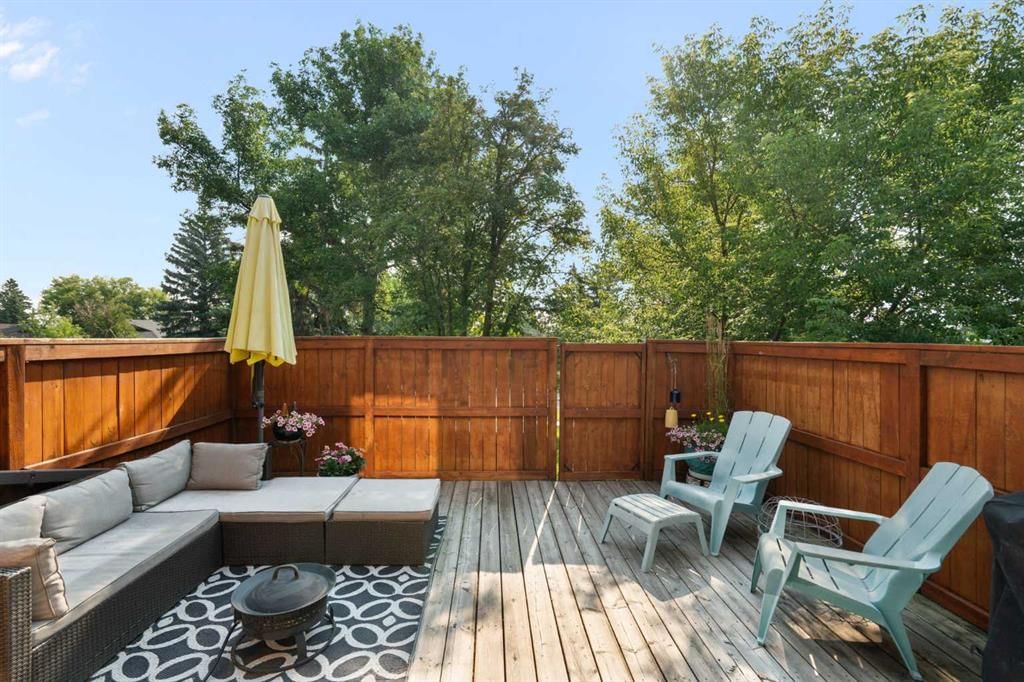
Canyon Glen Townhomes is a stand-out complex for it’s amenities and French-inspired architecture: brick exteriors, Mansard-style roofs and inset dormer windows. Unit 90 has been beautifully updated and is truly turn-key, offering 1,373 sq.ft. of developed living space. It was taken down to the studs in 2018 and now boasts new premium insulation, wiring, plumbing, full smart-home automation, a built-in speaker system, ample LED pot lights and laminate and tile flooring. The main level has a highly functional kitchen complete with a garburator, stainless steel appliances including a microwave hoodfan, a newer fridge (2024) and a Bosch dishwasher (2019). The living room hosts a designated dining space, a custom entertainment unit and sliding patio doors leading to your private patio and separate entrance. The back deck leads to a fabulous 256 sq. ft. fenced outdoor space equipped with a hose bib and exterior light, backing directly onto lush common green space that compliments this pet-friendly complex. Upstairs hosts two bedrooms, one upgraded full bath and a linen closet. The primary bedroom is vast - big enough for king-sized furniture and has a wall of closet space. The second bedroom or office is generous in size as well, and the full bath has a fully tiled shower with niches, a rain shower head and storage. The newly finished basement adds valuable living space with a built-in entertainment bar, and a convenient and beautiful new half bath. The mechanical room features laundry with a sink and overhead window, and incredible storage with built-in wood shelving. Major peace-of-mind upgrades include a 2020 furnace and hot water tank, a new storm door, new eaves and downspouts, and an upcoming Telus Fibre Optic connection. Right at your doorstep, you have two convenient parking stalls with plug-ins (one assigned, one rented). Complete with remarkably low condo fees and exceptional complex amenities—including a rare heated outdoor pool, clubhouse, and tennis/basketball courts—this unbeatable location is steps from the Canyon Meadows off-leash park, Deville Coffee, No Frills, Superstore, great schools (all within 4 km), the C-Train, and offers swift access to major Calgary arteries like Elbow Drive, Anderson, 14th Street, and Deerfoot Trail!
Property Taxes
$2,393/yr (2026)
Condo / HOA Fee
$301.51/mo
Listing Information
MLS® NumberA2328774
StatusSold
List Price$395, 000
Days on Market14 days
OccupancyOwner
Property Details
Property TypeRow/Townhouse
Architectural Style2 Storey
ZoningM-C1 d100
Above-Grade Sq Ft1, 054 sq ft
Year Built1969
Bedrooms2
Full Bathrooms2
Half Bathrooms1
Total Bathrooms2.5
Parking TypeOff Street, Stall
Interior
BasementFull, Finished, None
FlooringLaminate
Fireplaces0
HeatingForced Air
Air ConditioningNone
Exterior & Parking
ExteriorBrick
RoofAsphalt Shingle, Flat
FoundationPoured Concrete
Total Parking2
Parking TypeOff Street, Stall
Patio / DeckDeck, Enclosed
Site & Lot
Lot FeaturesFront Yard, Lawn, No Neighbours Behind, Rectangular Lot, Treed
Building AmenitiesClubhouse · Outdoor Pool · Parking · Party Room · Pool · Snow Removal
Room Dimensions
Main Level
Dining Room9`1" × 6`10"
Kitchen9`0" × 10`11"
Living Room15`8" × 11`11"
Upper Level
4pc Bathroom8`6" × 4`11"
Bedroom - Primary13`8" × 13`0"
Den6`5" × 5`0"
Bedroom9`3" × 11`0"
Walk-In Closet6`5" × 5`0"
Lower Level
2pc Bathroom6`7" × 4`0"
Game Room15`6" × 12`5"
Storage7`7" × 12`7"
Furnace/Utility Room8`5" × 12`7"
Property History
No previous MLS® listings on record for this property — this appears to be its first time offered. Want to know how often homes nearby change hands? Ask our team.
Robert Warren SchoolPublic (CBE) · Elementary/Junior High · 606 m · about 2 mins by carSchool website
Canyon Meadows SchoolPublic (CBE) · Elementary · 1.3 km · about 4 mins by carSchool website
St. Bonaventure SchoolCatholic (CCSD) · Junior High · 2.7 km · about 6 mins by carSchool website
Dr. E.P. Scarlett High SchoolPublic (CBE) · about 4 mins by carSchool website
Our Lady of the Rockies High SchoolCatholic (CCSD) · about 10 mins by carSchool website
Nellie McClung SchoolPublic (CBE) · about 9 mins by carSchool website
Distances and drive times are measured from the centre of Canyon Meadows, not from this address. Designation depends on address, grade, program and capacity and changes from year to year — check the CBE or Calgary Catholic finder before you buy.
Commute from Canyon Meadows
Destination
By car
By transit
Downtown Calgary
21 mins
44 mins
University of Calgary
21 mins
1 hour 15 mins
Foothills Medical Centre
20 mins
1 hour 15 mins
Mount Royal University
14 mins
42 mins
Calgary International Airport
27 mins
1 hour 31 mins
Westside Recreation Centre
17 mins
1 hour 12 mins
Off-peak estimates measured from the centre of Canyon Meadows, not from this address. Live traffic varies.
Who lives in Canyon Meadows
7,435Population
2.4Average household size
79%Owner-occupied households
$100KMedian household income
15%Residents aged 0–14
2021 Census of Canada, via the City of Calgary community profile — long-term neighbourhood context, not current market activity. Full Canyon Meadows census profile →
Questions about this home
How much is 90, 330 Canterbury Drive SW?
90, 330 Canterbury Drive SW in Canyon Meadows is listed for sale at $395,000. It has been on the market 14 days.
How many bedrooms and bathrooms does 90, 330 Canterbury Drive SW have?
90, 330 Canterbury Drive SW in Canyon Meadows has 2 bedrooms and 2 bathrooms. The listing records 1,054 sq ft above grade. It is a townhouse.
Live MLS® Data · Calgary Listings Group · Serving Calgary Since 1997
Everything we give our clients, before you're one.
One free account opens the whole toolkit — the guides we
write for Calgary buyers and sellers, the checklists we actually use on deals, the
video library, and a concierge that answers your questions any time of day.