← Back to all Calgary listings

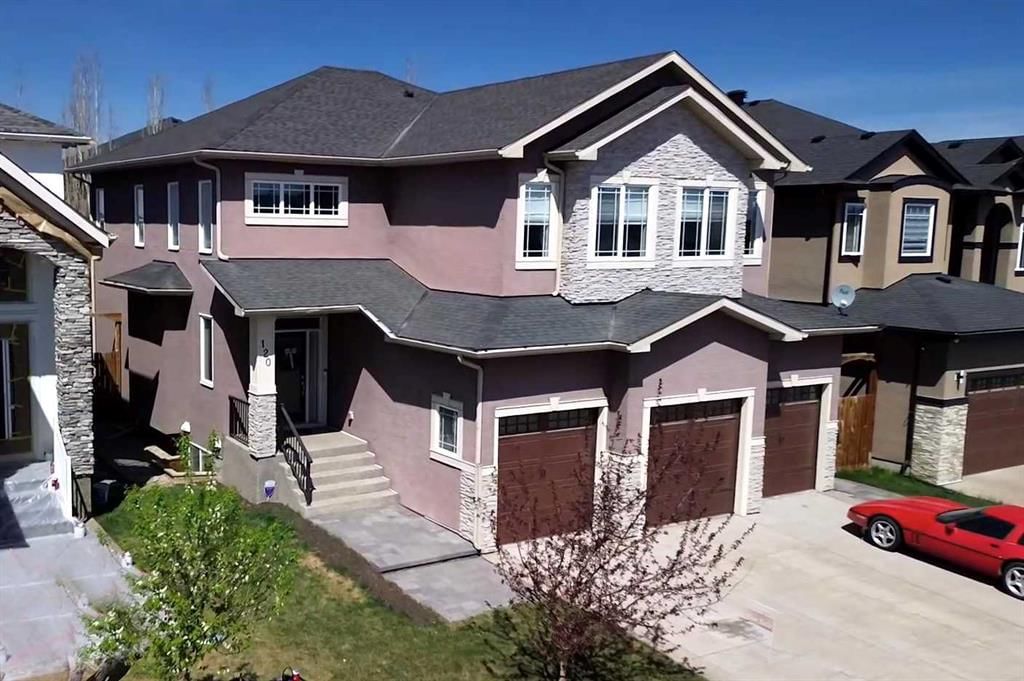
120 KINNIBURGH Circle, Chestermere

Kinniburgh North
ActiveMLS® A2328764· 95 days on market
$939,900
$295 per sq ft (asking)
4
Bedrooms
4.5
Bathrooms
3,190
Sq ft
2014
Year built
$6,404
Property tax (2026)
3
Garage
5,409
Lot sq ft
CalgaryListings Insight
This home at 120 KINNIBURGH Circle is a 4-bedroom home with 4.5 bathrooms, built in 2014. It offers 3,190 sq ft of living space above grade. Highlights include a finished walkout basement, a triple garage, hardwood flooring, 3 fireplaces, and air conditioning. Before writing, ask about recent comparable sales, inspection items, permits, basement development, and long-term resale fit. If rental income is part of the plan, verify suite legality, permits, insurance, lender treatment, and current lease details before removing conditions. MLS® A2328764.

Want to see this home?

Tour this home in person with a CalgaryListings REALTOR® and get straight answers before you decide.

A REALTOR® from our team replies, not a call centre. No obligation.

Ask a Question About This ListingCalgary Listings Group · eXp Realty
Homeowners · Free & InstantThinking of selling?Curious what your own home could be worth? Get an instant, no-obligation estimate based on current market data.
Get an Instant Home Evaluation →

About this property

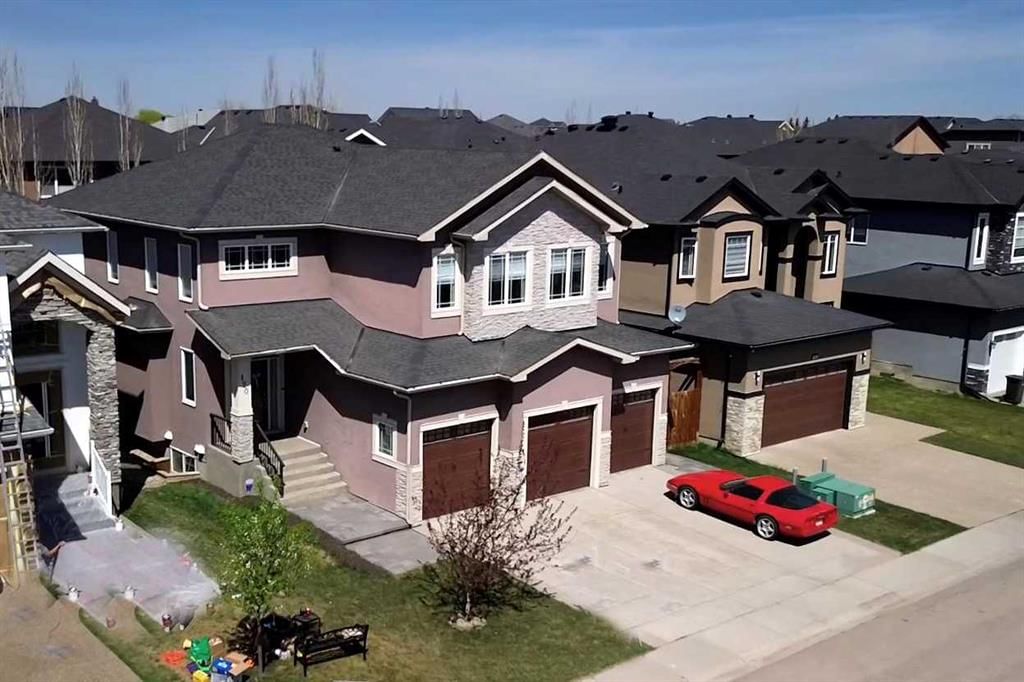
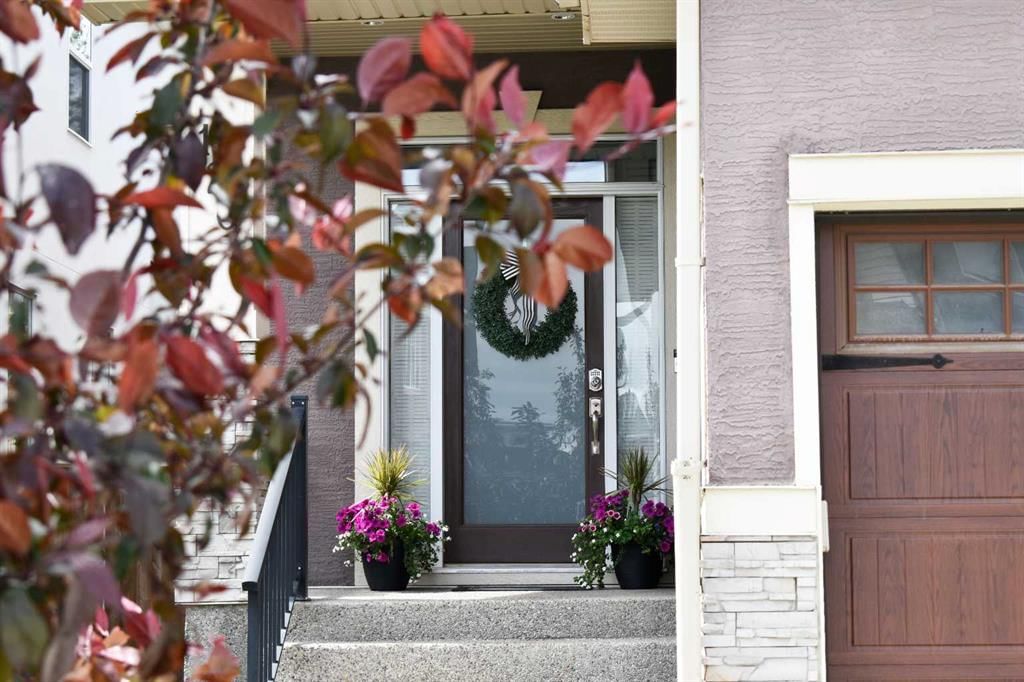
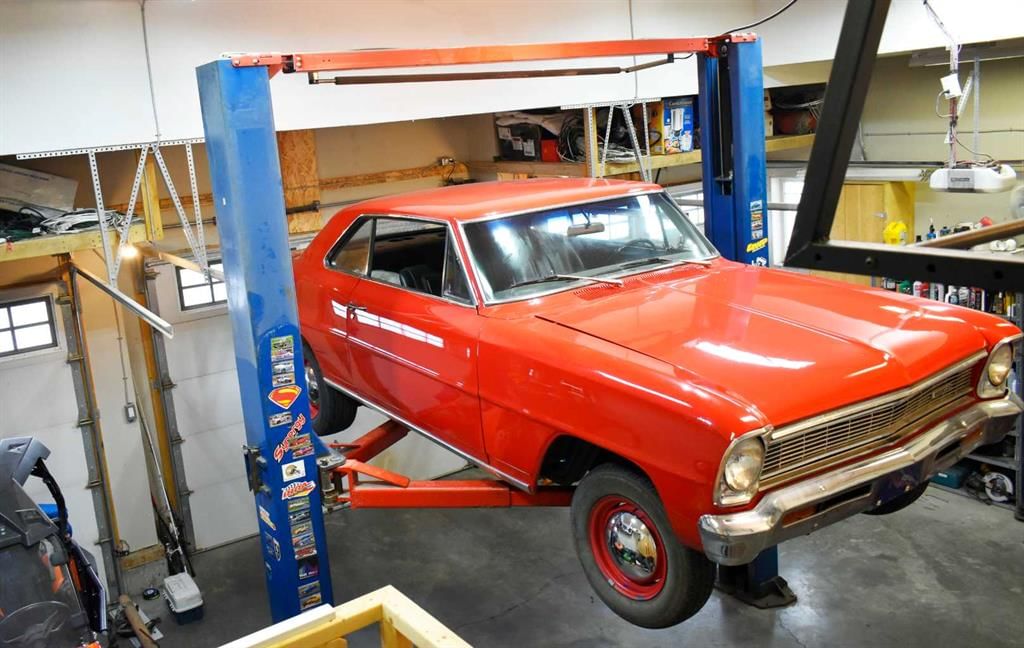
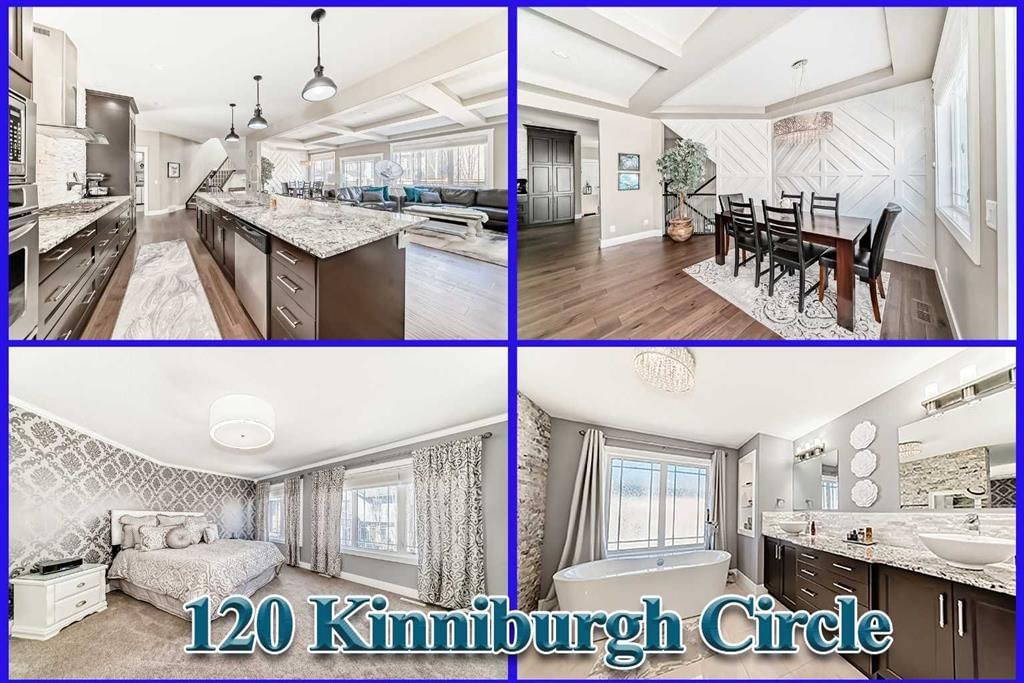
120 Kinniburgh Circle, a BEAUTIFULLY UPGRADED SIX BEDROOM HOME including 'COFFERED CEILINGS' and over 4300 sq. ft. of developed living space in the desirable community of Kinniburgh! Thoughtfully designed with generous room sizes, a functional layout, quality finishings throughout, along with CENTRAL AIR! this residence offers the perfect balance of everyday comfort and stylish living. From the moment you enter, you are welcomed by a bright and spacious foyer that opens into a main floor designed to accommodate both family life and entertaining with ease. At the heart of the home is a beautifully designed kitchen featuring rich cabinetry, abundant counter space, GRANITE countertops, stainless steel appliances, including a gas cook top, built in microwave, built in oven, WINE FRIDGE, a MASSIVE central island, walk through pantry, and an expansive dining area ideal for hosting family gatherings or casual meals alike. The adjoining living room offers a warm and inviting atmosphere with plenty of space to relax, while large windows allow natural light to pour throughout the main level. A private main floor office creates the ideal work from home setup, while the mudroom adds everyday convenience and organization. The upper level continues to impress with four spacious bedrooms, a large central bonus room, dedicated laundry room, and a layout tailored for growing families. The primary retreat is a true sanctuary, easily accommodating your king-sized bed while offering a generous walk-in closet and a spa like ensuite bath complete with dual sinks, separate shower, and stand alone tub for relaxing at the end of the day. The additional bedrooms are all well proportioned and thoughtfully positioned. Complete with its own 'SEPARATE SIDE ENTRANCE' the fully developed basement provides exceptional flexibility and added living space, featuring a large family room with its own projector screen, a full bathroom, two bedrooms, bar area (this could be easily turned into a 'kitchenette') along with excellent storage. Whether used for entertaining, fitness, guests, teenagers, or multigenerational living, this lower level is ready to meet your needs. Step outside to enjoy the beautifully maintained sunny west facing yard with mature trees beyond the fence line creating added privacy, a large deck perfect for summer evenings, and plenty of space for children, pets, or outdoor enjoyment. The attached HEATED, TRIPLE car garage measures 21'3" x 30', and offers excellent room for vehicles, storage, and everyday practicality. Ideally located close to the lake, schools, pathways, and everyday amenities, with convenient access into Calgary, this is a home that offers outstanding space, versatility, and pride of ownership in one of Chestermere’s most desirable communities. New hot water tank 2024, new engineered hardwood installed 2023! Don’t miss the opportunity to make this property your new home! Click on the link to view the Virtual Tour!
Property Taxes
$6,404.22/yr (2026)

Listing Information

MLS® NumberA2328764
StatusActive
List Price$939, 900
Days on Market95 days
OccupancyOwner

Property Details

Property TypeDetached
Architectural Style2 Storey
ZoningR-1
Above-Grade Sq Ft3, 190 sq ft
Year Built2014
Bedrooms4
Full Bathrooms4
Half Bathrooms1
Total Bathrooms4.5

Interior

BasementFull, Finished, Separate/Exterior Entry, Walk Up
FlooringCarpet, Ceramic Tile, Hardwood
Fireplaces3
HeatingFireplace(s), Forced Air
Air ConditioningCentral Air
Central VacuumYes

Exterior & Parking

ExteriorWood Frame
RoofAsphalt Shingle
FoundationPoured Concrete
Garage Spaces3
Total Parking6
Patio / DeckDeck

Site & Lot

Lot Size5, 409 sq ft
Lot Acres0.12 acres
Lot Width49.18
Lot FeaturesBack Yard, Front Yard, Landscaped, Level, Low Maintenance Landscape, Rectangular Lot, Street Lighting
Legal Description1212010

Inclusions

Built-In Oven,Central Air Conditioner,Dishwasher,Dryer,Garage Control(s),Gas Cooktop,Microwave,Refrigerator,Washer,Window Coverings,Wine Refrigerator

Room Dimensions

Main Level
Dining Room15`6" × 9`2"
Living Room20`2" × 15`8"
Kitchen With Eating Area12`10" × 21`2"
Pantry5`2" × 5`4"
Mud Room5`5" × 13`0"
Entrance9`7" × 7`0"
Office11`1" × 13`2"
2pc Bathroom5`0" × 7`0"
Upper Level
Bonus Room22`5" × 19`6"
Laundry7`9" × 7`10"
5pc Bathroom7`7" × 7`9"
Bedroom11`4" × 11`4"
Bedroom9`0" × 13`1"
Bedroom13`7" × 11`3"
Bedroom - Primary17`11" × 16`5"
Walk-In Closet7`10" × 7`11"
6pc Ensuite bath10`5" × 16`9"
Basement Level
Bedroom11`11" × 12`11"
Bedroom14`11" × 13`5"
5pc Bathroom4`11" × 11`2"
Family Room14`10" × 19`11"
Furnace/Utility Room8`6" × 15`11"

Listing Office

Stonemere Real Estate Solutions
Listing data provided via MLS®. Not intended to solicit buyers or sellers already under contract.

Property History

120 KINNIBURGH Circle has been listed 1 time before — see each asking price, what happened, and any sold prices.

Takes 10 seconds · no spam · instant access

What did similar homes here actually sell for?

CalgaryListings Group clients see recent sold prices and sale-to-list ratios for homes just like this one — plus smart matches and one-tap showing requests. Free with your client portal account.

What stands out about this listing

  • Price per sq ft$295 per sq ft above grade at asking, about 8% below the $320 per sq ft median across 12 comparable active detached homes in Kinniburgh North.

Worked out from this MLS® record, our published community data and the other active listings in Kinniburgh North. Asking prices only; individual sold prices stay members-only under Alberta VOW rules.

Questions about this home

Is 120 KINNIBURGH Circle for sale?

Yes. 120 KINNIBURGH Circle in Kinniburgh North is an active MLS® listing (MLS® A2328764). It has been on the market 95 days. Listing data last updated 2026-10-19.

What is the asking price of 120 KINNIBURGH Circle?

120 KINNIBURGH Circle in Kinniburgh North is listed at $939,900.

How many bedrooms and bathrooms does 120 KINNIBURGH Circle have?

120 KINNIBURGH Circle in Kinniburgh North has 4 bedrooms and 4.5 bathrooms. The listing records 3,190 sq ft above grade. It is a detached house.

Live MLS® Data · Calgary Listings Group · Serving Calgary Since 1997

Comparable homes for sale in Kinniburgh North

Active MLS® listings in Kinniburgh North closest to this home on price, bedrooms and size. Updated every 10 minutes.

Enlarged listing photo

Free account · no cost, no obligation

Everything we give our clients, before you're one.

One free account opens the whole toolkit — the guides we write for Calgary buyers and sellers, the checklists we actually use on deals, the video library, and a concierge that answers your questions any time of day.

Already have one? Sign in →

Takes about twenty seconds. Unsubscribe any time.