View all 44 photos
2
Bedrooms
2
Bathrooms
1,008
Sq ft
1973
Year built
$3,225
Property tax (2026)
4,391
Lot sq ft
$459,900
4159 Doverbrook Road SE, Calgary T2B 1X4
DoverActiveMLS® A2328718· 40 days on market
CalgaryListings Insight
4159 Doverbrook Road SE is a 2-bedroom home in the community of Dover, built in 1973, offering 2 bathrooms and 1,008 sq ft of living space above grade. Additional features include a fully finished basement, hardwood flooring, and a fireplace. Before writing, ask about recent comparable sales, inspection items, permits, basement development, and long-term resale fit. MLS® A2328718.
4159 Doverbrook Road SE is a 2-bedroom home in the community of Dover, built in 1973, offering 2 bathrooms and 1,008 sq ft of living space above grade. Additional features include a fully finished basement, hardwood flooring, and a fireplace. Before writing, ask about recent comparable sales, inspection items, permits, basement development, and long-term resale fit. MLS® A2328718.
Want to see this home?
Tour this home in person with a CalgaryListings REALTOR® and get straight answers before you decide.
Ask a Question About This ListingCalgary Listings Group · eXp RealtyHomeowners · Free & InstantThinking of selling?Curious what your own home could be worth? Get an instant, no-obligation estimate based on current market data.
Get an Instant Home Evaluation →About this property
Welcome to this enchanting bungalow tucked along a lovely street in Dover Glen, where timeless character and thoughtful updates come together to create a home unlike any other.
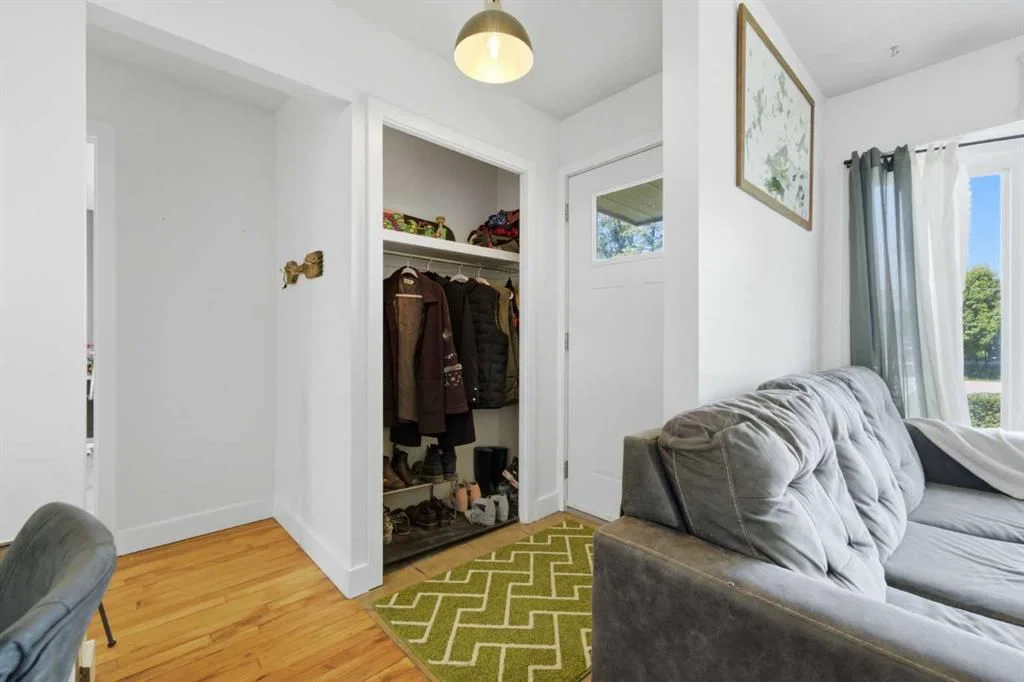
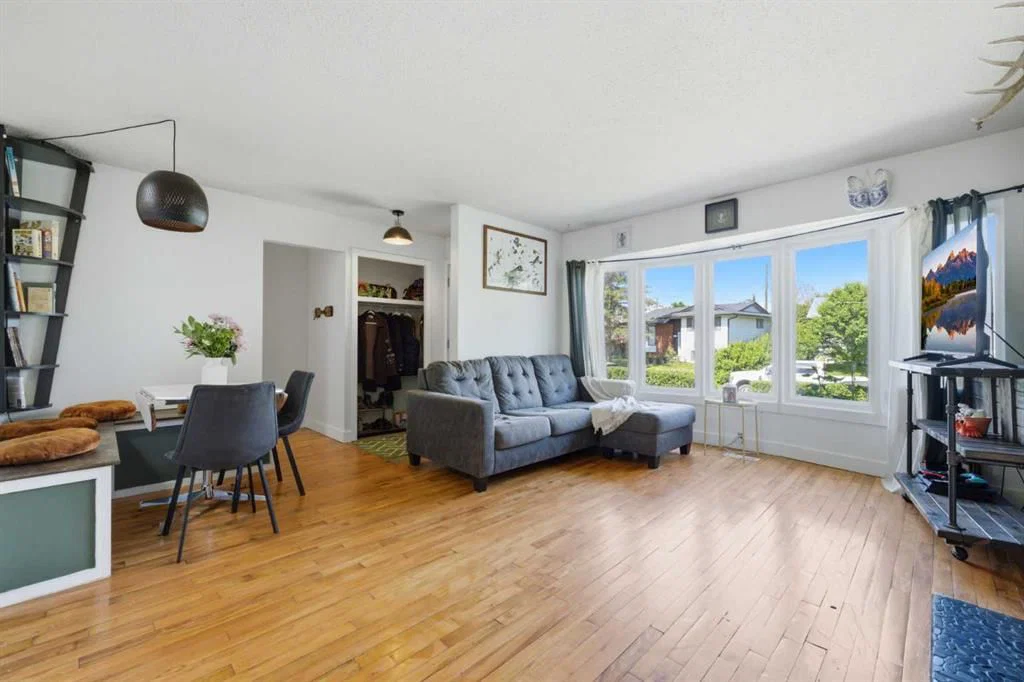
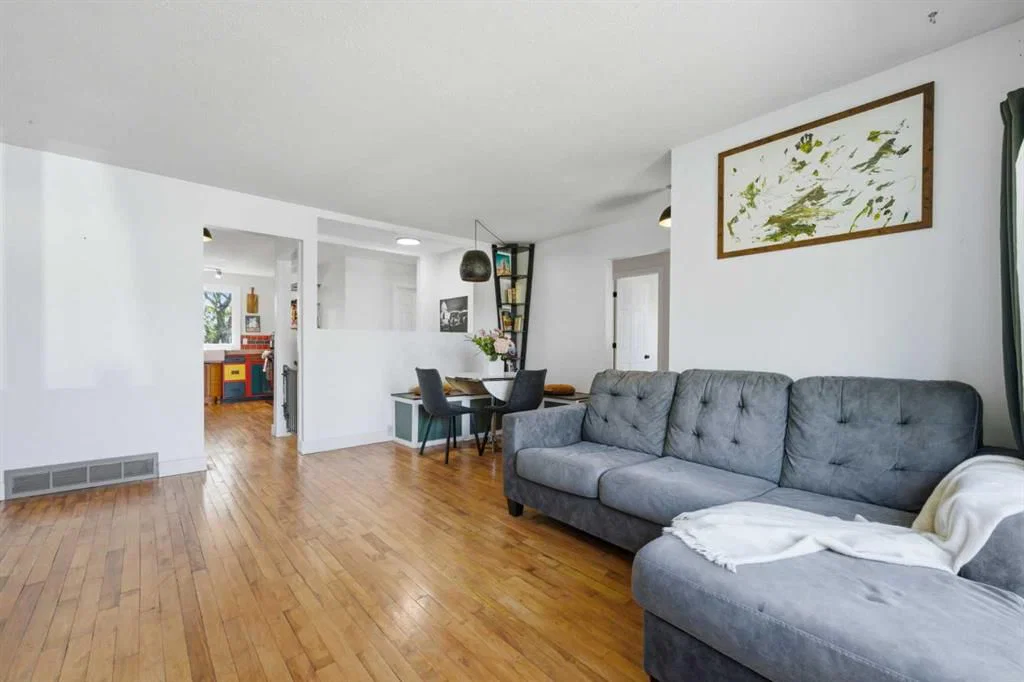
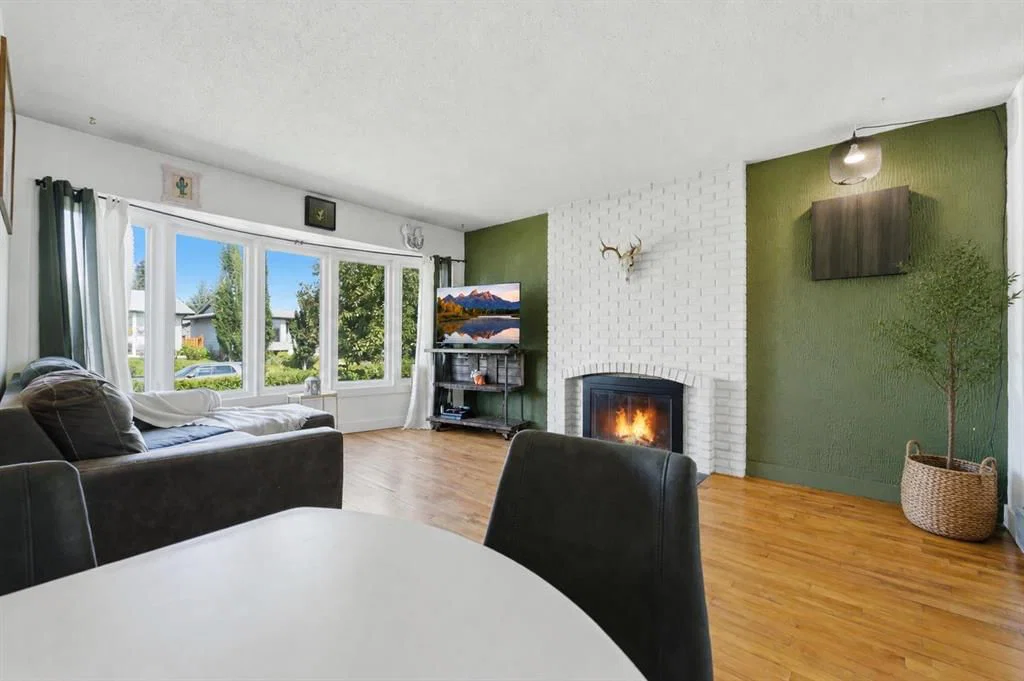
Step inside to a warm and inviting main living space where a dining area features built-in bench seating with hidden storage and reclaimed hardwood flooring throughout, creating the perfect spot for family dinners or entertaining friends. The adjoining living room is filled with natural light from a large bay window and centred around a beautiful brick-mantled fireplace, offering a cozy place to gather year-round.
At the heart of the home is a truly one-of-a-kind kitchen. Handcrafted with built-in antique furniture and a charming farmhouse sink overlooking the backyard, it blends vintage character with everyday functionality and is certain to become the home's conversation piece.
The main floor continues with a thoughtfully reimagined primary retreat, complete with a walk-in closet and a versatile nook ideal for a makeup vanity, reading corner, or private escape from a busy household. A second bedroom and a beautifully appointed bathroom featuring a distinctive vanity complete the main level.
Downstairs, two generously sized bedrooms provide flexibility for family, guests, or teenagers seeking their own space. The lower level also offers a comfortable recreation room, dedicated laundry room, ample storage, and a second bathroom with its own unique character.
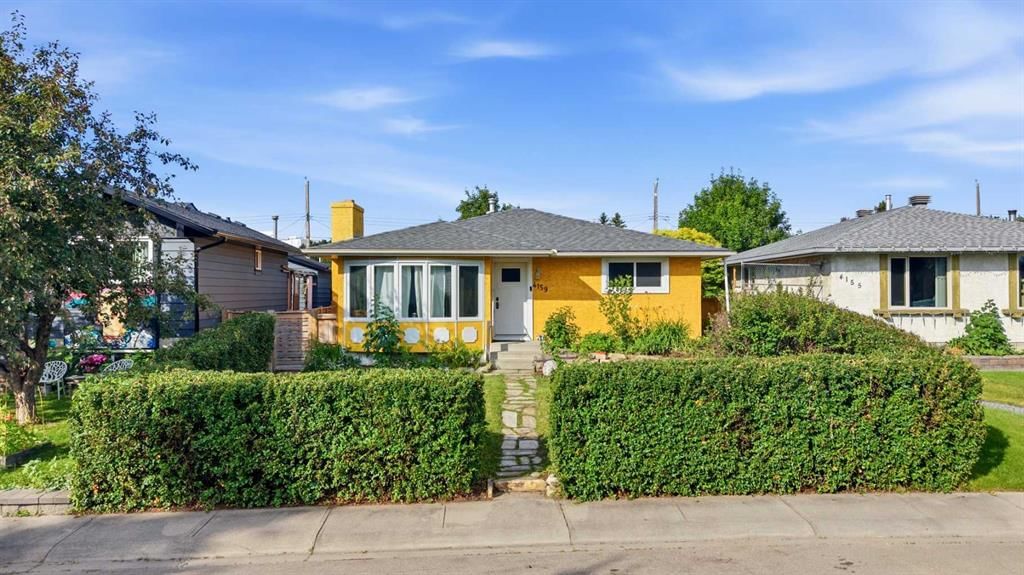
Outside, the front yard welcomes you with mature hedges, lush lawn, a charming rock pathway, and a front porch perfect for enjoying quiet mornings or warm summer evenings. The private backyard is a hidden oasis featuring a spacious deck, lawn, established gardens, and plenty of room for children and pets to play. A large shed offers exceptional storage or workshop space, while RV parking adds even more versatility.
Nestled in southeast Calgary, Dover offers residents unbeatable connectivity paired with an established, family-friendly feel. With quick access to Peigan Trail, Deerfoot Trail, Barlow Trail, Stoney Trail, and 52nd Street, commuting across the city is effortless. Residents enjoy nearby schools, everyday amenities, local restaurants, and convenient shopping minutes away at East Hills and along International Avenue. Outdoor recreation is abundant, with Valleyview Regional Park offering sports fields, a spray park, scenic pathways, and access to the Bow River's walking trails, golf, and off-leash dog park. Just minutes away, Elliston Park provides another beautiful escape with its tranquil pond in the summer and skating opportunities during the winter.
Home is calling. Book your private tour with your favourite REALTOR® today.
Property Taxes
$3,225/yr (2026)
Listing Information
MLS® NumberA2328718
StatusActive
List Price$459, 900
Days on Market40 days
OccupancyOwner
Property Details
Property TypeDetached
Architectural StyleBungalow
ZoningR-C1
Above-Grade Sq Ft1, 008 sq ft
Year Built1973
Bedrooms2
Full Bathrooms2
Total Bathrooms2
Interior
BasementFull, Finished, None
FlooringCarpet, Hardwood, Tile, Vinyl Plank
Fireplaces1
HeatingForced Air, Natural Gas
Air ConditioningNone
Exterior & Parking
ExteriorStucco, Wood Frame
RoofAsphalt, Asphalt Shingle
FoundationPoured Concrete
Total Parking1
Patio / DeckDeck, Front Porch
Site & Lot
Lot Size4, 391 sq ft
Lot Acres0.10 acres
Lot Width17.39
Lot FeaturesBack Lane, Back Yard, Front Yard, Rectangular Lot
Legal Description741LK;7;10
Inclusions
Dishwasher,Electric Stove,Microwave,Refrigerator,Washer/Dryer
Room Dimensions
Main Level
4pc Bathroom5`0" × 10`1"
Walk-In Closet11`2" × 9`0"
Bedroom11`2" × 9`7"
Dining Room8`9" × 4`11"
Kitchen11`1" × 17`0"
Living Room16`2" × 16`5"
Bedroom - Primary14`6" × 10`1"
Basement Level
3pc Bathroom6`0" × 7`6"
Bedroom9`0" × 16`4"
Bedroom9`1" × 14`8"
Laundry4`9" × 12`10"
Game Room22`3" × 17`10"
Storage9`0" × 12`10"
Furnace/Utility Room5`11" × 4`9"
Property History
No previous MLS® listings on record for this property — this appears to be its first time offered. Want to know how often homes nearby change hands? Ask our team.
What did similar homes here actually sell for?
CalgaryListings Group clients see recent sold prices and sale-to-list ratios for homes just like this one — plus smart matches and one-tap showing requests. Free with your client portal account.