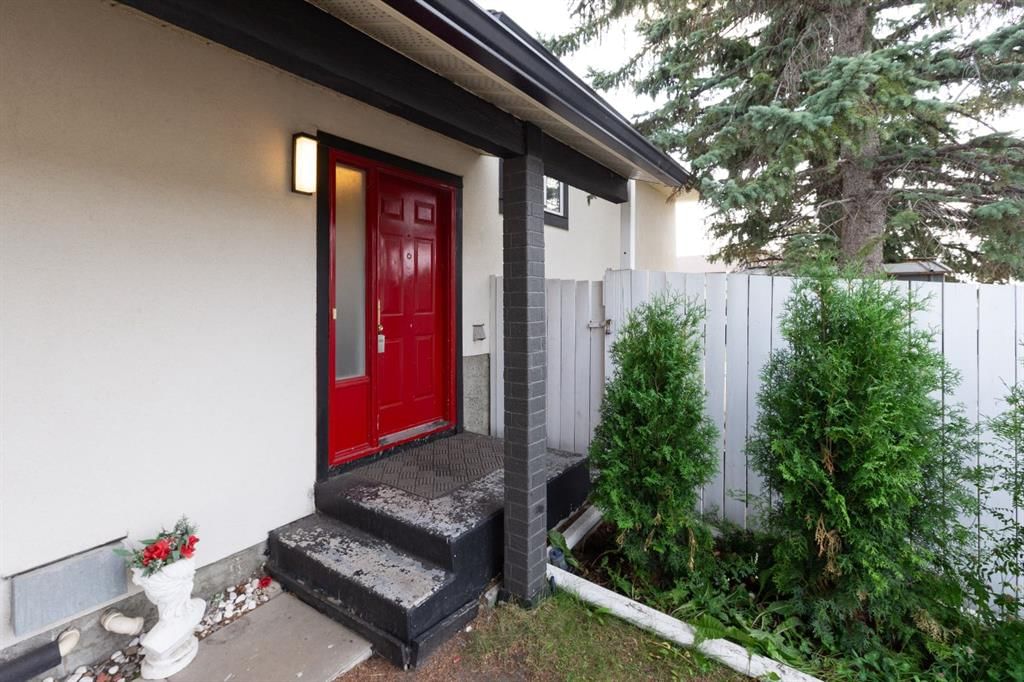
View all 48 photos
3
Bedrooms
2
Bathrooms
854
Sq ft
1982
Year built
$2,876
Property tax (2025)
2
Garage
4,671
Lot sq ft
$469,000
95 Castleridge Close NE, Calgary T3J1Y9
CastleridgeActiveMLS® A2328599· 31 days on market
CalgaryListings Insight
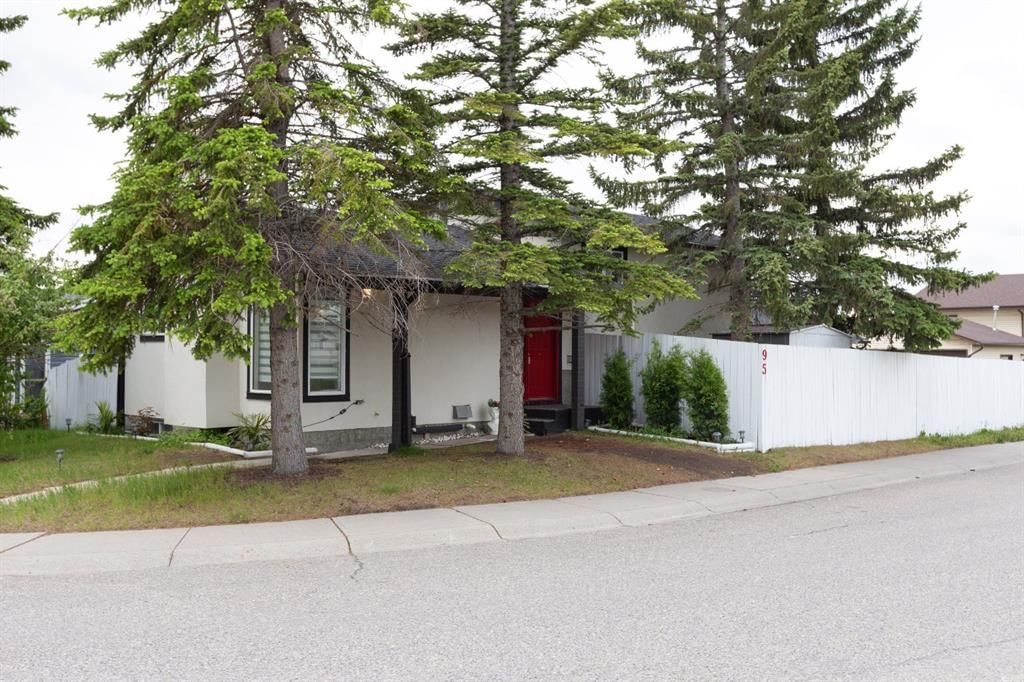
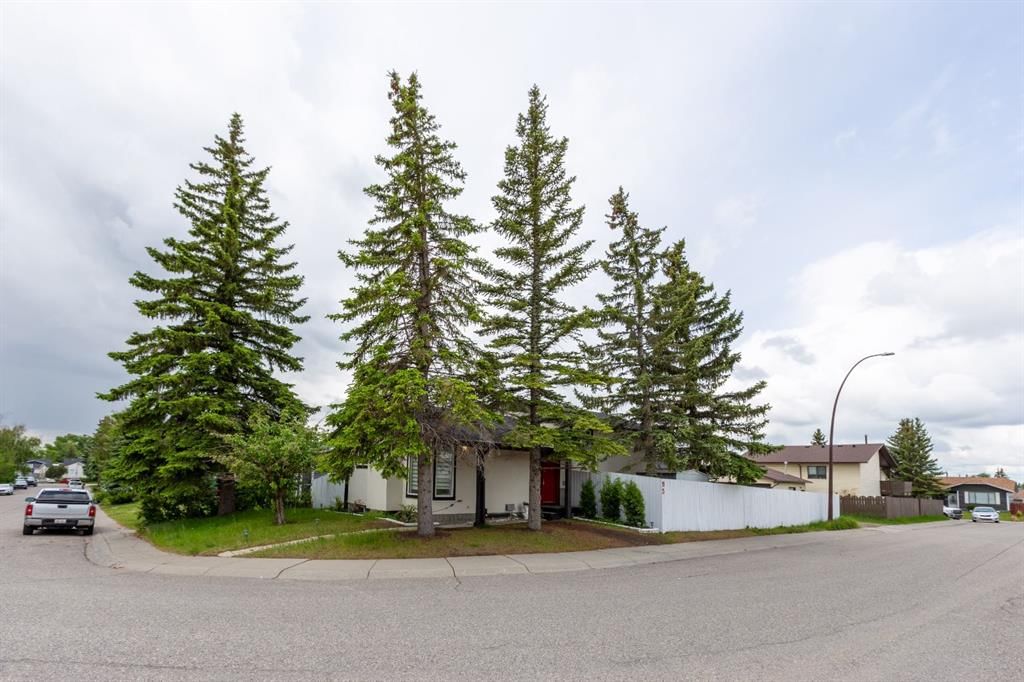
This home at 95 Castleridge Close NE is a 3-bedroom home with 2 bathrooms. Built in 1982, it is located in the community of Castleridge and offers 854 sq ft of living space above grade. Standout details include a fully finished basement, a double garage, and a corner lot. Before writing, ask about recent comparable sales, inspection items, permits, basement development, and long-term resale fit. MLS® A2328599.
This home at 95 Castleridge Close NE is a 3-bedroom home with 2 bathrooms. Built in 1982, it is located in the community of Castleridge and offers 854 sq ft of living space above grade. Standout details include a fully finished basement, a double garage, and a corner lot. Before writing, ask about recent comparable sales, inspection items, permits, basement development, and long-term resale fit. MLS® A2328599.
Want to see this home?
Tour this home in person with a CalgaryListings REALTOR® and get straight answers before you decide.
Ask a Question About This ListingCalgary Listings Group · eXp RealtyHomeowners · Free & InstantThinking of selling?Curious what your own home could be worth? Get an instant, no-obligation estimate based on current market data.
Get an Instant Home Evaluation →About this property
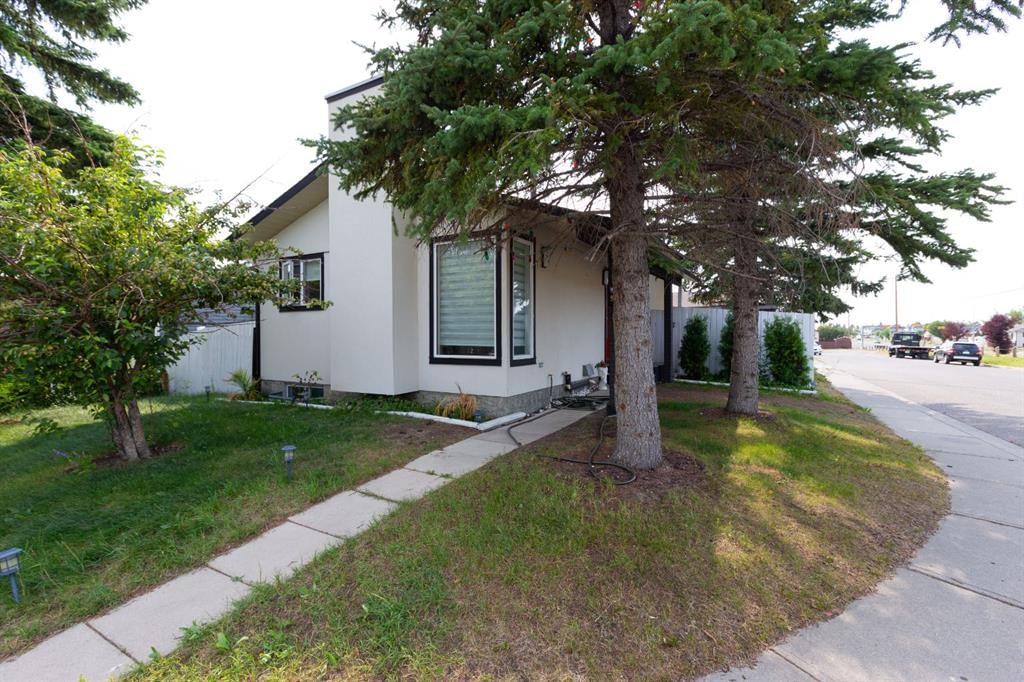
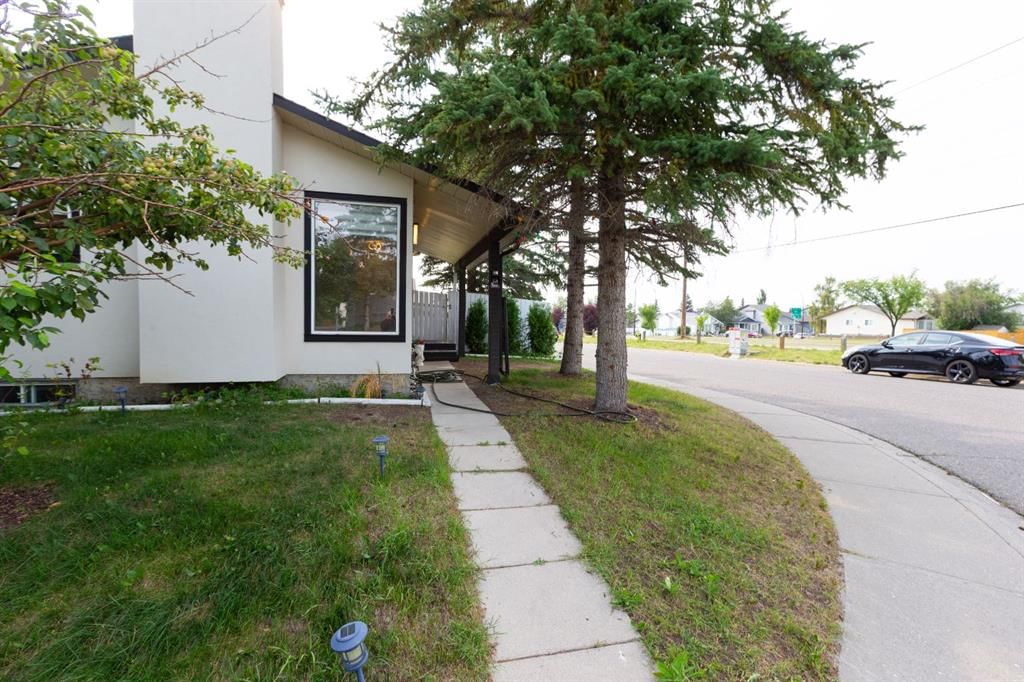
Welcome to this BEAUTIFUL home that offers incredible value in every aspect. Fully DEVELOPED with over 1550 square feet of living space, this home is a true gem in the heart of a sought-after neighbourhood. The upgrades in this home are sure to impress, including stucco siding, a NEW roof, newer windows, a furnace, hot water tank, updated bathroom, and newer flooring. As you enter the BRIGHT and CHEERY main floor, you'll be greeted with plenty of natural light flowing through the LARGE windows. The spacious kitchen offers an ideal dining area and patio doors that lead to your deck and FENCED backyard, perfect for entertaining guests or enjoying family time. Additionally, a living room is located on the main level, providing a COZY and COMFORTABLE space for relaxation. Upstairs, you will find three well-appointed bedrooms and a FULL bathroom, providing ample space for families of all sizes. The third level boasts a large family/rec room and another bathroom, making it an ideal space for entertaining or as a retreat after a long day. The lower level features another LARGE room with a window, which can be used as a home office, gym, or additional bedroom. This home is situated on a CORNER LOT, providing ample street parking and an OVERSIZED double detached garage, making it an ideal location for families with multiple vehicles. The location is EXCELLENT, close to schools, shopping, amenities, transit, and more, ensuring that you are always close to everything you need. Overall, this home offers an incredible value with its upgrades, ample living space, and prime location. It's a must-see for anyone looking for a move-in ready home that offers everything you need and more!
Property Taxes
$2,876/yr (2025)
Listing Information
MLS® NumberA2328599
StatusActive
List Price$469, 000
Days on Market31 days
OccupancyOwner
Property Details
Property TypeDetached
Architectural Style4 Level Split
ZoningR-CG
Above-Grade Sq Ft854 sq ft
Year Built1982
Bedrooms3
Full Bathrooms2
Total Bathrooms2
Interior
BasementFull, Finished, None
FlooringCarpet, Vinyl
Fireplaces0
HeatingForced Air
Air ConditioningNone
Exterior & Parking
ExteriorVinyl Siding, Wood Frame
RoofAsphalt Shingle
FoundationPoured Concrete
Garage Spaces2
Total Parking2
Patio / DeckDeck
Site & Lot
Lot Size4, 671 sq ft
Lot Acres0.11 acres
Lot Width14.80
Lot FeaturesBack Yard, City Lot, Corner Lot
Legal Description8111020;17;23
Inclusions
Dishwasher,Dryer,Garage Control(s),Range Hood,Refrigerator,Stove(s),Washer
Room Dimensions
Main Level
Dining Room8`11" × 11`0"
Living Room10`11" × 13`8"
Kitchen8`1" × 8`5"
Second Level
4pc Bathroom4`11" × 8`7"
Bedroom9`10" × 7`9"
Bedroom8`4" × 10`4"
Bedroom - Primary10`4" × 13`7"
Lower Level
Storage4`11" × 7`0"
Office17`10" × 10`8"
Furnace/Utility Room9`3" × 9`4"
Basement Level
4pc Bathroom4`10" × 9`10"
Game Room17`10" × 19`9"
Property History
2024-01-01
Listed at $000,000
Status
2024-01-01
Listed at $000,000
Status
2024-01-01
Listed at $000,000
Status
This property has been listed 1 time before — see each asking price, what happened, and any sold prices.
Takes 10 seconds · no spam · instant access
What did similar homes here actually sell for?
CalgaryListings Group clients see recent sold prices and sale-to-list ratios for homes just like this one — plus smart matches and one-tap showing requests. Free with your client portal account.