View all 41 photos
2
Bedrooms
4
Bathrooms
1,076
Sq ft
2005
Year built
$3,275
Property tax (2026)
3,035
Lot sq ft
$470,000
22 Everwillow Circle SW, Calgary T2V4V2
EvergreenActiveMLS® A2327463· 31 days on market
CalgaryListings Insight
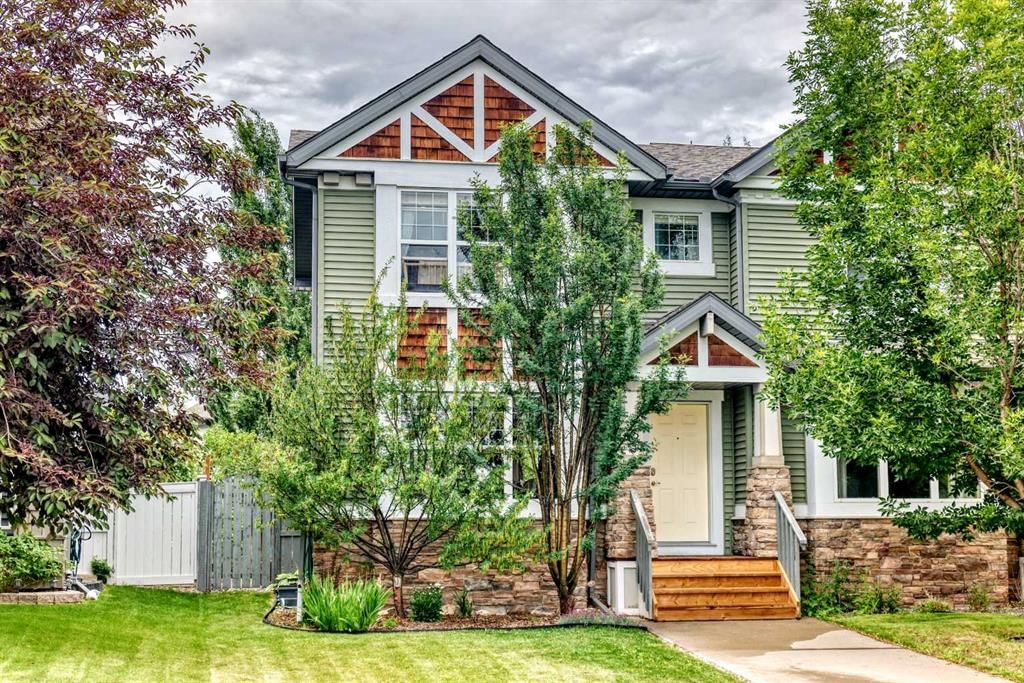
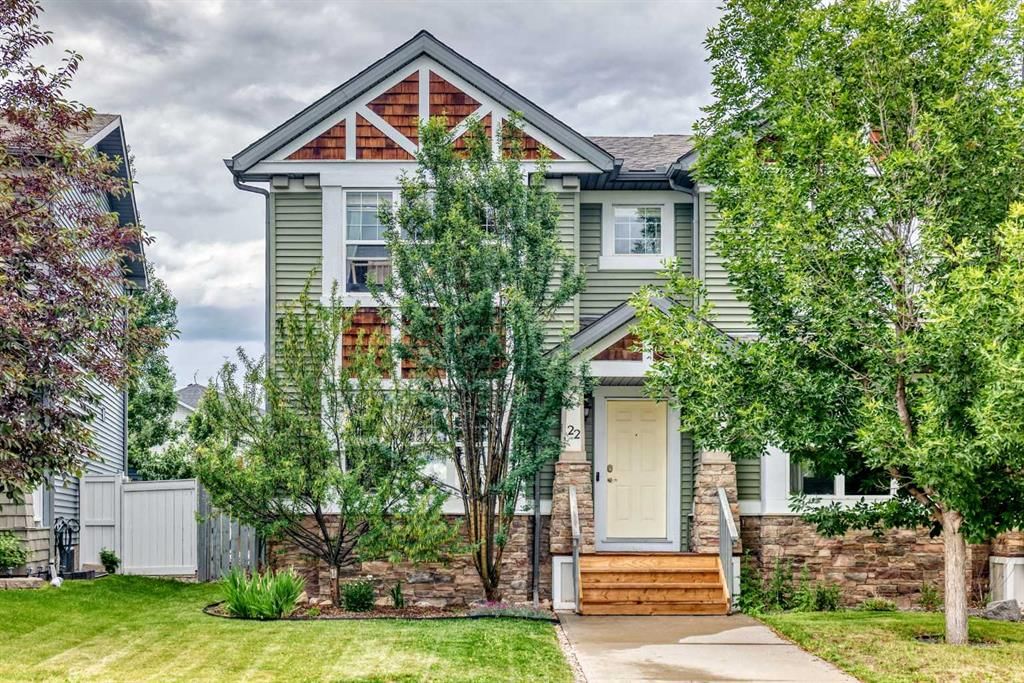
Welcome to 22 Everwillow Circle SW — a 2-bedroom home built in 2005, featuring 4.5 bathrooms in the community of Evergreen, with 1,076 sq ft of living space above grade. Standout details include a fully finished basement and hardwood flooring. Before writing, ask about recent comparable sales, inspection items, permits, basement development, and long-term resale fit. If rental income is part of the plan, verify suite legality, permits, insurance, lender treatment, and current lease details before removing conditions. MLS® A2327463.
Welcome to 22 Everwillow Circle SW — a 2-bedroom home built in 2005, featuring 4.5 bathrooms in the community of Evergreen, with 1,076 sq ft of living space above grade. Standout details include a fully finished basement and hardwood flooring. Before writing, ask about recent comparable sales, inspection items, permits, basement development, and long-term resale fit. If rental income is part of the plan, verify suite legality, permits, insurance, lender treatment, and current lease details before removing conditions. MLS® A2327463.
Want to see this home?
Tour this home in person with a CalgaryListings REALTOR® and get straight answers before you decide.
Ask a Question About This ListingCalgary Listings Group · eXp RealtyHomeowners · Free & InstantThinking of selling?Curious what your own home could be worth? Get an instant, no-obligation estimate based on current market data.
Get an Instant Home Evaluation →About this property
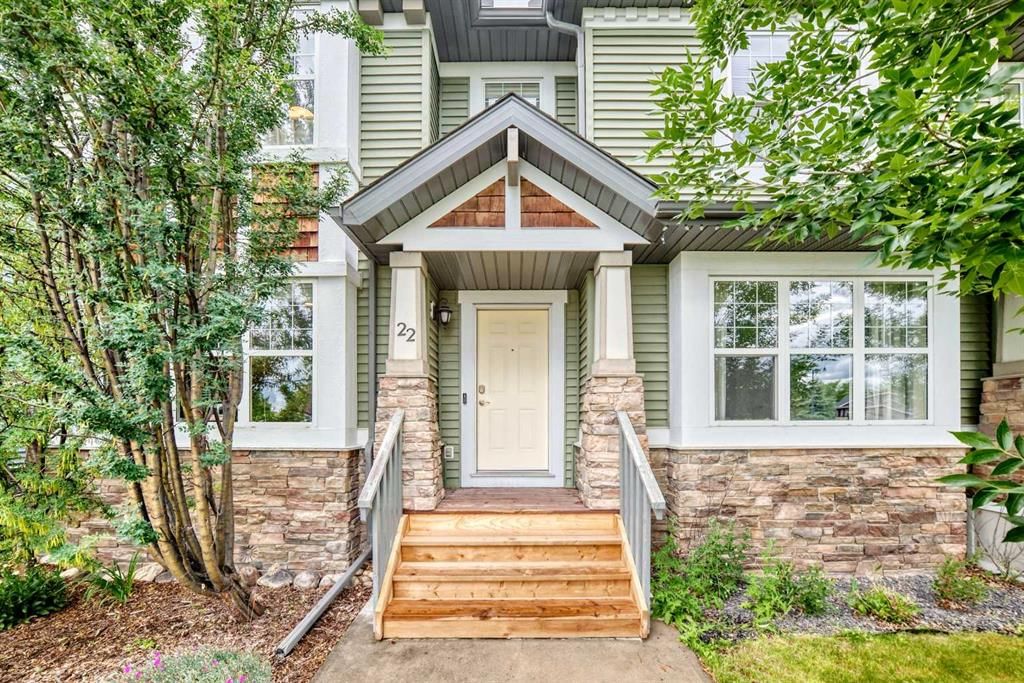
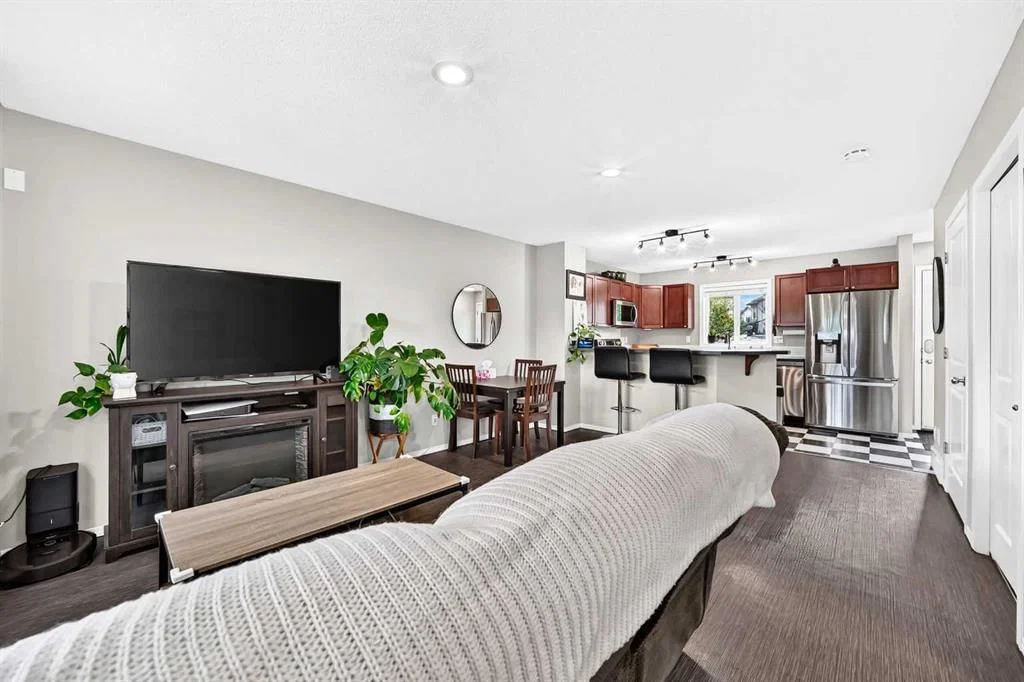
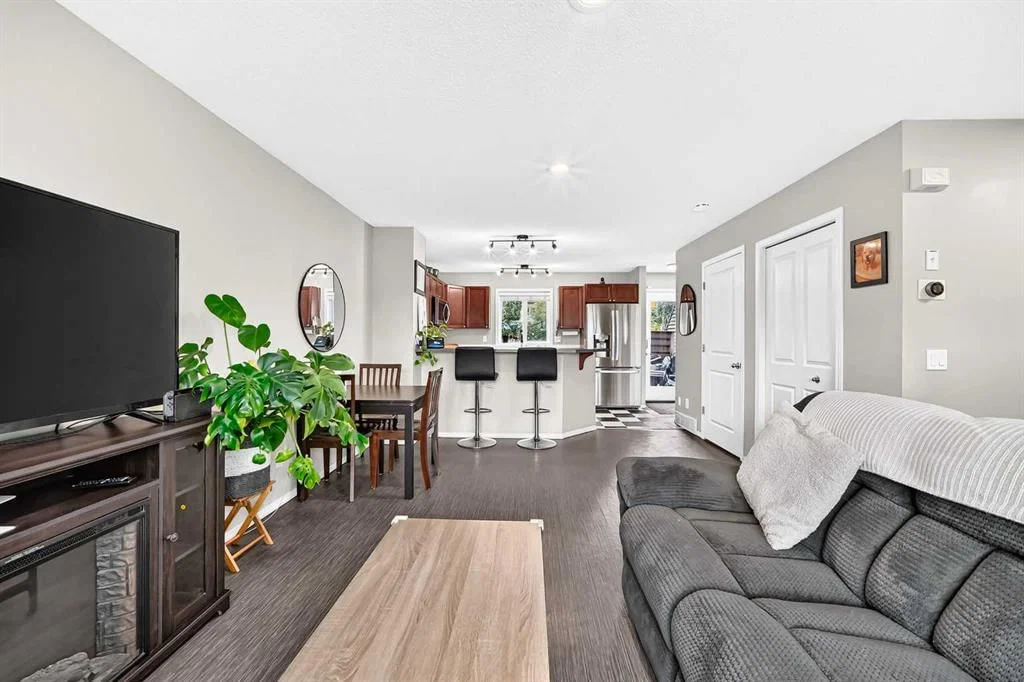
2 BEDROOMS | 3.5 BATHS | GREEN SPACE | Welcome to 22 Everwillow Circle SW, located in the desirable Southwest neighborhood of Evergreen. As you step inside this wonderfully maintained 2 bedroom, 3.5 bathroom home with over 1400 square feet of total livable space, you'll be captivated by large south-facing windows that fill the space with natural light while providing a neighbour less view of the park and green space across the street. Functionality is key with this well-designed floor plan optimizing space for the contemporary family living along with style and comfort. Featuring resilient vinyl flooring, the main level layout seamlessly flows together the living room, kitchen, and dining room making this home perfect for entertaining friends and family. The kitchen features laminate countertops and an abundance of counter space, cabinet space, and stainless-steel appliances, as well as access to the deck for outdoor grilling and entertaining in the incredible back yard. The Primary bedroom is your private sanctuary, offering ample walk-in closet space and a 4-piece ensuite. The finished basement provides opportunities to be used as a home theatre, workout space, recreational room and more. Outside you will find a large deck and spacious yard, perfect for relaxing or hosting outdoor gatherings. Recent upgrades include appliances (2020), 50L Hot Water Tank (2025), Water Softener (2022), Siding (2021), and Roof (2021). Don’t miss out on this home, located on a quiet street within walking distance of Fish Creek Park, all while having access to all essential amenities. Schedule your private viewing today!
Property Taxes
$3,275/yr (2026)
Listing Information
MLS® NumberA2327463
StatusActive
List Price$470, 000
Days on Market31 days
OccupancyOwner
Property Details
Property TypeSemi Detached (Half Duplex)
Architectural Style2 Storey, Attached-Side by Side
ZoningR-G
Above-Grade Sq Ft1, 076 sq ft
Year Built2005
Bedrooms2
Full Bathrooms4
Half Bathrooms1
Total Bathrooms4.5
Interior
BasementFull, Finished, None
FlooringCarpet, Ceramic Tile, Hardwood, Vinyl
Fireplaces0
HeatingForced Air
Air ConditioningNone
Exterior & Parking
ExteriorCedar, Vinyl Siding, Wood Frame
RoofAsphalt Shingle
FoundationPoured Concrete
Total Parking4
Patio / DeckDeck, Patio
Site & Lot
Lot Size3, 035 sq ft
Lot Acres0.07 acres
Lot Width23.59
Lot FeaturesBack Lane, Back Yard, Front Yard, Garden, Private, Treed
Legal Description0411876;19;48
Inclusions
Dishwasher,Dryer,Microwave,Refrigerator,Stove(s),Washer,Window Coverings
Room Dimensions
Main Level
Living/Dining Room Combination12`8" × 16`1"
Kitchen9`11" × 12`0"
Mud Room3`5" × 8`3"
2pc Bathroom2`9" × 7`3"
Second Level
Bedroom - Primary12`8" × 11`0"
4pc Ensuite bath7`10" × 4`11"
Walk-In Closet5`6" × 5`11"
Bedroom10`4" × 13`7"
4pc Ensuite bath7`10" × 4`11"
Walk-In Closet5`10" × 5`0"
Basement Level
Game Room14`3" × 14`5"
Laundry4`8" × 7`6"
3pc Bathroom7`1" × 5`10"
Property History
No previous MLS® listings on record for this property — this appears to be its first time offered. Want to know how often homes nearby change hands? Ask our team.
What did similar homes here actually sell for?
CalgaryListings Group clients see recent sold prices and sale-to-list ratios for homes just like this one — plus smart matches and one-tap showing requests. Free with your client portal account.