View all 48 photos
3
Bedrooms
3
Bathrooms
1,316
Sq ft
2018
Year built
$3,045
Property tax (2026)
2,378
Lot sq ft
$465,000
71 Savanna Park NE, Calgary T3J0Y8
Saddle RidgeActiveMLS® A2327284· 43 days on market
CalgaryListings Insight
This home at 71 Savanna Park NE is a 3-bedroom home with 3.5 bathrooms. Built in 2018, it is located in the community of Saddle Ridge and offers 1,316 sq ft of living space above grade. Additional features include vinyl plank flooring. For townhomes, review condo fees or HOA fees, exterior maintenance responsibilities, parking, pet rules, and resale fit. If rental income is part of the plan, verify suite legality, permits, insurance, lender treatment, and current lease details before removing conditions. MLS® A2327284.
This home at 71 Savanna Park NE is a 3-bedroom home with 3.5 bathrooms. Built in 2018, it is located in the community of Saddle Ridge and offers 1,316 sq ft of living space above grade. Additional features include vinyl plank flooring. For townhomes, review condo fees or HOA fees, exterior maintenance responsibilities, parking, pet rules, and resale fit. If rental income is part of the plan, verify suite legality, permits, insurance, lender treatment, and current lease details before removing conditions. MLS® A2327284.
Want to see this home?
Tour this home in person with a CalgaryListings REALTOR® and get straight answers before you decide.
Ask a Question About This ListingCalgary Listings Group · eXp RealtyHomeowners · Free & InstantThinking of selling?Curious what your own home could be worth? Get an instant, no-obligation estimate based on current market data.
Get an Instant Home Evaluation →About this property
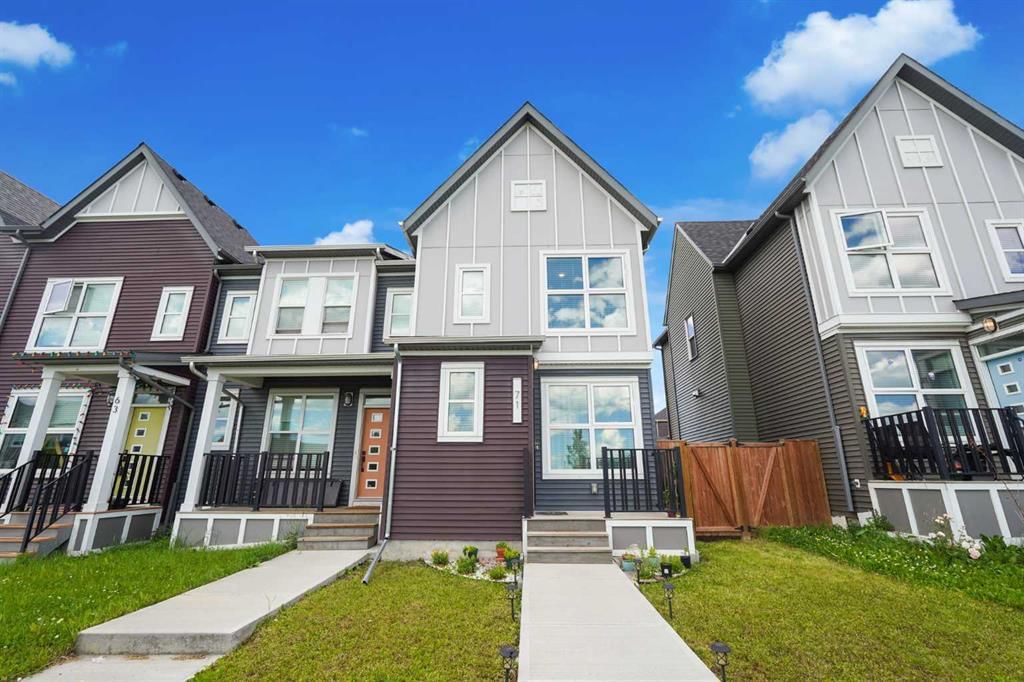
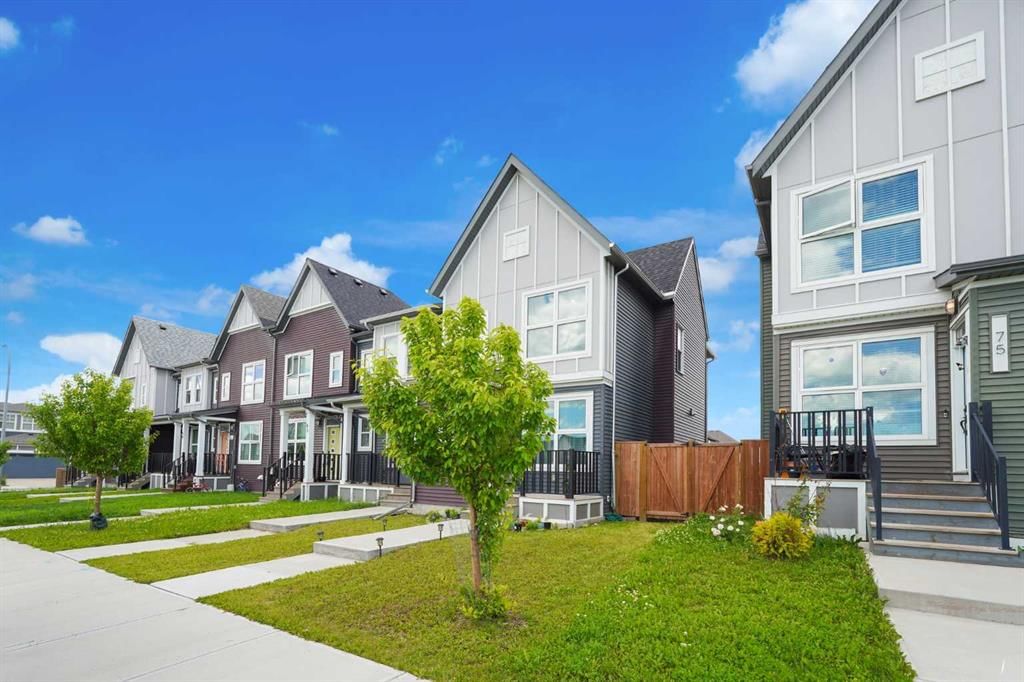
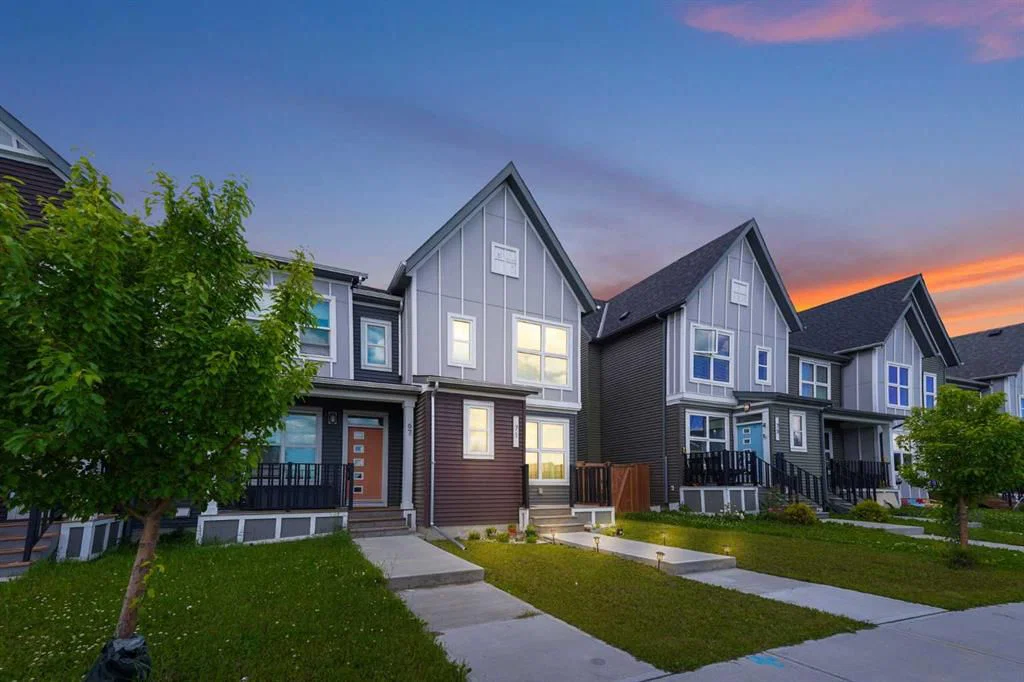
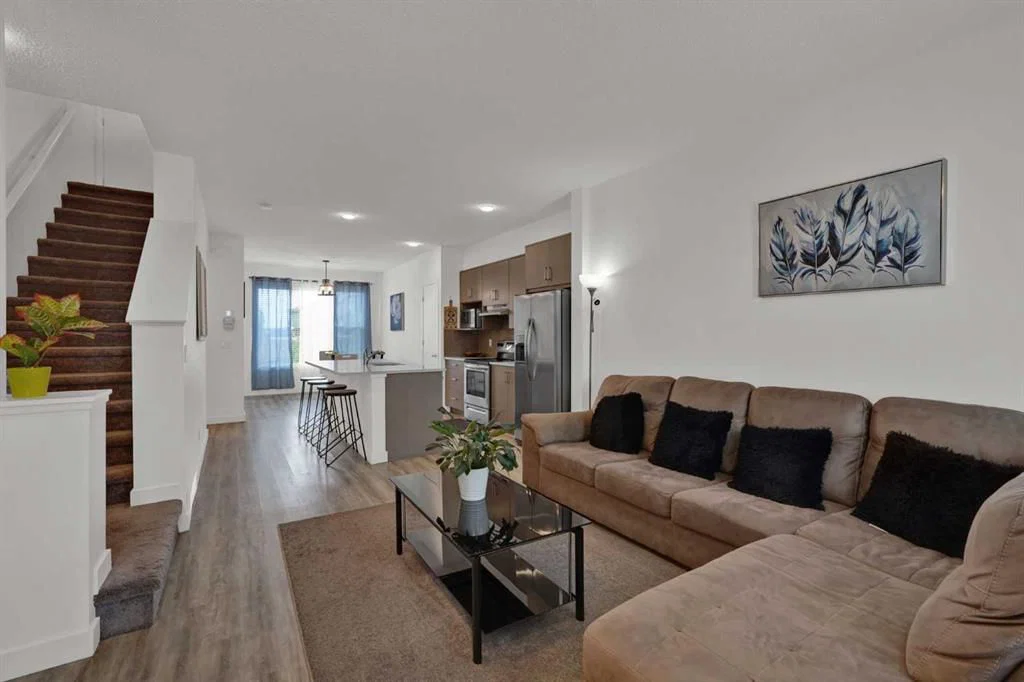
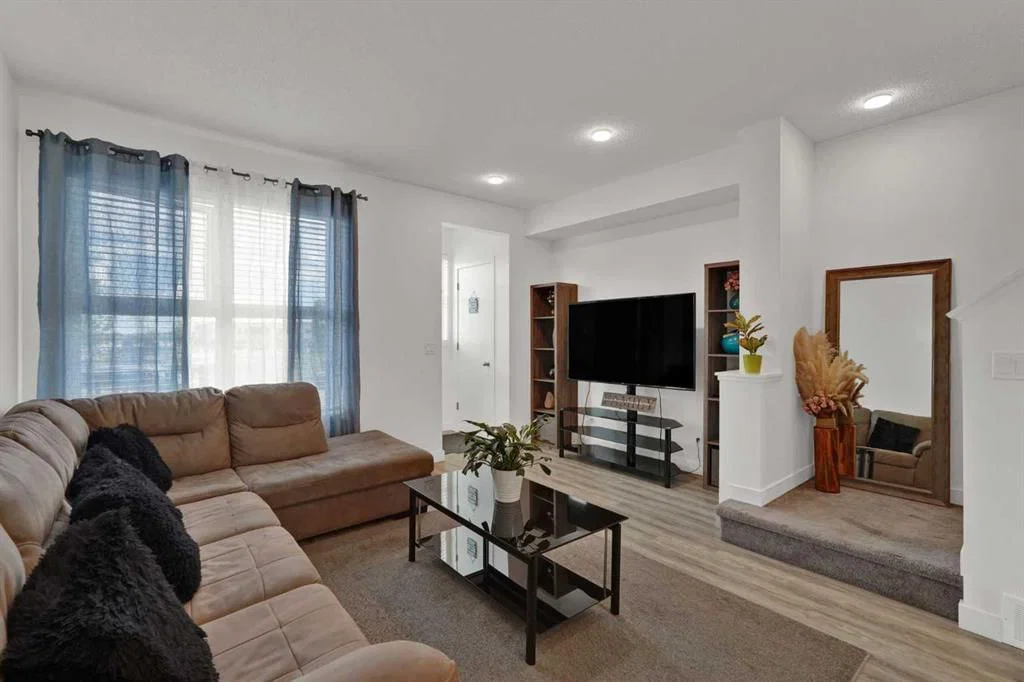
OPEN HOUSE: Saturday, September 5, 2026 1:00pm-3:00pm & Sunday, September 6, 2026 1:00pm-3:00pm. Welcome to this beautifully maintained END UNIT townhome in the vibrant community of Savanna, where comfort, convenience, and value come together. With NO CONDO FEES, 3 bedrooms, 2.5 bathrooms, and an unfinished basement, this home gives you the opportunity to customize the space to suit your needs. Perfect for first-time buyers, growing families, and investors, this home offers both style and functionality. The open concept main floor features a bright and functional layout, enhanced by LED kitchen lighting, an abundance of natural light, quartz countertops, and a upgraded REFRIGERATOR, creating a modern and inviting kitchen that's perfect for everyday living and entertaining. The east facing front entrance welcomes the morning sun, while ALL SEASON STORM DOORS at both the front and rear provide year round comfort,safety, and efficiency. Enjoy peace of mind knowing the home's major exterior upgrades have already been completed, including a CLASS 4 IMPACT-RESISTANT ROOF and NEW VINYL SIDING, both INSTALLED IN JULY 2025. These valuable improvements offer added durability and protection for years to come. Upstairs, you'll find a spacious primary retreat with a private ensuite, two additional well sized bedrooms, and a full bathroom. The unfinished basement offers endless possibilities to create a home gym, recreation room, or additional living space. The END UNIT location is a true standout, providing extra privacy, additional windows for natural light, and an open feel. Guests will appreciate the AMPLE STREET PARKING conveniently located directly across the home. Ideally located in one of Calgary's most desirable northeast communities, you're just minutes from Savanna Bazaar, schools, parks, playgrounds, walking paths, public transit, restaurants, shopping, and easy access to Stoney Trail and Deerfoot Trail. Everything you need is within reach. This is an incredible opportunity to own a stylish, low maintenance home in a thriving neighbourhood with NO CONDO FEES and major upgrades already taken care of. Don't miss your chance to make it yours!
Property Taxes
$3,045/yr (2026)
Listing Information
MLS® NumberA2327284
StatusActive
List Price$465, 000
Days on Market43 days
OccupancyOwner
Property Details
Property TypeRow/Townhouse
Architectural Style2 Storey
ZoningR-2M
Above-Grade Sq Ft1, 316 sq ft
Year Built2018
Bedrooms3
Full Bathrooms3
Half Bathrooms1
Total Bathrooms3.5
Interior
BasementFull, Unfinished, Other
FlooringCarpet, Vinyl Plank
Fireplaces0
HeatingForced Air
Air ConditioningNone
Exterior & Parking
ExteriorConcrete, Vinyl Siding, Wood Frame
RoofAsphalt Shingle, See Remarks
FoundationPoured Concrete
Total Parking2
Patio / DeckNone
Site & Lot
Lot Size2, 378 sq ft
Lot Acres0.05 acres
Lot Width22.05
Lot FeaturesBack Lane, Back Yard, Front Yard, Other, Street Lighting, Views
Legal Description1712423;12;81
Inclusions
Dishwasher,Dryer,Electric Stove,Microwave,Range Hood,Refrigerator,Washer
Room Dimensions
Main Level
Living Room12`4" × 14`11"
Kitchen14`6" × 12`11"
Dining Room9`8" × 9`6"
2pc Bathroom4`8" × 4`11"
Second Level
Bedroom10`10" × 9`7"
4pc Bathroom7`7" × 5`11"
Bedroom8`4" × 9`9"
Bedroom - Primary10`0" × 11`4"
3pc Ensuite bath4`11" × 9`9"
Property History
No previous MLS® listings on record for this property — this appears to be its first time offered. Want to know how often homes nearby change hands? Ask our team.
What did similar homes here actually sell for?
CalgaryListings Group clients see recent sold prices and sale-to-list ratios for homes just like this one — plus smart matches and one-tap showing requests. Free with your client portal account.