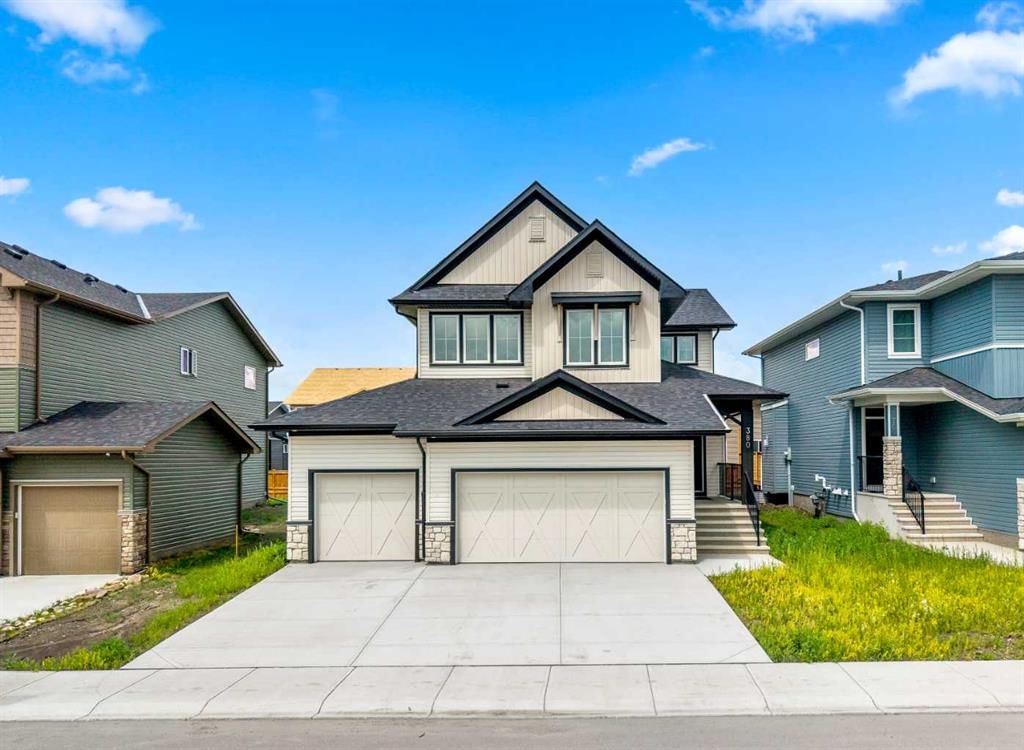
CalgaryListings Insight This home at 380 Northern Lights Green is a 3-bedroom home with 3.5 bathrooms, built in 2025. It offers 2,465 sq ft of living space above grade. Highlights include a triple garage, vinyl plank flooring, and a fireplace. For new construction, review builder terms, deposit structure, possession timelines, warranty coverage, GST treatment, and what is actually included. If rental income is part of the plan, verify suite legality, permits, insurance, lender treatment, and current lease details before removing conditions. MLS® A2326652.
Want to see this home?
Tour this home in person with a CalgaryListings REALTOR® and get straight answers before you decide.
Homeowners · Free & InstantThinking of selling?Curious what your own home could be worth? Get an instant, no-obligation estimate based on current market data.
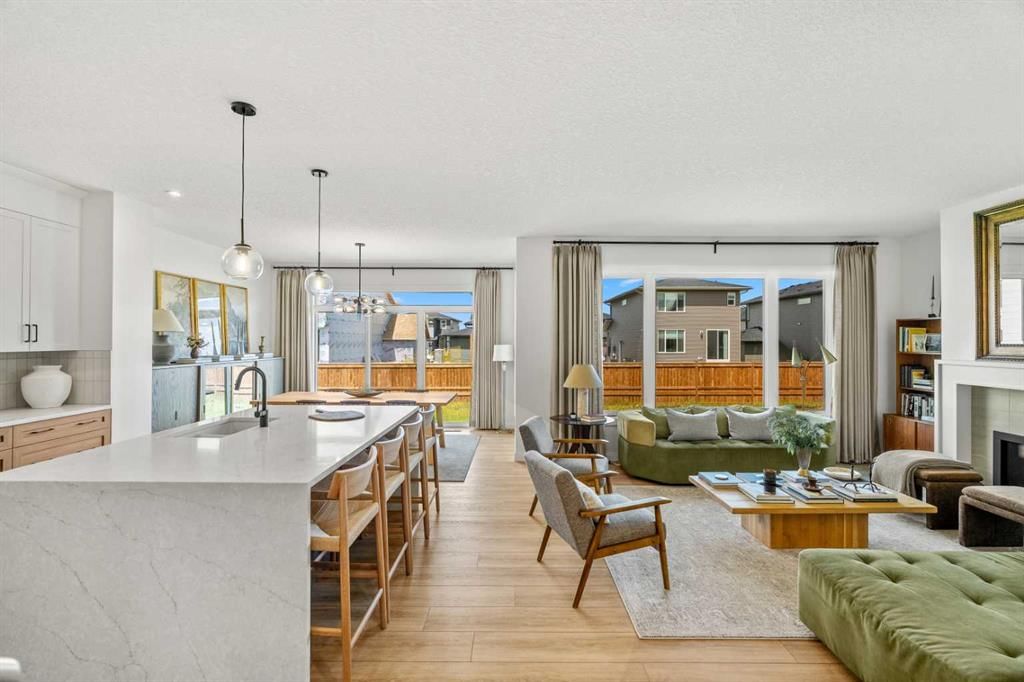
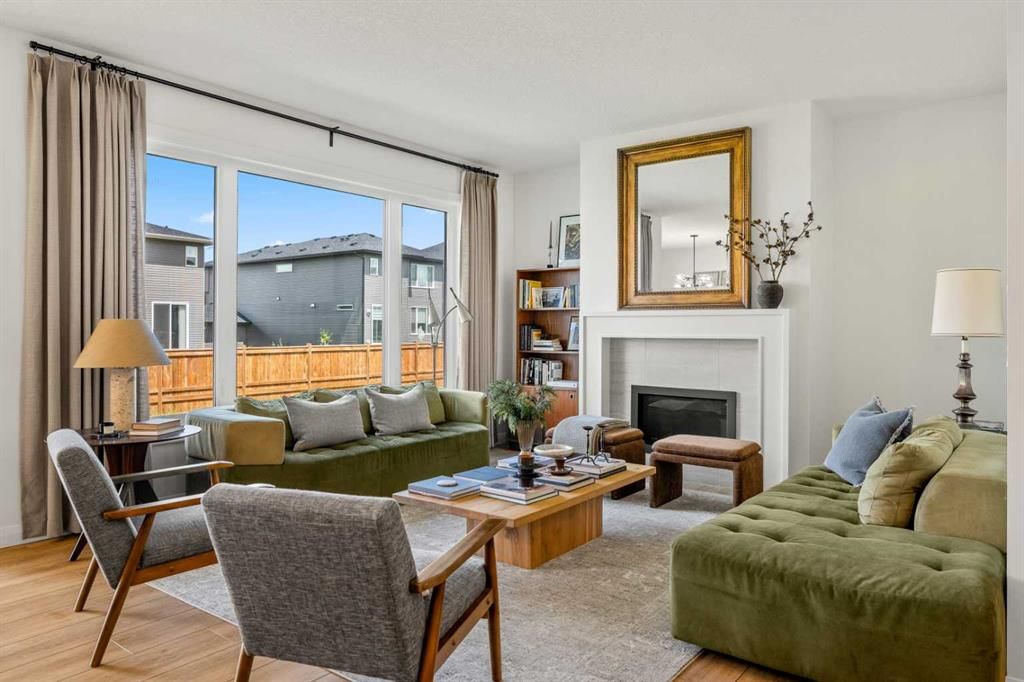
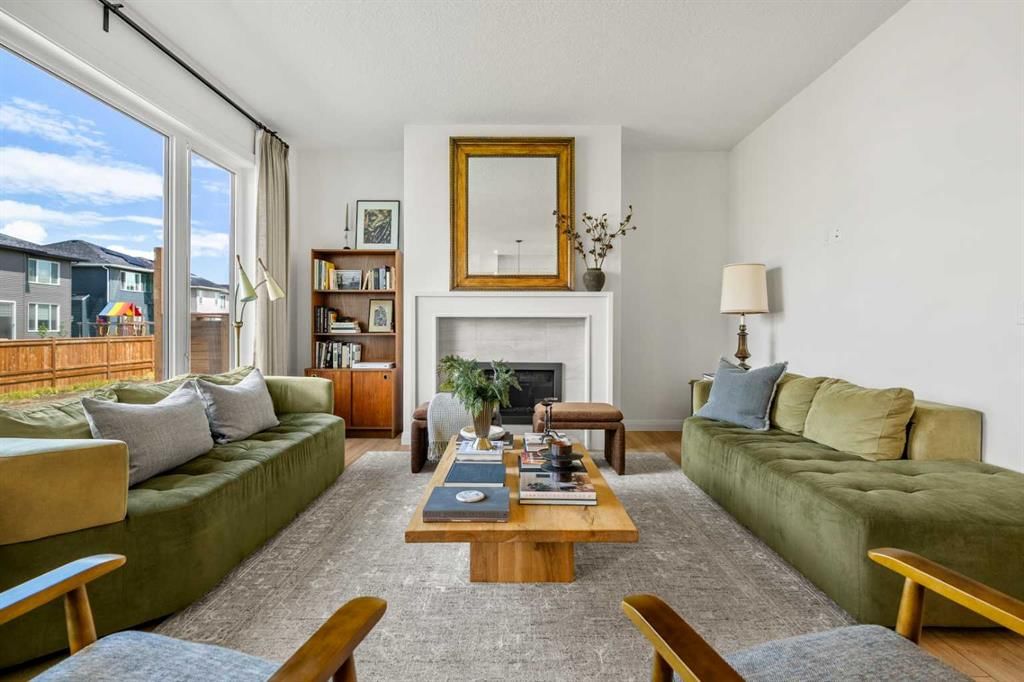
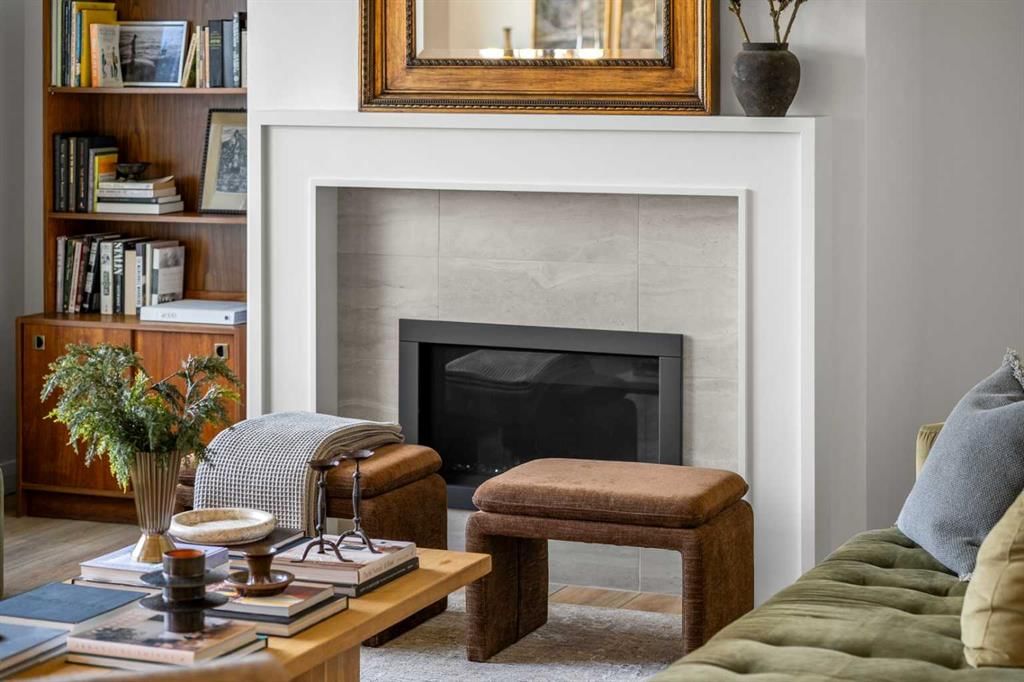
OPEN HOUSE Saturday Sept. 19 1-3pm. 380 Northern Lights Green! Wouldn't you love to have an address like this? Situated in the community of Painted Sky, walking distance from the newest shopping centre in Langdon this 3 Bedroom home completed in late 2025 is an absolute Gem! Why wait months for a new build, when this upgraded 2 Storey house with a Triple Garage is Move-In Ready! The most popular room in the house... the Kitchen is a Dream. Step up to the gorgeous stone waterfall island and create your culinary masterpiece. Complete with a Gas Range, full ceiling-height cabinetry, and a butler's pantry, this kitchen awaits your next gathering of friends and family. The Living room is the perfect place for conversation while enjoying the warmth of the feature fireplace. Just around the corner, you'll find a versatile main floor den - perfect for your home office, or perhaps even a bedroom if need be. Upstairs everyone in your home will find their perfect retreat to relax, starting with in the family room - Movie Night anyone? The Primary Suite includes a 5 piece En-Suite Bathroom with dual sinks, a separate shower, and soaker tub. Need space to put together your look? The massive Walk-in closet has plenty of space for all of your fashion treasures. The laundry? So easy - it's right outside the walk-in closet. The 2nd and 3rd bedrooms share another 5 piece bathroom with dual sinks - so smart for family living. Need room to park your toys? The Triple Attached Garage will house them easily, along with room for additional parking on the driveway. Book your viewing of this move-in ready home today.
No previous MLS® listings on record for this property — this appears to be its first time offered. Want to know how often homes nearby change hands? Ask our team.
What did similar homes here actually sell for?
CalgaryListings Group clients see recent sold prices and sale-to-list ratios for homes just like this one — plus smart matches and one-tap showing requests. Free with your client portal account.
380 Northern Lights Green is listed for sale at $839,900. It has been on the market 78 days.
How many bedrooms and bathrooms does 380 Northern Lights Green have?
380 Northern Lights Green has 3 bedrooms and 3 bathrooms. The listing records 2,465 sq ft above grade. It is a detached house.
Live MLS® Data · Calgary Listings Group · Serving Calgary Since 1997
Free account · no cost, no obligation
Everything we give our clients, before you're one.
One free account opens the whole toolkit — the guides we
write for Calgary buyers and sellers, the checklists we actually use on deals, the
video library, and a concierge that answers your questions any time of day.