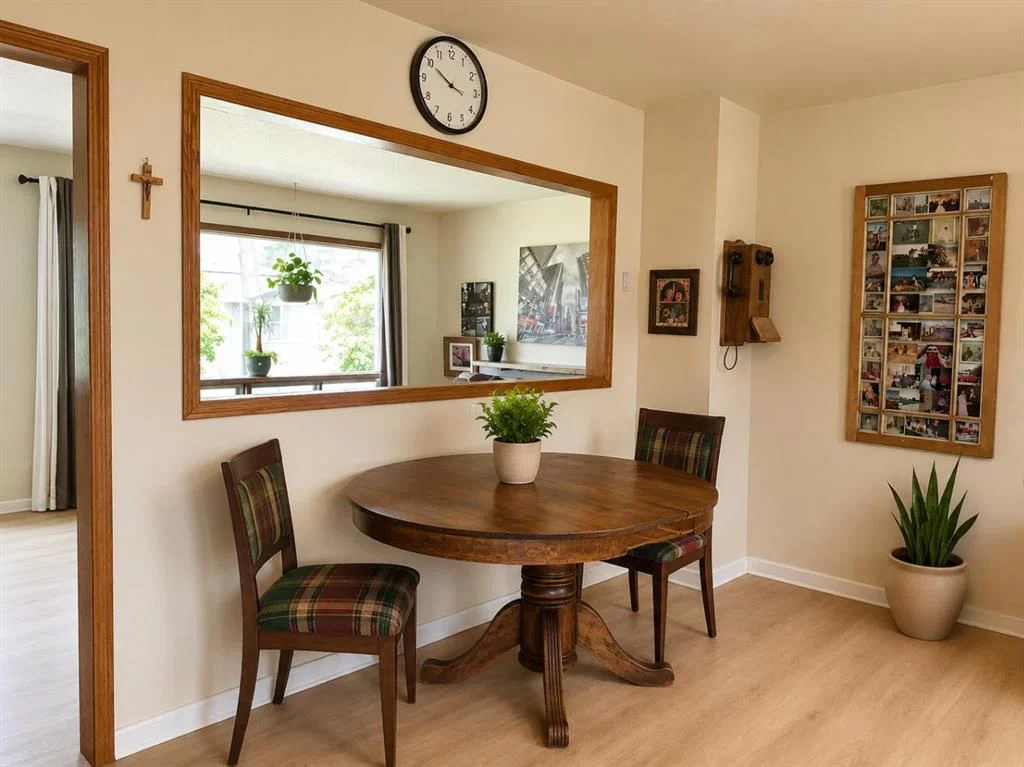
View all 16 photos
3
Bedrooms
2
Bathrooms
914
Sq ft
1957
Year built
$3,670
Property tax (2026)
2
Garage
6,253
Lot sq ft
$524,900
2510 35 Street SE, Calgary T2B0X3
SouthviewActiveMLS® A2326534· 42 days on market
CalgaryListings Insight
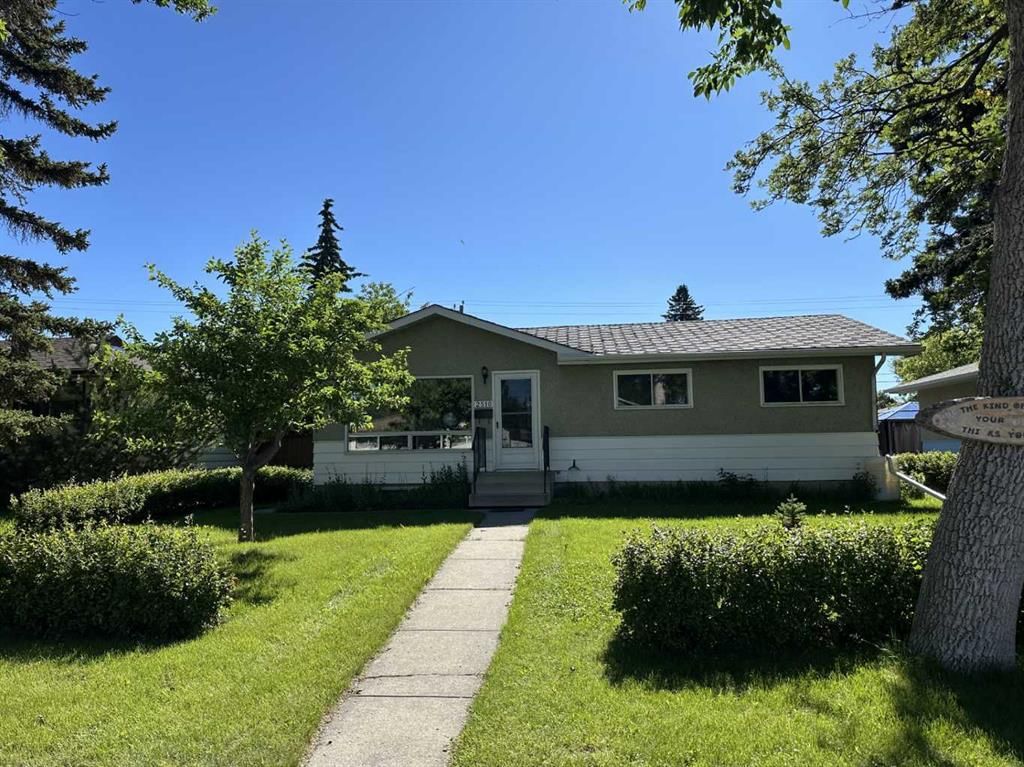
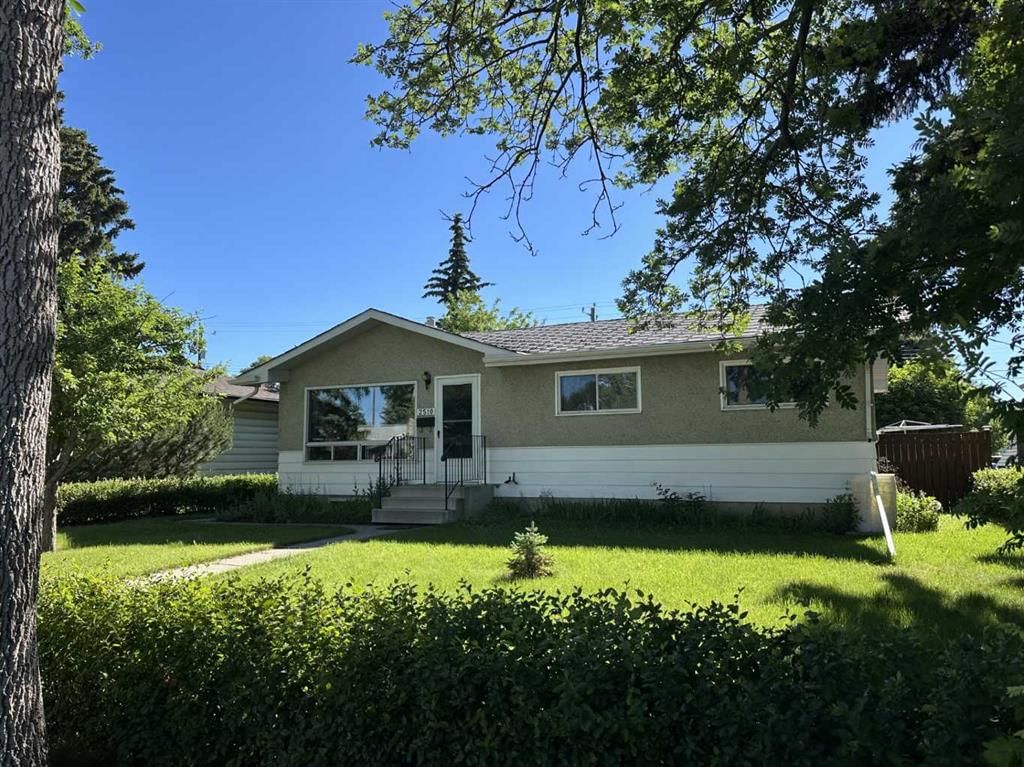
Located in the community of Southview, 2510 35 Street SE is a 3-bedroom home with 2 bathrooms, built in 1957, offering 914 sq ft of living space above grade. Notable features include a fully finished basement with a separate entrance, a double garage, and laminate flooring. Before writing, ask about recent comparable sales, inspection items, permits, basement development, and long-term resale fit. If rental income is part of the plan, verify suite legality, permits, insurance, lender treatment, and current lease details before removing conditions. MLS® A2326534.
Located in the community of Southview, 2510 35 Street SE is a 3-bedroom home with 2 bathrooms, built in 1957, offering 914 sq ft of living space above grade. Notable features include a fully finished basement with a separate entrance, a double garage, and laminate flooring. Before writing, ask about recent comparable sales, inspection items, permits, basement development, and long-term resale fit. If rental income is part of the plan, verify suite legality, permits, insurance, lender treatment, and current lease details before removing conditions. MLS® A2326534.
Want to see this home?
Tour this home in person with a CalgaryListings REALTOR® and get straight answers before you decide.
Ask a Question About This ListingCalgary Listings Group · eXp RealtyHomeowners · Free & InstantThinking of selling?Curious what your own home could be worth? Get an instant, no-obligation estimate based on current market data.
Get an Instant Home Evaluation →About this property
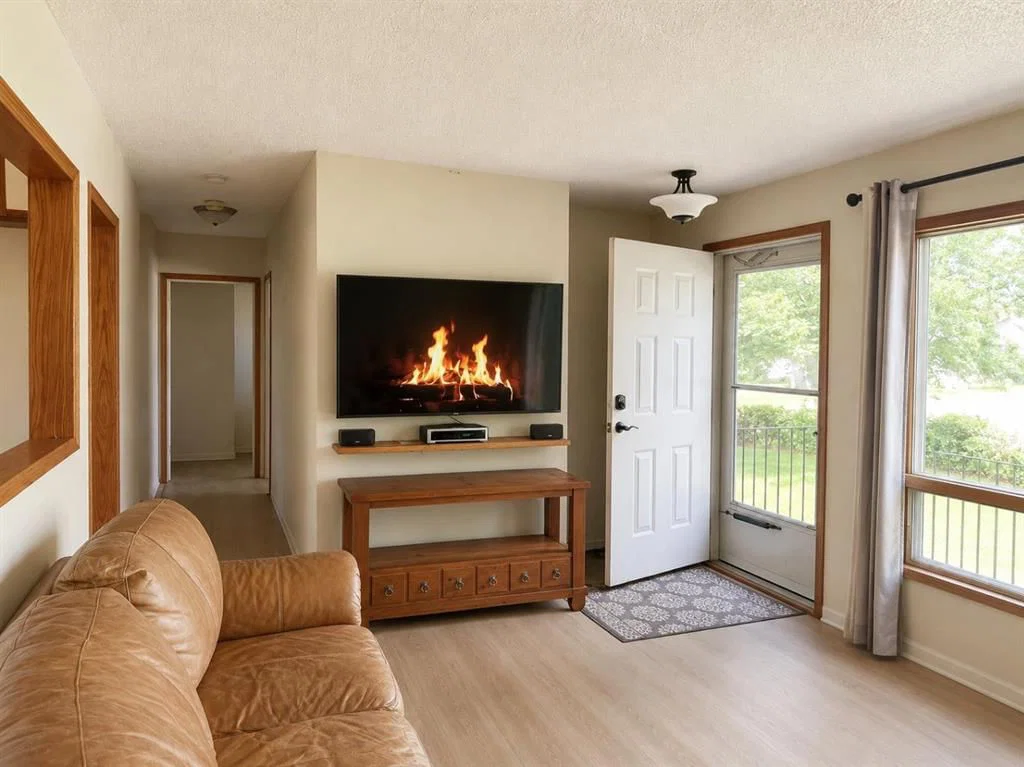
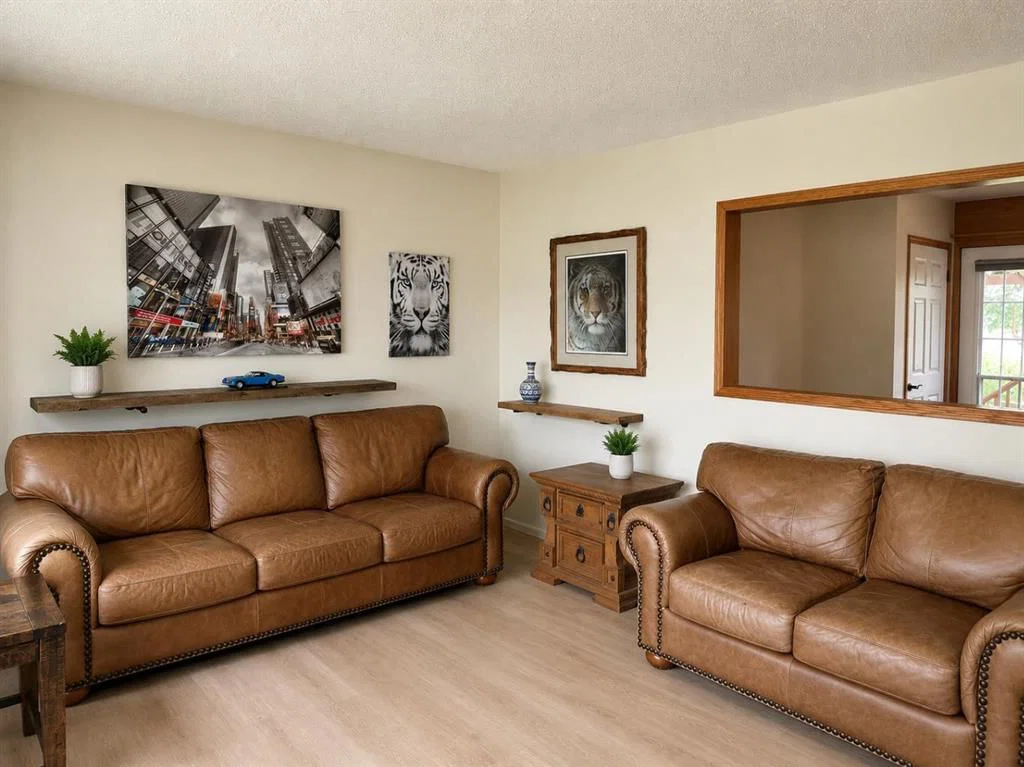
Hidden gem in Southview with great updside potential! This 5-bedroom, 2-bathroom detached bungalow offers over 1800 sq. ft. of total living space. The main level boasts luxury vinyl plank flooring throughout, a spacious living room, 4-piece bathroom, 3 bedrooms, functional kitchen with eating area and access to a very large and partially covered sundeck. The basement has a separate walk-up entrance and developed for a separate suite (illegal) that includes a full bathroom, large living room, full kitchen (unfinished), and 2 bedrooms (1 of the bedrooms does not have an egress window). Located near schools and parks, making it ideal for families. The extra-large lot gives you plenty of front and backyard space. The desirable backyard is well-maintained and ready for your green thumb with plenty of gardening space. An added plus is the huge oversized, heated double dream garage which measures 26’ x 24’, and has 240-volt power. In addition to the garage, you have an additional off-street parking pad for your toys. The seller is not able to complete the projects he started due to health reasons, and the home is priced accordingly. It doesn't get any better than this!
Property Taxes
$3,670/yr (2026)
Listing Information
MLS® NumberA2326534
StatusActive
List Price$524, 900
Days on Market42 days
OccupancyOwner
Property Details
Property TypeDetached
Architectural StyleBungalow
ZoningR-CG
Above-Grade Sq Ft914 sq ft
Year Built1957
Bedrooms3
Full Bathrooms2
Total Bathrooms2
Interior
BasementFull, Finished, Separate/Exterior Entry
FlooringLaminate
Fireplaces0
HeatingForced Air, Natural Gas
Air ConditioningNone
Exterior & Parking
ExteriorWood Frame
RoofAsphalt Shingle
FoundationPoured Concrete
Garage Spaces2
Total Parking4
Patio / DeckDeck, See Remarks
Site & Lot
Lot Size6, 253 sq ft
Lot Acres0.14 acres
Lot Width52.30
Lot FeaturesBack Lane, Back Yard, Few Trees, Front Yard, Fruit Trees/Shrub(s), Garden, Landscaped, Lawn, Level, Private, Rectangular Lot, See Remarks, Street Lighting
Legal Description4857HG;4;24
Inclusions
Dishwasher,Gas Stove,Microwave Hood Fan,Refrigerator
Room Dimensions
Main Level
4pc Bathroom
Living Room10`10" × 15`9"
Kitchen With Eating Area11`6" × 15`5"
Bedroom - Primary11`2" × 11`10"
Bedroom7`7" × 9`10"
Bedroom8`6" × 8`10"
Lower Level
3pc Bathroom
Living Room10`6" × 23`7"
Kitchen11`6" × 9`2"
Bedroom9`10" × 10`10"
Bedroom9`6" × 10`6"
Property History
No previous MLS® listings on record for this property — this appears to be its first time offered. Want to know how often homes nearby change hands? Ask our team.
What did similar homes here actually sell for?
CalgaryListings Group clients see recent sold prices and sale-to-list ratios for homes just like this one — plus smart matches and one-tap showing requests. Free with your client portal account.