View all 40 photos
3
Bedrooms
4
Bathrooms
2,117
Sq ft
2009
Year built
$4,967
Property tax (2026)
2
Garage
4,682
Lot sq ft
$659,000
22 Brightoncrest Common SE, Calgary T2Z 0N8
New BrightonActiveMLS® A2325852· 57 days on market
CalgaryListings Insight
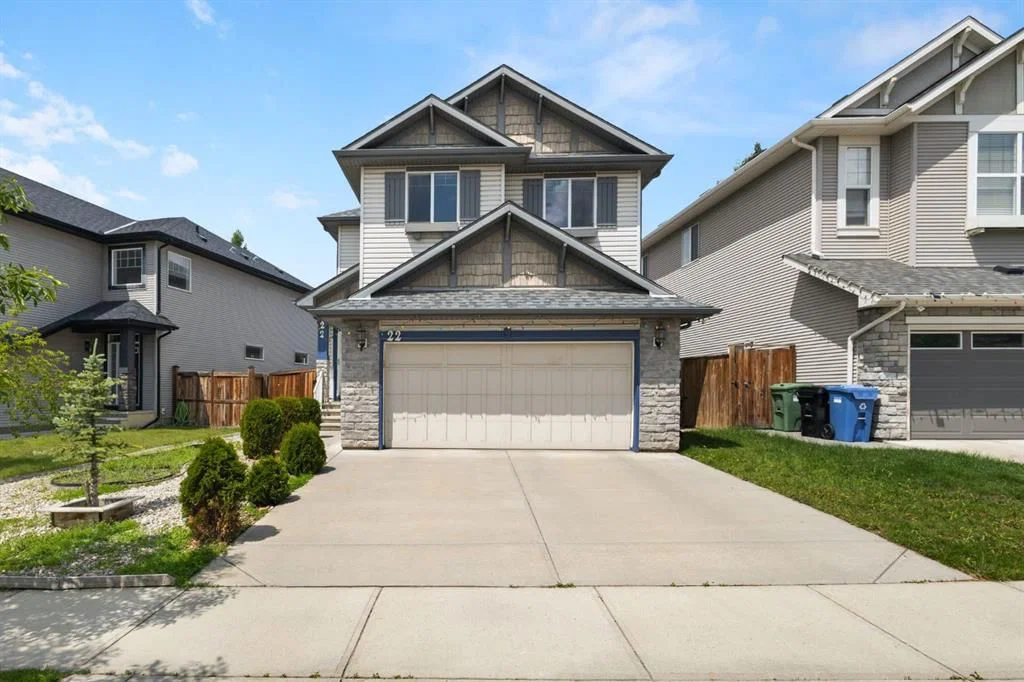
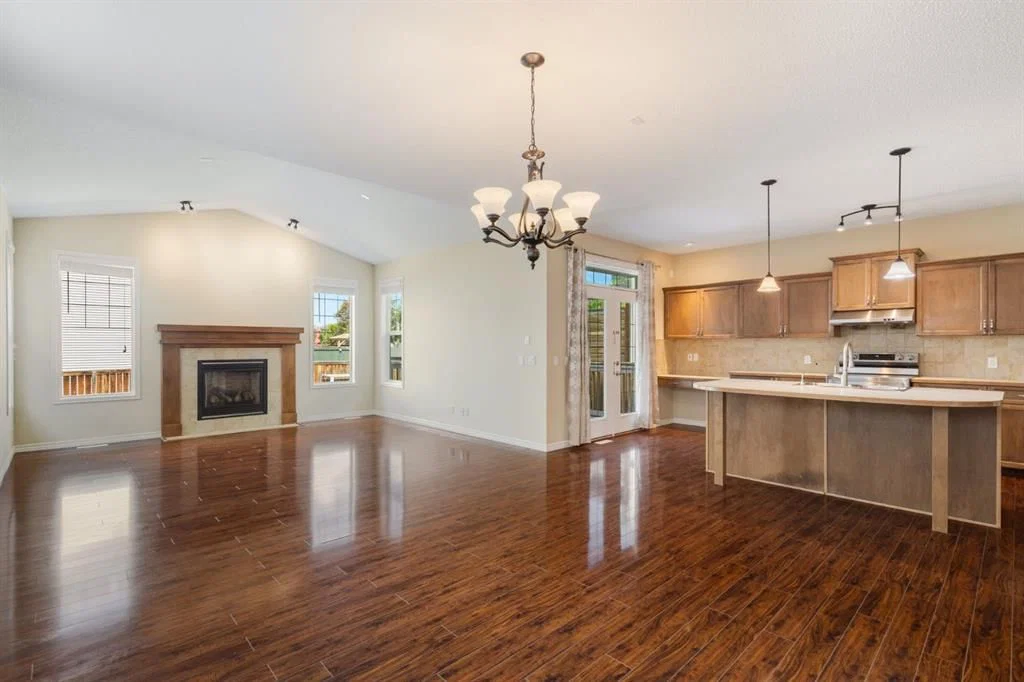
Located in the community of New Brighton, 22 Brightoncrest Common SE is a 3-bedroom home with 4.5 bathrooms, built in 2009, offering 2,117 sq ft of living space above grade. Notable features include a fully finished basement, a double garage, tile flooring, and a fireplace. Before writing, ask about recent comparable sales, inspection items, permits, basement development, and long-term resale fit. MLS® A2325852.
Located in the community of New Brighton, 22 Brightoncrest Common SE is a 3-bedroom home with 4.5 bathrooms, built in 2009, offering 2,117 sq ft of living space above grade. Notable features include a fully finished basement, a double garage, tile flooring, and a fireplace. Before writing, ask about recent comparable sales, inspection items, permits, basement development, and long-term resale fit. MLS® A2325852.
Want to see this home?
Tour this home in person with a CalgaryListings REALTOR® and get straight answers before you decide.
Ask a Question About This ListingCalgary Listings Group · eXp RealtyHomeowners · Free & InstantThinking of selling?Curious what your own home could be worth? Get an instant, no-obligation estimate based on current market data.
Get an Instant Home Evaluation →About this property
Welcome to 22 Brightoncrest Common SE, located in the highly sought-after community of New Brighton—one of Calgary's most desirable family-friendly neighborhoods. Offering over 3,000 sq. ft. of developed living space, this beautifully maintained home features 4 bedrooms, a den, a spacious bonus room, and fresh paint throughout, providing the perfect blend of comfort, style, and functionality.
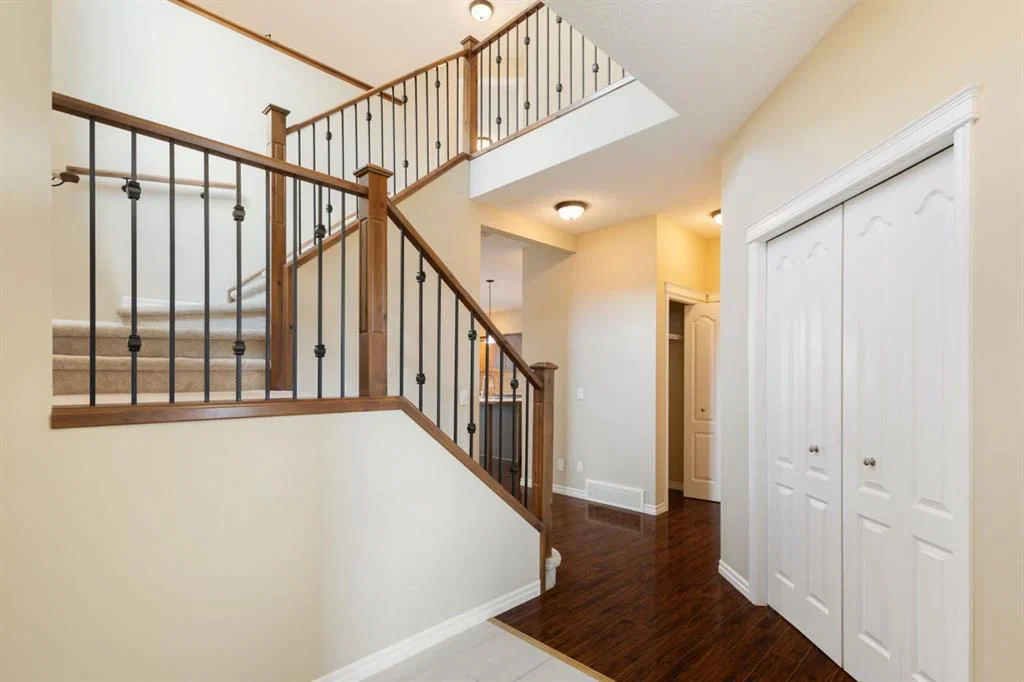
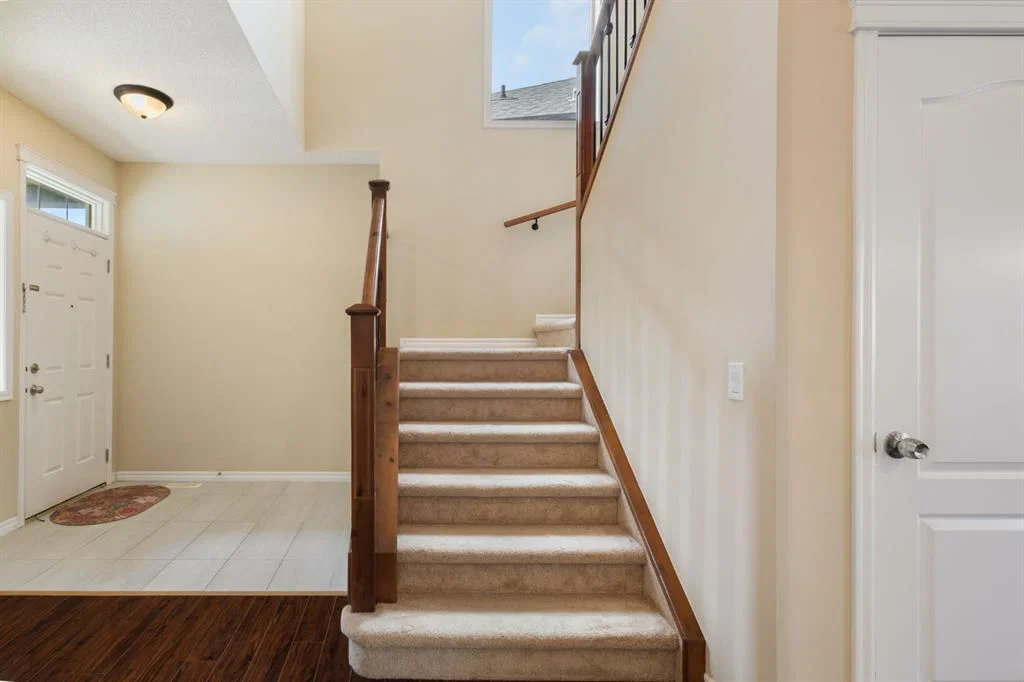
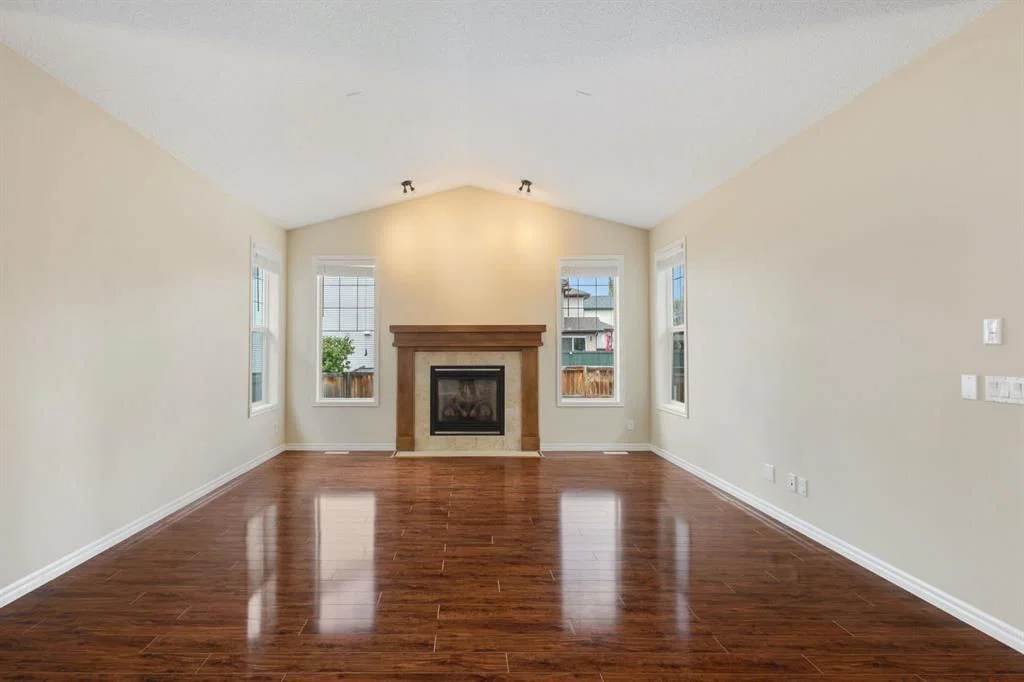
The open-concept main floor (with 9 ft ceilings) showcases durable laminate flooring, an expansive living room filled with stunning natural light, and a layout that's ideal for both everyday living and entertaining. Upstairs, you'll find a bright and versatile bonus room along with three generously sized bedrooms, creating an ideal space for growing families. The professionally finished basement (has permit) with 9 ft ceilings adds even more living space, complete with an additional bedroom and a den—perfect for guests, a home office, or a private retreat.
Outstanding Location
• Nestled on a quiet residential street in a welcoming and well-established neighborhood.
• Conveniently located just minutes from Deerfoot Trail and Stoney Trail, providing easy access throughout Calgary.
• Close to shopping centres, restaurants, grocery stores, fitness facilities, and all essential amenities.
Family-Friendly Community
• Surrounded by excellent schools, playgrounds, and daycare facilities.
• Within walking distance to parks, green spaces, ponds, and scenic pathways ideal for walking, running, and cycling.
• Enjoy access to the New Brighton Residents Association amenities, including a clubhouse, splash park, skating rink, tennis courts, and year-round community events.
Lifestyle Benefits
• A safe, vibrant community known for its strong neighborhood spirit.
• Abundant recreational opportunities with nearby sports fields, playgrounds, and outdoor spaces.
• Convenient access to South Health Campus and other major healthcare services.
• Excellent public transit options and easy connectivity to the continued growth and amenities of southeast Calgary.
Whether you're looking for room to grow, space to entertain, or a welcoming community to call home, 22 Brightoncrest Common SE offers an exceptional lifestyle in one of Calgary's most desirable neighborhoods.
Property Taxes
$4,967/yr (2026)
Listing Information
MLS® NumberA2325852
StatusActive
List Price$659, 000
Days on Market57 days
OccupancyVacant
Property Details
Property TypeDetached
Architectural Style2 Storey
ZoningR-G
Above-Grade Sq Ft2, 117 sq ft
Year Built2009
Bedrooms3
Full Bathrooms4
Half Bathrooms1
Total Bathrooms4.5
Interior
BasementFull, Finished, Other
FlooringCarpet, Laminate, Tile
Fireplaces1
HeatingForced Air
Air ConditioningNone
Exterior & Parking
ExteriorVinyl Siding
RoofAsphalt Shingle
FoundationPoured Concrete
Garage Spaces2
Total Parking4
Patio / DeckDeck
Site & Lot
Lot Size4, 682 sq ft
Lot Acres0.11 acres
Lot Width32.78
Lot FeaturesRectangular Lot
Legal Description0813610;36;6
Inclusions
Dishwasher,Dryer,Electric Stove,Range Hood,Refrigerator,Washer,Window Coverings
Room Dimensions
Main Level
Living Room14`11" × 14`0"
Kitchen15`10" × 10`3"
Dining Room13`9" × 13`6"
Laundry5`1" × 8`3"
Foyer7`5" × 6`5"
2pc Bathroom5`1" × 4`9"
Pantry5`6" × 4`6"
Second Level
Family Room12`10" × 13`10"
Bedroom - Primary15`8" × 11`8"
Bedroom4`11" × 8`4"
Bedroom10`1" × 11`10"
5pc Ensuite bath11`8" × 14`3"
4pc Bathroom4`11" × 8`4"
Walk-In Closet4`9" × 10`8"
Basement Level
Flex Space10`7" × 6`7"
Game Room27`5" × 14`10"
Furnace/Utility Room8`0" × 8`9"
Bedroom8`7" × 11`7"
4pc Bathroom8`7" × 5`6"
Loft8`10" × 11`0"
Storage3`8" × 8`0"
Property History
No previous MLS® listings on record for this property — this appears to be its first time offered. Want to know how often homes nearby change hands? Ask our team.
What did similar homes here actually sell for?
CalgaryListings Group clients see recent sold prices and sale-to-list ratios for homes just like this one — plus smart matches and one-tap showing requests. Free with your client portal account.