View all 50 photos
4
Bedrooms
4
Bathrooms
2,306
Sq ft
2022
Year built
$7,913
Property tax (2026)
2
Garage
3,595
Lot sq ft
$1,199,900
80 Timberline Way SW, Calgary T3H 6C8
Springbank HillActiveMLS® A2325780· 65 days on market
CalgaryListings Insight
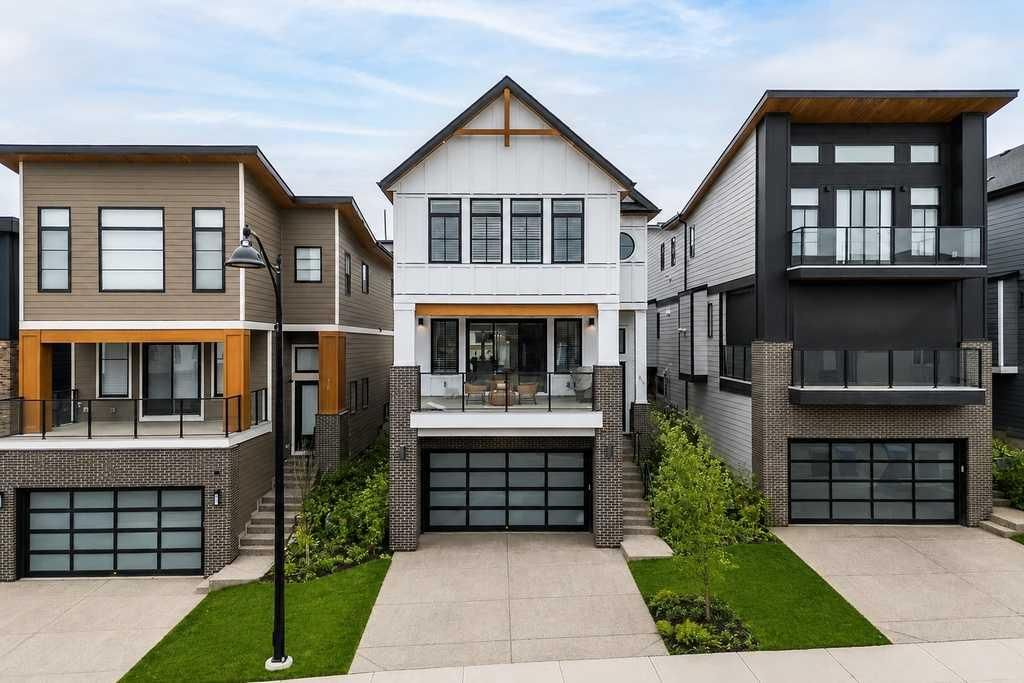
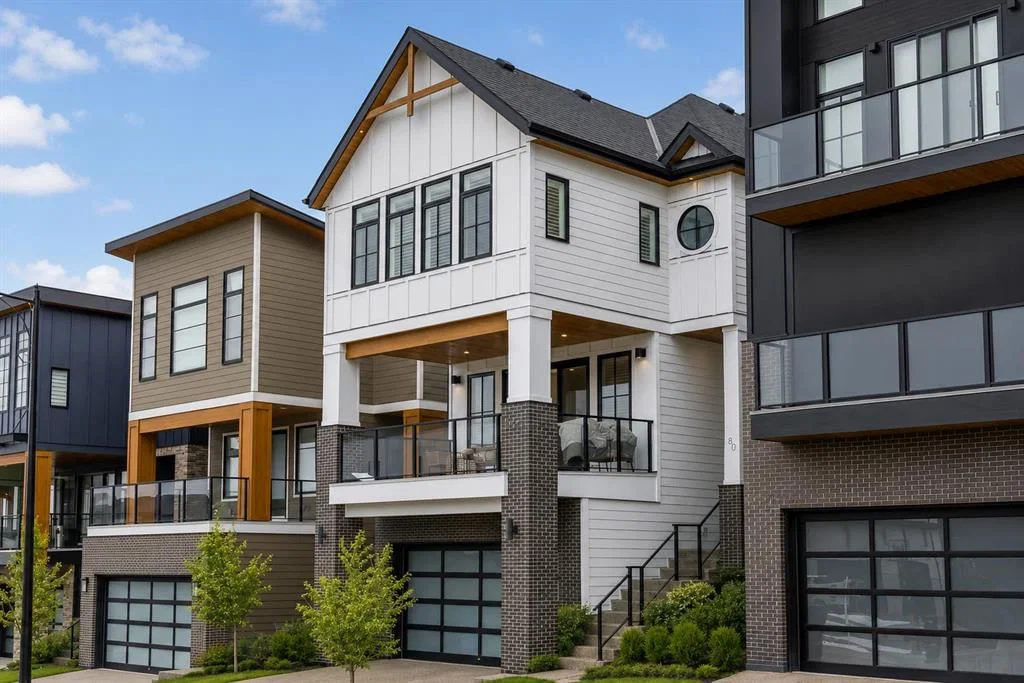
Welcome to 80 Timberline Way SW — a 4-bedroom home built in 2022, featuring 4.5 bathrooms in the community of Springbank Hill, with 2,306 sq ft of living space above grade. Standout details include a fully finished basement, a double garage, hardwood flooring, a fireplace, and air conditioning. Before writing, ask about recent comparable sales, inspection items, permits, basement development, and long-term resale fit. If rental income is part of the plan, verify suite legality, permits, insurance, lender treatment, and current lease details before removing conditions. MLS® A2325780.
Welcome to 80 Timberline Way SW — a 4-bedroom home built in 2022, featuring 4.5 bathrooms in the community of Springbank Hill, with 2,306 sq ft of living space above grade. Standout details include a fully finished basement, a double garage, hardwood flooring, a fireplace, and air conditioning. Before writing, ask about recent comparable sales, inspection items, permits, basement development, and long-term resale fit. If rental income is part of the plan, verify suite legality, permits, insurance, lender treatment, and current lease details before removing conditions. MLS® A2325780.
Want to see this home?
Tour this home in person with a CalgaryListings REALTOR® and get straight answers before you decide.
Ask a Question About This ListingCalgary Listings Group · eXp RealtyHomeowners · Free & InstantThinking of selling?Curious what your own home could be worth? Get an instant, no-obligation estimate based on current market data.
Get an Instant Home Evaluation →About this property
Set in a standout location overlooking a cul-de-sac and open space, this beautifully maintained Truman-built home offers over 2,300 sq. ft. above grade with a modern, multi-level layout that feels bright, functional, and thoughtfully finished. From the clean design choices to the extensive upgrades throughout, every space has been carefully considered for comfortable everyday living, easy entertaining, and a polished sense of style.
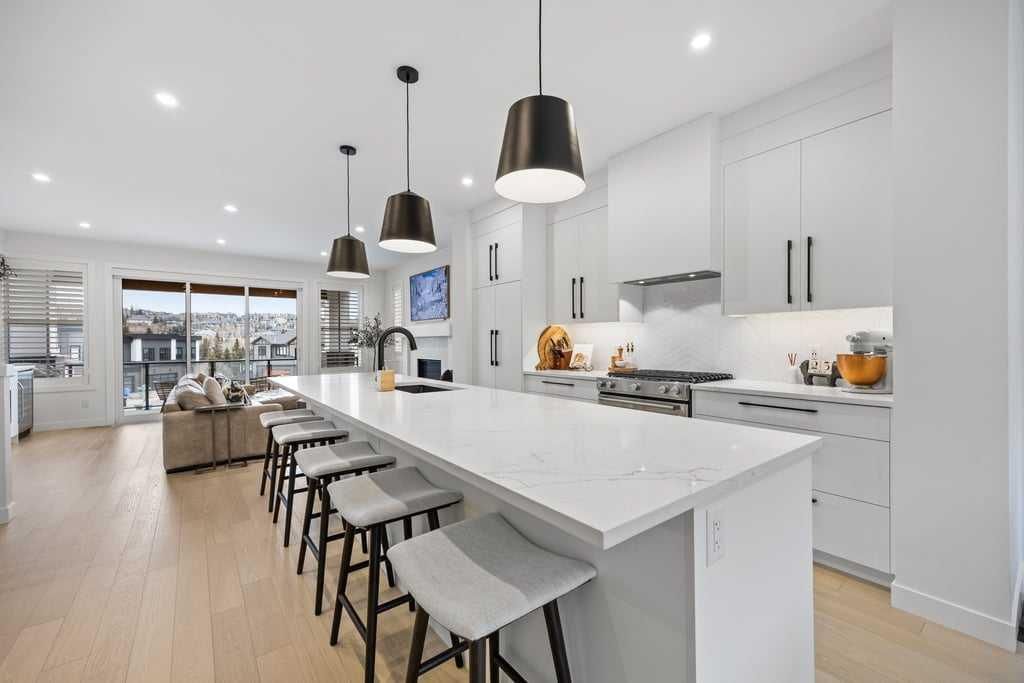
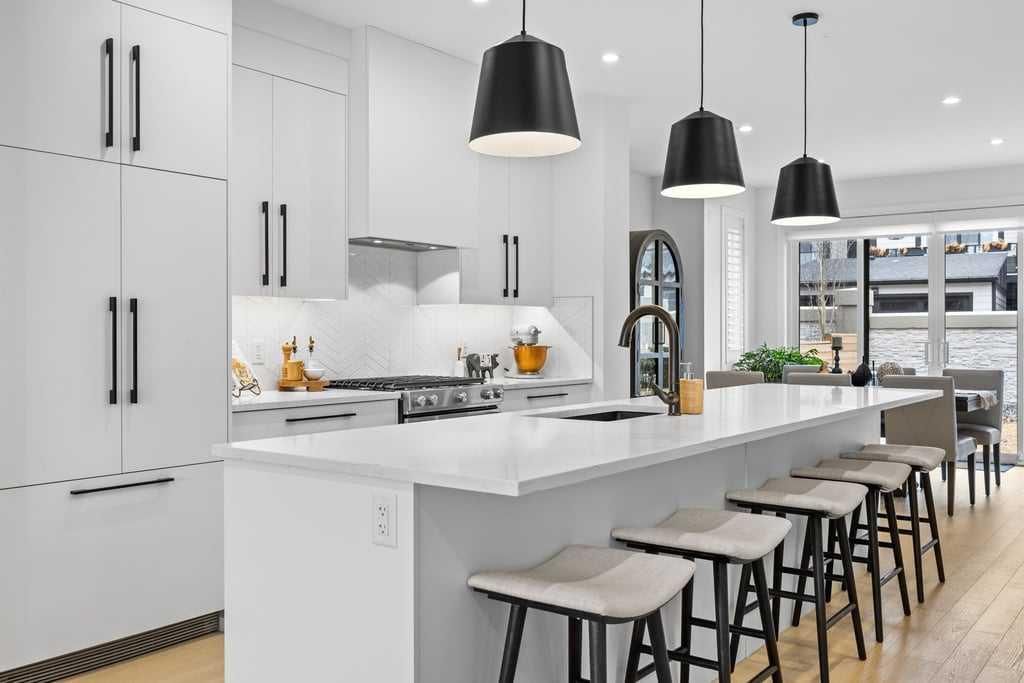
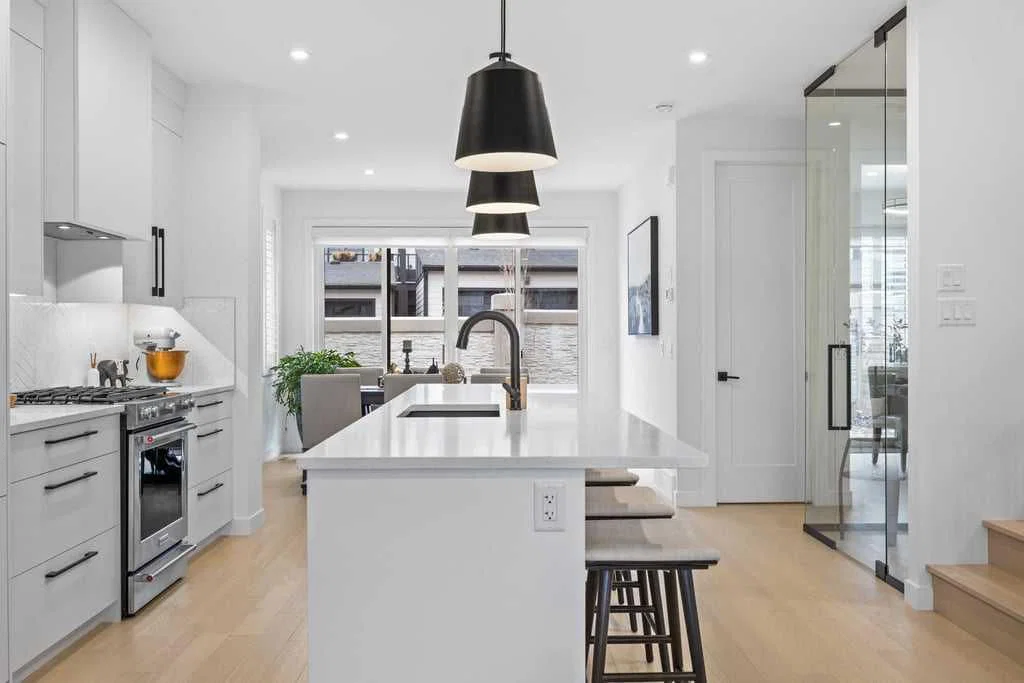
From the entry, 9’ ceilings and 8’ doors on the main floor create an impressive sense of space, complemented by engineered hardwood flooring, designer lighting, upgraded hardware, soft-close cabinetry, and a cohesive modern palette throughout. The kitchen is the centrepiece of the home, anchored by a striking 12’ quartz island that offers exceptional workspace, seating, and a natural place to gather. An upgraded appliance package includes a seamlessly integrated Fisher & Paykel refrigerator, while upgraded laundry appliances add further function and convenience.
The main living level is open, bright, and easy to enjoy, with generous dining and living areas that connect naturally around the kitchen. Whether you are hosting friends or settling in for a quiet evening, the layout feels comfortable, intentional, and well suited to daily life. A dedicated wine room adds a distinctive touch and creates a beautiful feature for entertaining.
Upstairs, the spacious primary retreat offers a calm and refined escape, complete with a fully customized walk-in closet with built-in cabinetry and shelving. The ensuite is equally inviting, featuring a standalone tub that brings a spa-like feel to the space. Additional bedrooms, a central family room, and upper-level laundry create a well-balanced upper floor with flexibility for family living, guests, or work-from-home needs.
The lower level adds even more versatility with a fully developed recreation area that works well as a home gym, media space, or additional lounge area, along with a four-piece bathroom. Several areas of the home, including the lower level, garage, and portions of the upper floor, have seen minimal use, contributing to the property’s exceptionally well-kept condition.
Comfort and convenience continue with central air conditioning, custom window coverings throughout, and a combination of electronic and manual blinds and shutters. Outside, the fenced backyard offers privacy, light landscaping, and a patio with a natural gas BBQ hookup. The oversized double attached garage is finished and heated, adding practical year-round value.
Positioned with views over a cul-de-sac and open space, this home offers a sense of openness and separation that can be hard to find in newer construction. Stylish, functional, and meticulously cared for, this is a standout property in a setting that feels just as thoughtfully chosen as the home itself.
Property Taxes
$7,913/yr (2026)
Listing Information
MLS® NumberA2325780
StatusActive
List Price$1, 199, 900
Days on Market65 days
OccupancyOwner
Property Details
Property TypeDetached
Architectural Style2 Storey
ZoningR-G
Above-Grade Sq Ft2, 306 sq ft
Year Built2022
Bedrooms4
Full Bathrooms4
Half Bathrooms1
Total Bathrooms4.5
Interior
BasementPartial, Finished, None
FlooringCeramic Tile, Hardwood
Fireplaces1
HeatingForced Air, Natural Gas
Air ConditioningCentral Air
Exterior & Parking
ExteriorComposite Siding, Stone, Vinyl Siding, Wood Frame
RoofAsphalt Shingle
FoundationPoured Concrete
Garage Spaces2
Total Parking4
Patio / DeckBalcony(s)
Site & Lot
Lot Size3, 595 sq ft
Lot Acres0.08 acres
Lot Width29.53
Lot FeaturesBack Lane, Back Yard, Cul-De-Sac, Landscaped, Rectangular Lot
Legal Description2011507;2;20
Inclusions
Bar Fridge,Central Air Conditioner,Dishwasher,Garage Control(s),Gas Range,Microwave,Range Hood,Refrigerator,Washer/Dryer,Window Coverings,Wine Refrigerator
Room Dimensions
Main Level
Entrance13`6" × 4`5"
Second Level
Family Room14`0" × 12`11"
Bedroom - Primary20`7" × 18`11"
5pc Ensuite bath12`5" × 10`6"
Walk-In Closet9`4" × 6`3"
Bedroom12`11" × 10`7"
Bedroom13`6" × 10`7"
4pc Bathroom9`4" × 4`10"
Laundry10`2" × 5`10"
Upper Level
Bedroom10`6" × 9`5"
Dining Room13`5" × 12`11"
Kitchen14`1" × 14`1"
Living Room18`3" × 14`3"
2pc Bathroom4`7" × 4`7"
Storage4`1" × 3`2"
Basement Level
Game Room21`11" × 14`0"
4pc Bathroom8`5" × 4`11"
Furnace/Utility Room14`10" × 8`2"
Property History
2024-01-01
Listed at $000,000
Status
2024-01-01
Listed at $000,000
Status
2024-01-01
Listed at $000,000
Status
This property has been listed 1 time before — see each asking price, what happened, and any sold prices.
Takes 10 seconds · no spam · instant access
What did similar homes here actually sell for?
CalgaryListings Group clients see recent sold prices and sale-to-list ratios for homes just like this one — plus smart matches and one-tap showing requests. Free with your client portal account.