View all 37 photos
2
Bedrooms
2
Bathrooms
834
Sq ft
1972
Year built
$3,388
Property tax (2026)
2
Garage
4,897
Lot sq ft
$499,000
323 maddock Crescent NE, Calgary T2A 3W7
Marlborough ParkActiveMLS® A2325371· 53 days on market
CalgaryListings Insight
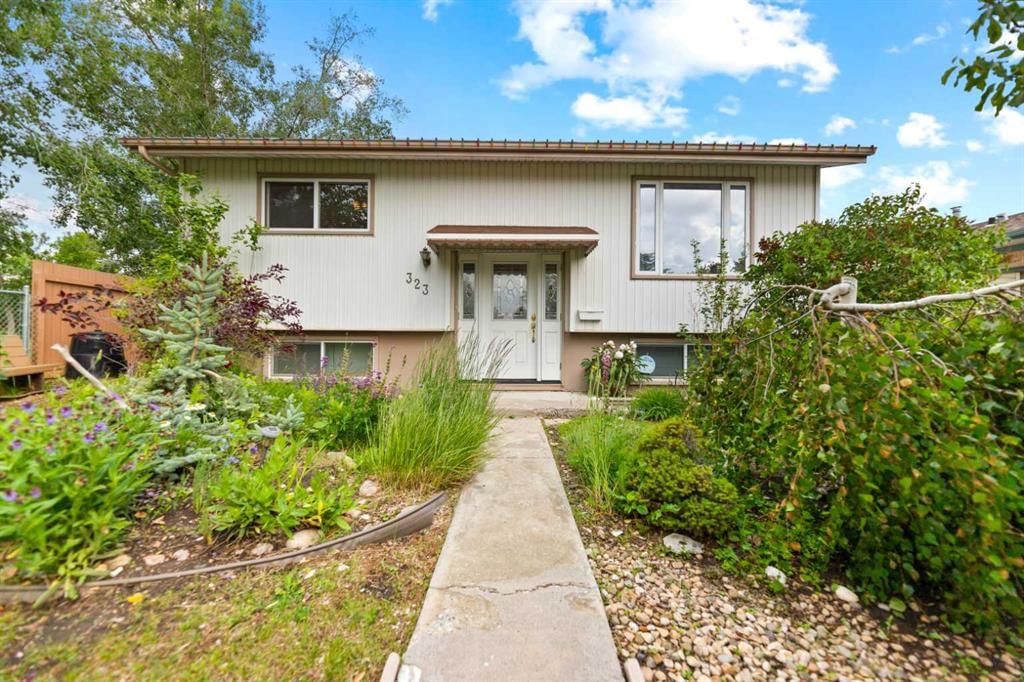
Welcome to 323 maddock Crescent NE — a 2-bedroom home built in 1972, featuring 2 bathrooms in the community of Marlborough Park, with 834 sq ft of living space above grade. Highlights include a fully finished basement, a double garage, tile flooring, air conditioning, and a corner lot. Before writing, ask about recent comparable sales, inspection items, permits, basement development, and long-term resale fit. MLS® A2325371.
Welcome to 323 maddock Crescent NE — a 2-bedroom home built in 1972, featuring 2 bathrooms in the community of Marlborough Park, with 834 sq ft of living space above grade. Highlights include a fully finished basement, a double garage, tile flooring, air conditioning, and a corner lot. Before writing, ask about recent comparable sales, inspection items, permits, basement development, and long-term resale fit. MLS® A2325371.
Want to see this home?
Tour this home in person with a CalgaryListings REALTOR® and get straight answers before you decide.
Ask a Question About This ListingCalgary Listings Group · eXp RealtyHomeowners · Free & InstantThinking of selling?Curious what your own home could be worth? Get an instant, no-obligation estimate based on current market data.
Get an Instant Home Evaluation →About this property
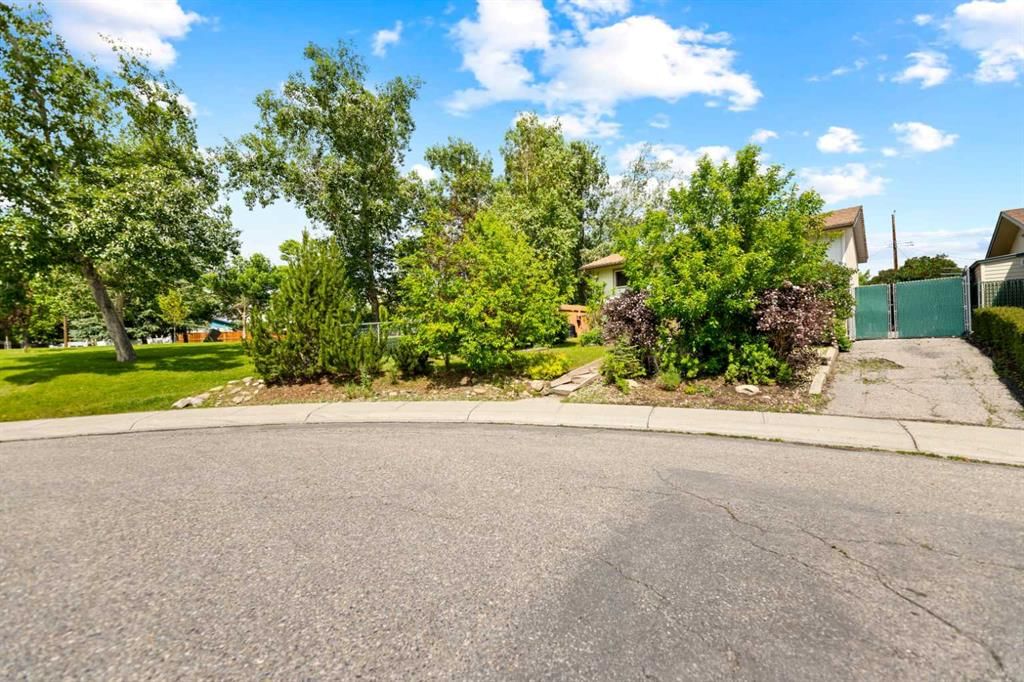
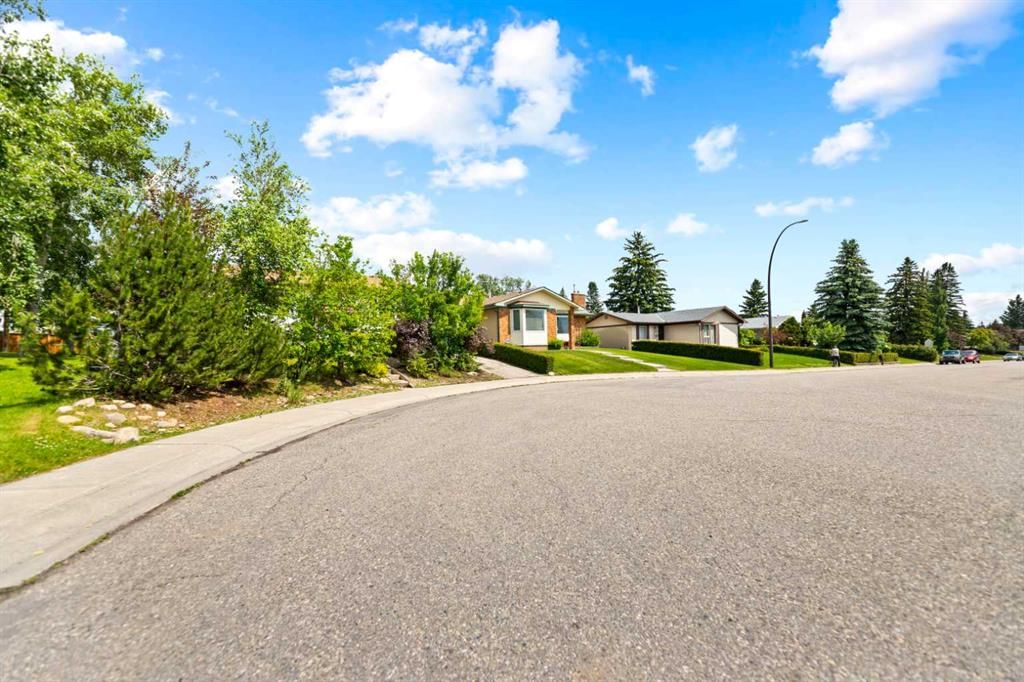
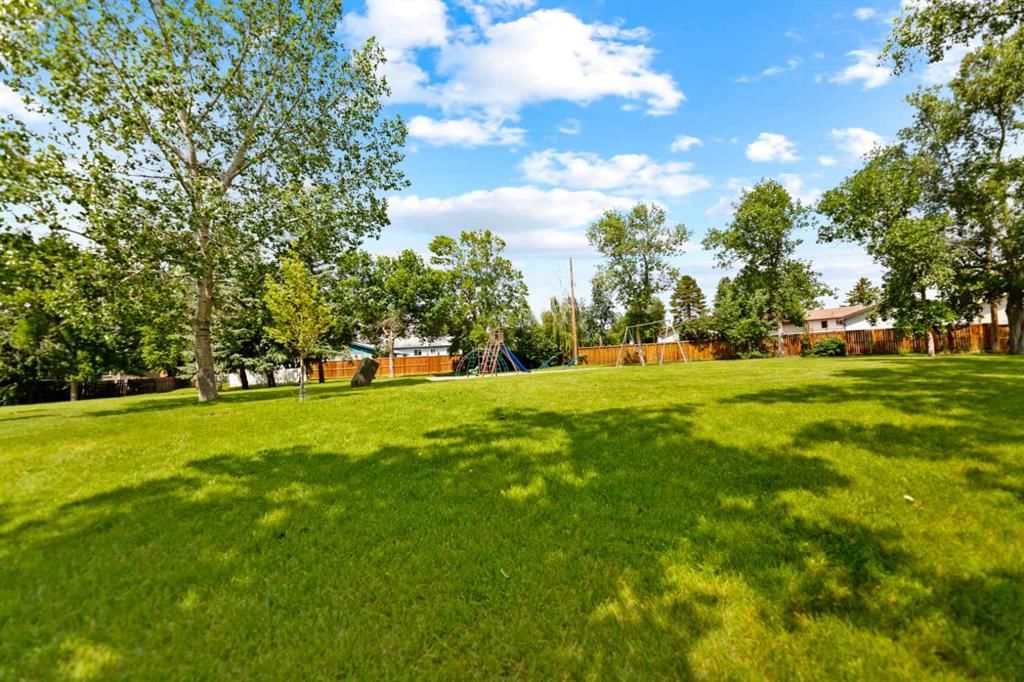
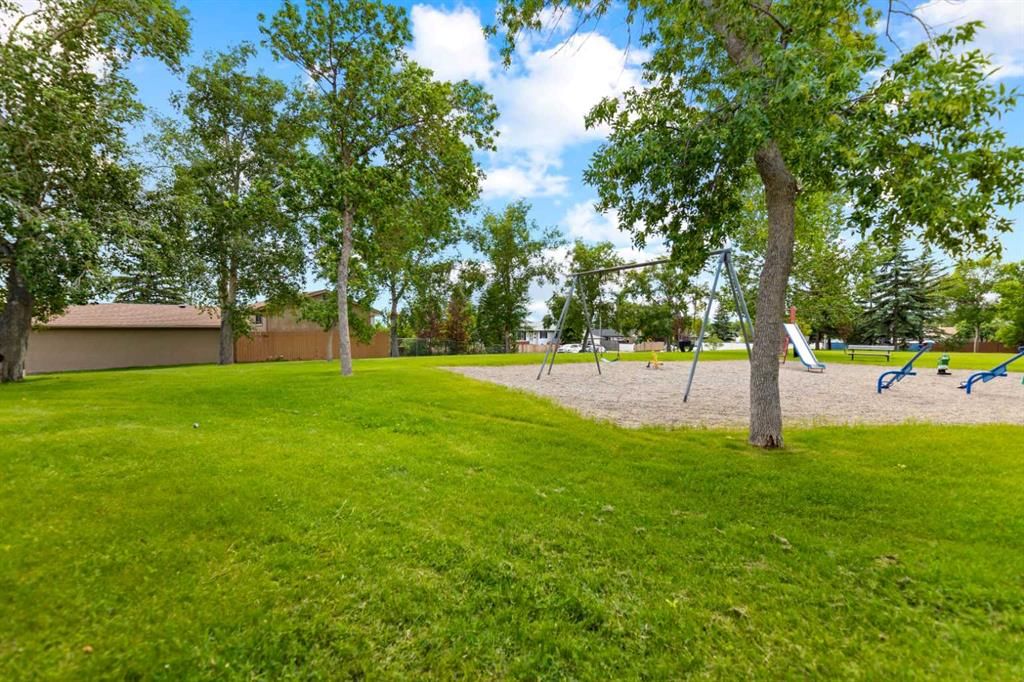
Just reduced! Seller has purchased. Location! Location! Make this awesome property your new home. Quick possession is possible. This is the last house on the block and sides onto a beautiful green area. In the back is a 24x28 heated double garage with 220 wiring that exits into a paved back alley. RV parking is a possibllity on this property. Well cared for bilevel home that boasts a total of 4 bedrooms and 2 bathrooms. The main bathroom was renovated just three years ago. Fully developed on two levels. Windows are modern, new paint in 2020. Roof is 3 years old on house and 1 year on garage. There is a large and newer compost deck outside the sliding door. The furnace has been upgraded and the hot water tank is 3 years old. This is a well maintained home and is move in ready. Situated on a quiet crescent in Marbourgh Park and close to shopping and schools. Even the community mail box is close by! Call now for a private showing.
Property Taxes
$3,388.12/yr (2026)
Listing Information
MLS® NumberA2325371
StatusActive
List Price$499, 000
Days on Market53 days
OccupancyOwner
Property Details
Property TypeDetached
Architectural StyleBi-Level
ZoningR-C1
Above-Grade Sq Ft834 sq ft
Year Built1972
Bedrooms2
Full Bathrooms2
Total Bathrooms2
Interior
BasementFull, Finished, Other
FlooringCarpet, Ceramic Tile, Laminate
Fireplaces0
HeatingStandard, Forced Air, Natural Gas
Air ConditioningCentral Air
Exterior & Parking
ExteriorVinyl Siding, Wood Frame
RoofAsphalt Shingle, Concrete
FoundationPoured Concrete
Garage Spaces2
Total Parking2
Patio / DeckDeck
Site & Lot
Lot Size4, 897 sq ft
Lot Acres0.11 acres
Lot Width18.00
Lot FeaturesBack Lane, Back Yard, Backs on to Park/Green Space, Corner Lot, Gentle Sloping, Irregular Lot, Landscaped, Lawn, No Back Lane, Paved
Legal Description942LK
Inclusions
Central Air Conditioner,Dishwasher,Dryer,Electric Stove,Garage Control(s),Microwave,Refrigerator,Washer,Window Coverings
Room Dimensions
Main Level
Dining Room29`6" × 25`11"
Living Room49`7" × 36`5"
Kitchen30`10" × 30`10"
Bedroom - Primary40`8" × 40`8"
Bedroom40`8" × 27`7"
4pc Bathroom26`3" × 13`6"
Storage48`7" × 29`11"
Lower Level
Game Room39`4" × 32`6"
Laundry36`1" × 27`11"
Furnace/Utility Room16`5" × 15`1"
Bedroom36`5" × 39`0"
Bedroom35`1" × 29`6"
3pc Bathroom24`11" × 16`9"
Property History
No previous MLS® listings on record for this property — this appears to be its first time offered. Want to know how often homes nearby change hands? Ask our team.
What did similar homes here actually sell for?
CalgaryListings Group clients see recent sold prices and sale-to-list ratios for homes just like this one — plus smart matches and one-tap showing requests. Free with your client portal account.