CalgaryListings Insight Tucked into the community of Brentwood, this 2-bedroom home at 5689 Brenner Crescent NW was built in 1971 and includes 3 bathrooms and 1,548 sq ft of living space above grade. Notable features include a fully finished basement, a single garage, hardwood flooring, 2 fireplaces, and air conditioning. Before writing, ask about recent comparable sales, inspection items, permits, basement development, and long-term resale fit. If rental income is part of the plan, verify suite legality, permits, insurance, lender treatment, and current lease details before removing conditions. This sale can help you understand current pricing in the area. Ask us how it compares with nearby active and recently sold homes. MLS® A2324742.
Thinking of selling nearby?
This property sold in Brentwood. Find out what your home could be worth in today’s market — no obligation.
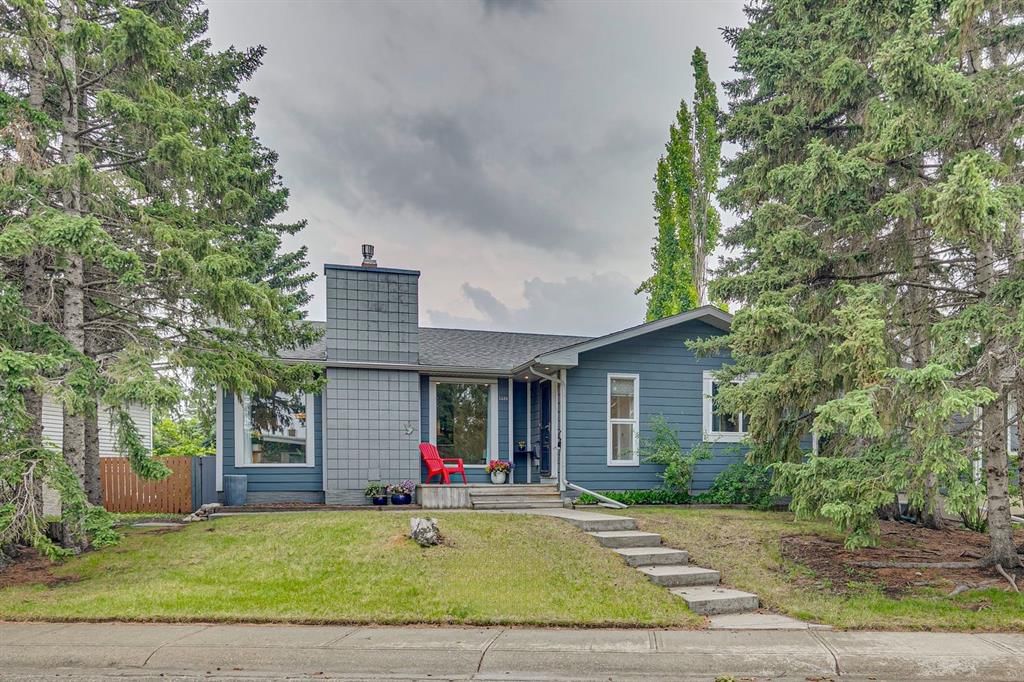
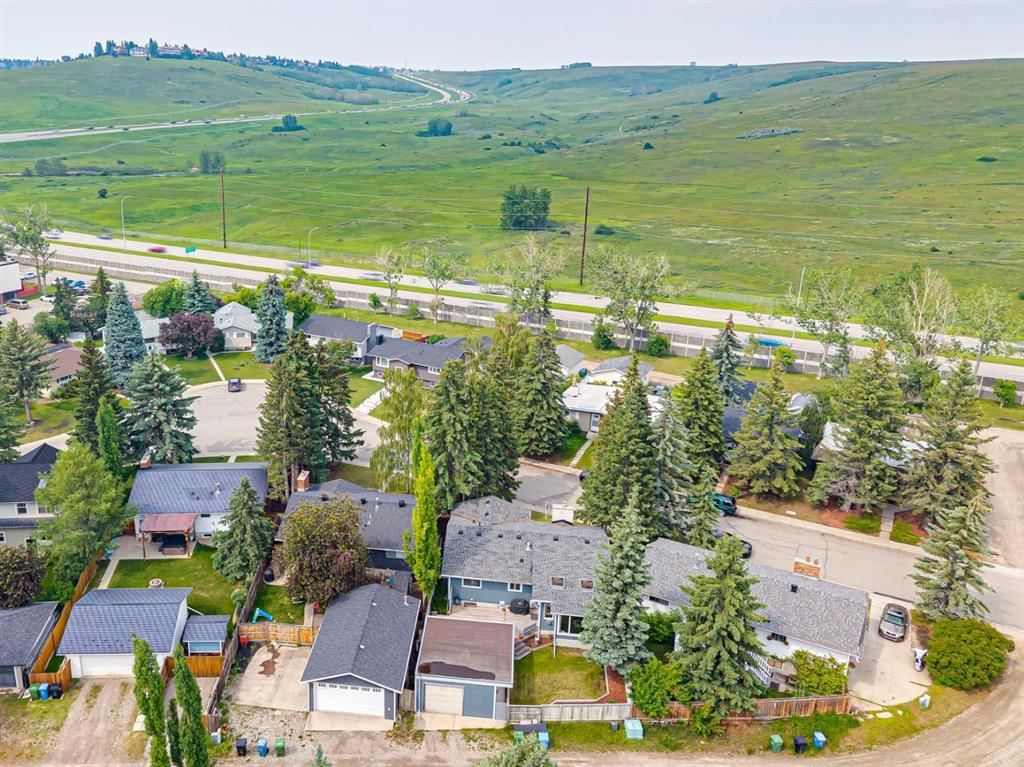
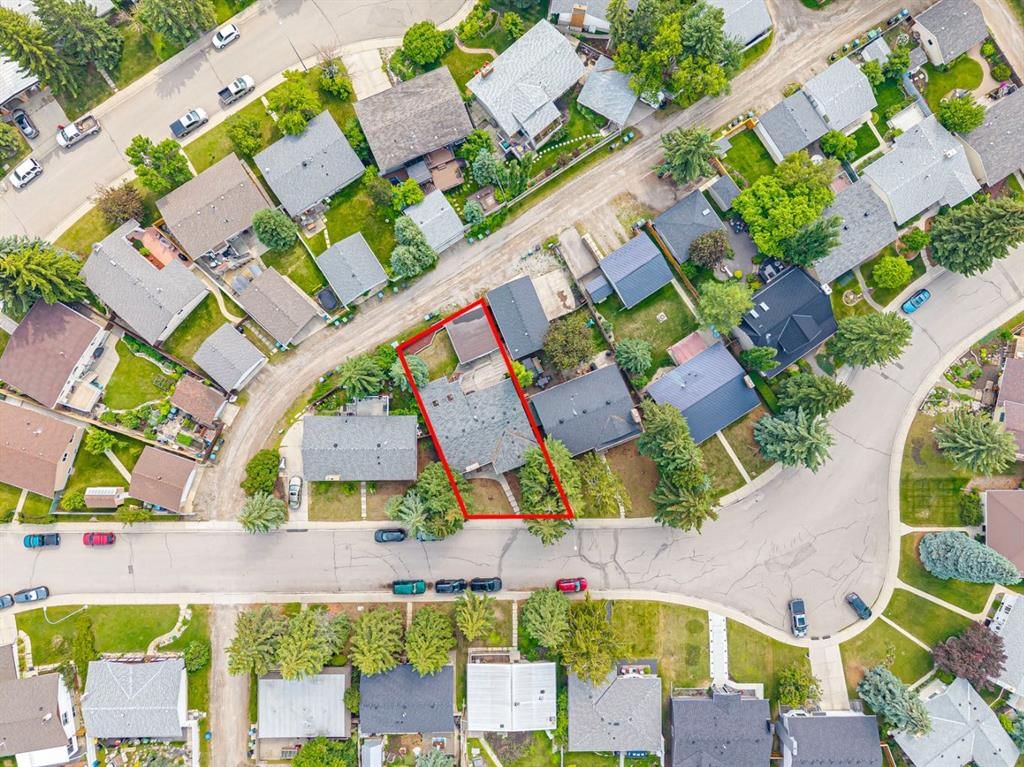
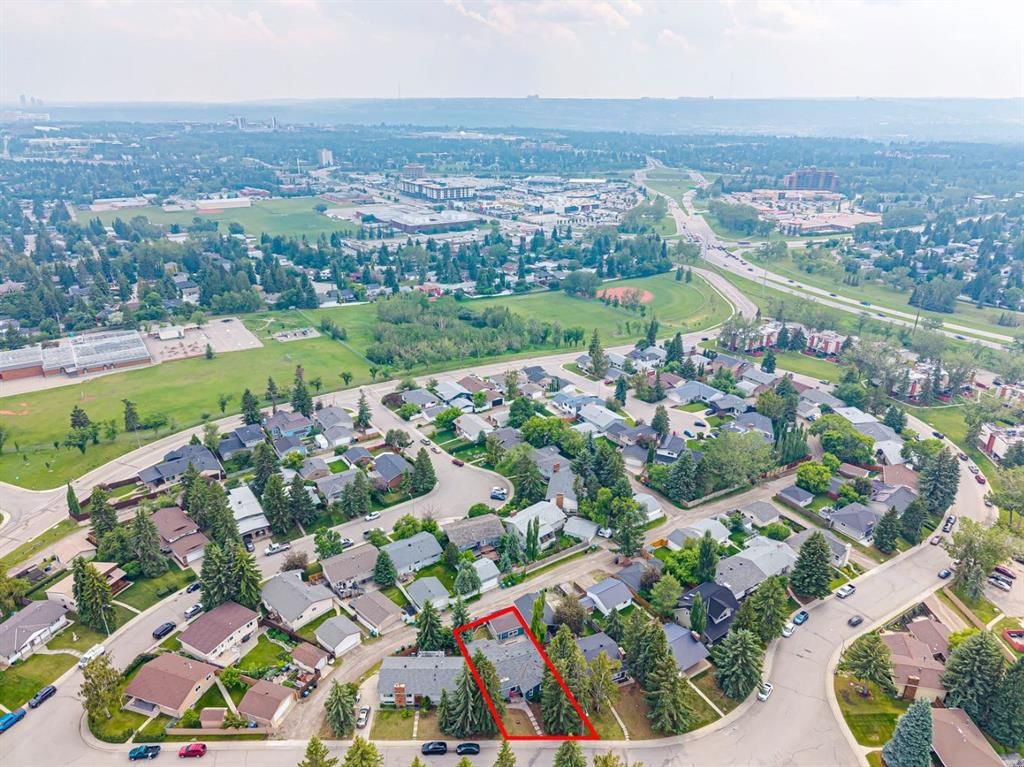
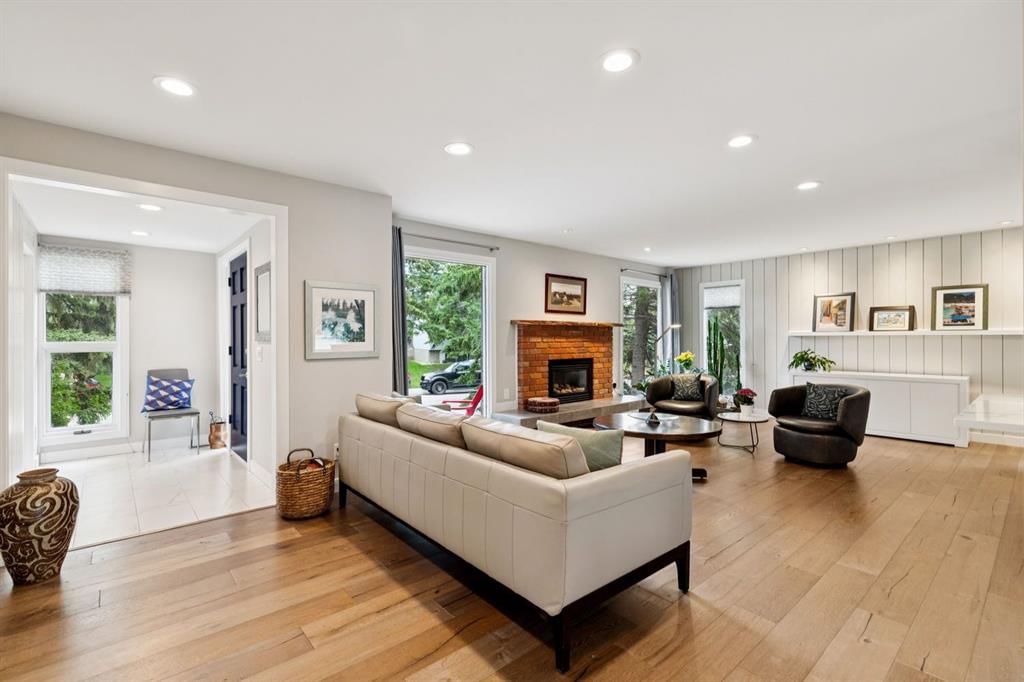
Some homes stand out because of their location. Others because of their renovations. This exceptional Brentwood bungalow offers both. Tucked away on one of the community's quiet crescents in Brentwood Heights, this lovingly maintained home has been cared for by its original owners and thoughtfully reimagined for modern living. At the heart of the home is a beautifully renovated kitchen designed for both everyday life and entertaining, featuring timeless cabinetry, quartz countertops, stainless steel appliances, and a layout that connects effortlessly to the dining and living spaces. Natural light fills the main floor, where wide plank oak flooring, updated ceilings with recessed lighting, and a welcoming brick surround fireplace create an inviting atmosphere. Beyond the main living area, the four-season sunroom with its own fireplace, extends your living space year-round while overlooking the sunny southwest facing backyard, an ideal setting for afternoon sun, gardening, or summer gatherings. The main level offers two spacious bedrooms and two beautifully renovated bathrooms. Downstairs, the fully developed basement expands your options with a third bedroom, a renovated full bathroom, a generous den, and a flexible recreation space. With large egress windows already in place, the den offers excellent potential to be converted into a legal fourth bedroom by the addition of a closet, making this home well suited for growing families, multigenerational living, or future investment opportunities. The extensive list of improvements includes a new electrical panel, furnace, central air conditioning (2020), roof, shingles, Hardie Board siding, updated flooring, lighting, and more, allowing you to move in with confidence. Outside, the oversized single detached garage showcases a workshop and beautifully positioned southwest backyard providing the perfect balance of functionality and outdoor enjoyment. Living in Brentwood means more than owning a home, it's becoming part of one of Calgary's most established and sought-after communities. Known for its mature tree-lined streets, outstanding schools, exceptional walkability, and unbeatable convenience, you'll be just minutes from the University of Calgary, Brentwood CTrain Station, Brentwood Village, Nose Hill Park, and countless parks, pathways, and amenities. This is a rare opportunity to own a beautifully updated property in a location that continues to stand the test of time.
Property Taxes
$4,897/yr (2026)
Listing Information
MLS® NumberA2324742
StatusSold
List Price$899, 900
Days on Market63 days
OccupancyVacant
Property Details
Property TypeDetached
Architectural StyleBungalow
ZoningR-CG
Above-Grade Sq Ft1, 548 sq ft
Year Built1971
Bedrooms2
Full Bathrooms3
Total Bathrooms3
Interior
BasementFull, Finished, None
FlooringHardwood, Tile
Fireplaces2
HeatingForced Air
Air ConditioningCentral Air
Exterior & Parking
ExteriorBrick, Cement Fiber Board
RoofAsphalt Shingle
FoundationPoured Concrete
Garage Spaces1
Total Parking1
Patio / DeckDeck
Site & Lot
Lot Size5, 059 sq ft
Lot Acres0.12 acres
Lot Width53.94
Lot FeaturesBack Lane, Back Yard, Garden, Interior Lot, Landscaped, Lawn, Sloped Up, Street Lighting, Treed
Legal Description8018JK;1;2
Inclusions
Central Air Conditioner,Dishwasher,Dryer,Electric Stove,Garage Control(s),Garburator,Microwave Hood Fan,Refrigerator,Washer
Room Dimensions
Main Level
Eat in Kitchen14`11" × 12`6"
Dining Room8`10" × 8`0"
Living Room26`7" × 13`11"
Laundry9`8" × 7`4"
Sunroom/Solarium9`10" × 5`10"
Bedroom - Primary14`0" × 13`3"
Bedroom13`3" × 8`11"
4pc Bathroom
3pc Ensuite bath
Basement Level
Game Room15`10" × 11`10"
Den12`9" × 11`6"
Storage12`0" × 9`0"
Bedroom20`9" × 12`0"
3pc Bathroom
Property History
————
••••••
——
————
••••••
——
————
••••••
——
5689 Brenner Crescent NW has been listed 1 time before — see each asking price, what happened, and any sold prices.
St. Luke SchoolCatholic (CCSD) · Elementary · 635 m · about 2 mins by carSchool website
Simon Fraser SchoolPublic (CBE) · Elementary/Junior High · 801 m · about 3 mins by carSchool website
Sir Winston Churchill High SchoolPublic (CBE) · Senior High · 979 m · about 4 mins by carSchool website
Dr. E.W. Coffin SchoolPublic (CBE) · about 3 mins by carSchool website
Distances and drive times are measured from the centre of Brentwood, not from this address. Designation depends on address, grade, program and capacity and changes from year to year — check the CBE or Calgary Catholic finder before you buy.
Commute from Brentwood
Destination
By car
By transit
Downtown Calgary
15 mins
42 mins
University of Calgary
5 mins
19 mins
Foothills Medical Centre
8 mins
23 mins
Mount Royal University
11 mins
42 mins
Calgary International Airport
16 mins
1 hour 8 mins
Westside Recreation Centre
18 mins
1 hour 6 mins
Off-peak estimates measured from the centre of Brentwood, not from this address. Live traffic varies.
Who lives in Brentwood
7,410Population
2.4Average household size
56%Owner-occupied households
$85KMedian household income
14%Residents aged 0–14
2021 Census of Canada, via the City of Calgary community profile — long-term neighbourhood context, not current market activity. Full Brentwood census profile →
Questions about this home
How much is 5689 Brenner Crescent NW?
5689 Brenner Crescent NW in Brentwood is listed for sale at $899,900. It has been on the market 63 days.
How many bedrooms and bathrooms does 5689 Brenner Crescent NW have?
5689 Brenner Crescent NW in Brentwood has 2 bedrooms and 3 bathrooms. The listing records 1,548 sq ft above grade. It is a detached house.
Live MLS® Data · Calgary Listings Group · Serving Calgary Since 1997
Everything we give our clients, before you're one.
One free account opens the whole toolkit — the guides we
write for Calgary buyers and sellers, the checklists we actually use on deals, the
video library, and a concierge that answers your questions any time of day.