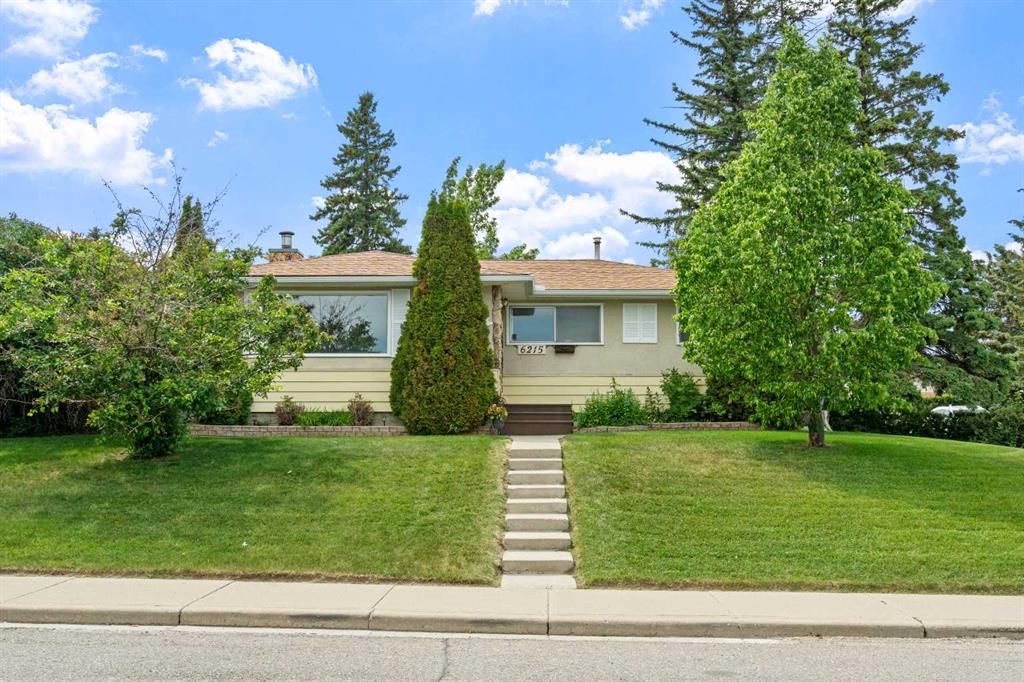
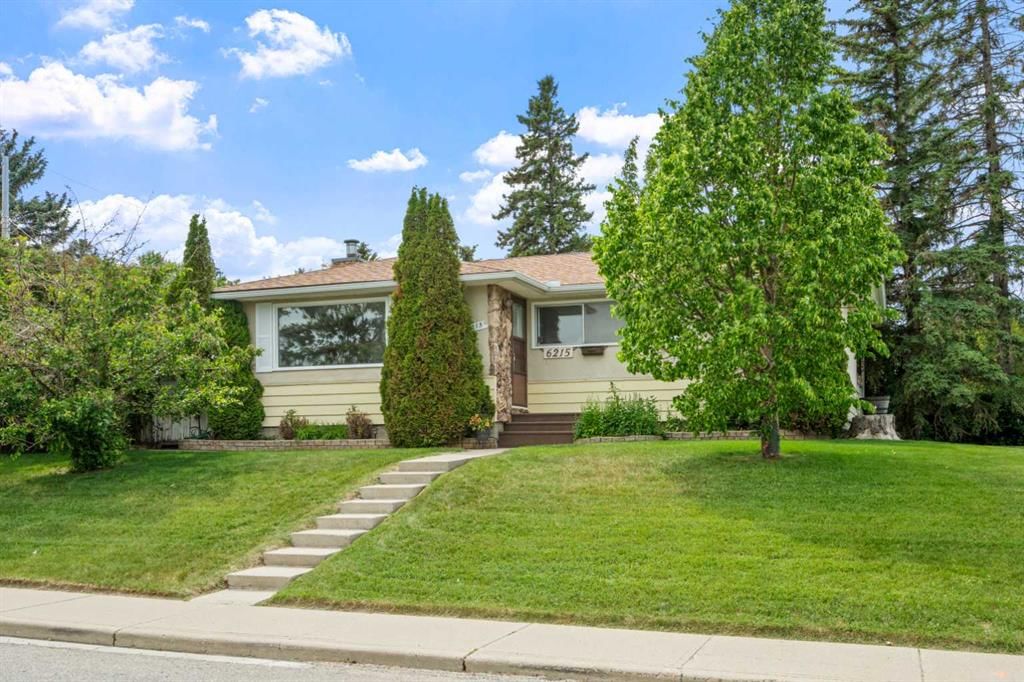
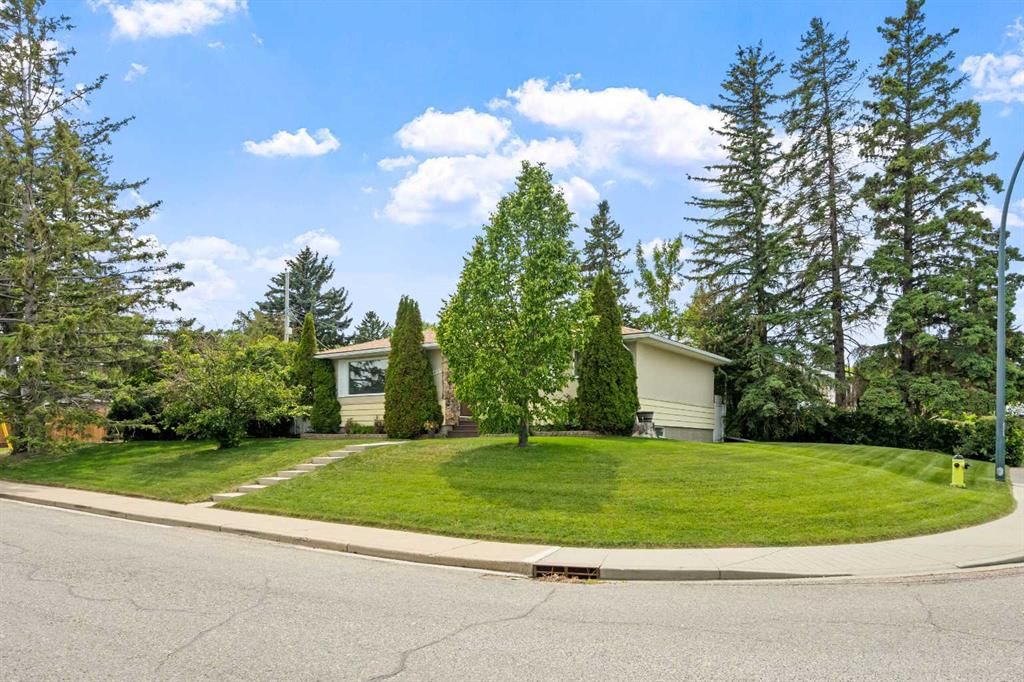
CalgaryListings Insight 6215 Thorncliffe Drive NW is a 3-bedroom home in the community of Thorncliffe, built in 1963, offering 1 bathroom and 1,057 sq ft of living space above grade. Notable features include a fully finished basement with a separate entrance, a single garage, 2 fireplaces, and a corner lot. Before writing, ask about recent comparable sales, inspection items, permits, basement development, and long-term resale fit. If rental income is part of the plan, verify suite legality, permits, insurance, lender treatment, and current lease details before removing conditions. This sale can help you understand current pricing in the area. Ask us how it compares with nearby active and recently sold homes. MLS® A2324574.
Thinking of selling nearby?
This property sold in Thorncliffe. Find out what your home could be worth in today’s market — no obligation.
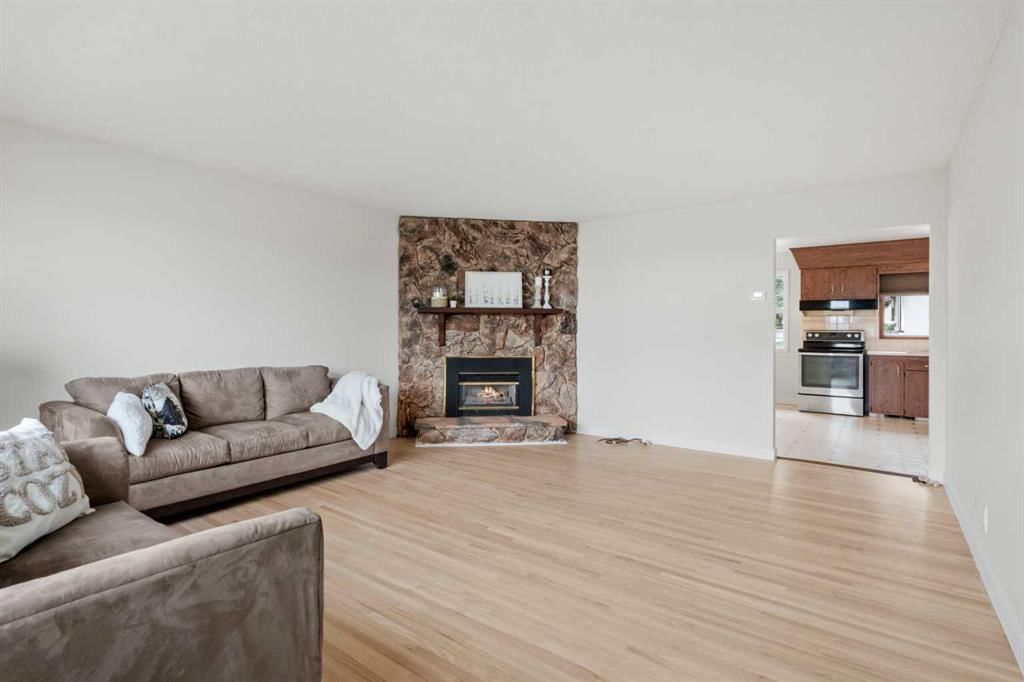
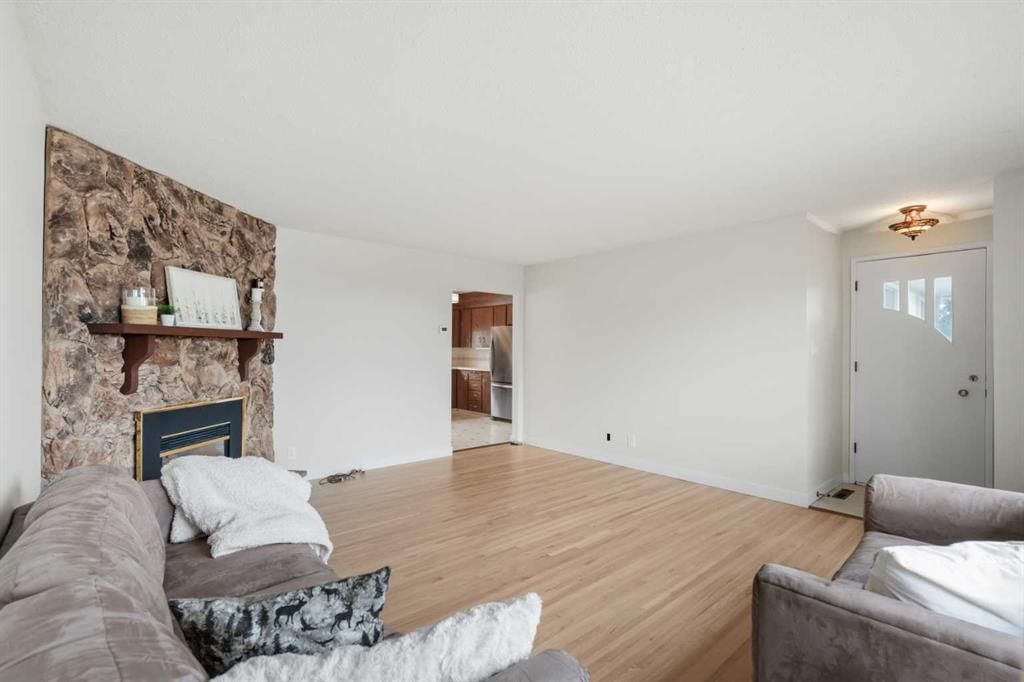
OPEN HOUSE Saturday, August 29th, 11:00-1:00pm. Location, location, location!! Set on a large corner lot in the sought-after inner-city neighbourhood of Thorncliffe, this lovingly maintained 3-bedroom bungalow is full of charm, character, and opportunity. Proudly cared for by its original owner, the home showcases a blend of timeless touches and thoughtful updates throughout. The bright main floor features a welcoming living room with a cozy corner gas fireplace, and a freshly refinished hardwood floor! Fresh paint, new light fixtures, new switches and plug-ins, and new light fixtures(June 2026) throughout the main floor! Beautiful original hardwood floors in all of the bedrooms and hallway! The functional layout offers comfortable everyday living for families, first-time buyers, or investors alike. Downstairs, the fully developed basement is a true throwback in the best way possible — complete with a retro bar, iconic red shag carpet, and a wall-mounted electric fireplace that creates the ultimate space for entertaining, relaxing, or hosting game nights. A separate back entry offers excellent potential for a future secondary suite (subject to city approval). Outside, enjoy the beautifully maintained yard with established garden beds, a stone patio, gazebo, greenhouse and garden shed — the perfect setting for summer evenings. The oversized detached single garage with an attached carport provides ample off-street parking and storage space. Major updates including the roof(2016), furnace, and hot water tank have all been completed within the last 10 years, offering peace of mind for years to come. Conveniently located close to major bus routes, schools, shopping, recreation centres, green spaces, and pathways, this is a rare opportunity to own a solid, well-cared-for home in an unbeatable location!
Property Taxes
$3,906/yr (2026)
Listing Information
MLS® NumberA2324574
StatusSold
List Price$550, 000
Days on Market77 days
OccupancyVacant
Property Details
Property TypeDetached
Architectural StyleBungalow
ZoningR-CG
Above-Grade Sq Ft1, 057 sq ft
Year Built1963
Bedrooms3
Full Bathrooms1
Total Bathrooms1
Interior
BasementFull, Finished, Separate/Exterior Entry, Drop Ceiling
FlooringCarpet, Linoleum
Fireplaces2
HeatingForced Air, Natural Gas
Air ConditioningNone
Exterior & Parking
ExteriorStucco, Wood Frame
RoofAsphalt Shingle
FoundationPoured Concrete
Garage Spaces1
Total Parking3
Patio / DeckPatio
Site & Lot
Lot Size6, 178 sq ft
Lot Acres0.14 acres
Lot Width118.44
Lot FeaturesBack Lane, Back Yard, City Lot, Corner Lot, Few Trees, Front Yard, Fruit Trees/Shrub(s), Gazebo, Gentle Sloping, Landscaped, Lawn, Rectangular Lot, Street Lighting
Colonel Sanders SchoolPublic (CBE) · Elementary · 411 m · about 1 min by carSchool website
Thorncliffe SchoolPublic (CBE) · Elementary · 483 m · about 2 mins by carSchool website
St. Helena SchoolCatholic (CCSD) · Junior High · 990 m · about 4 mins by carSchool website
John G. Diefenbaker High SchoolPublic (CBE) · Senior High · 1.1 km · about 3 mins by carSchool website
Distances and drive times are measured from the centre of Thorncliffe, not from this address. Designation depends on address, grade, program and capacity and changes from year to year — check the CBE or Calgary Catholic finder before you buy.
Commute from Thorncliffe
Destination
By car
By transit
Downtown Calgary
16 mins
29 mins
University of Calgary
11 mins
22 mins
Foothills Medical Centre
13 mins
37 mins
Mount Royal University
17 mins
42 mins
Calgary International Airport
10 mins
30 mins
Westside Recreation Centre
24 mins
54 mins
Off-peak estimates measured from the centre of Thorncliffe, not from this address. Live traffic varies.
Who lives in Thorncliffe
8,695Population
2.4Average household size
58%Owner-occupied households
$74KMedian household income
17%Residents aged 0–14
2021 Census of Canada, via the City of Calgary community profile — long-term neighbourhood context, not current market activity. Full Thorncliffe census profile →
Questions about this home
How much is 6215 Thorncliffe Drive NW?
6215 Thorncliffe Drive NW in Thorncliffe is listed for sale at $550,000. It has been on the market 77 days.
How many bedrooms and bathrooms does 6215 Thorncliffe Drive NW have?
6215 Thorncliffe Drive NW in Thorncliffe has 3 bedrooms and 1 bathroom. The listing records 1,057 sq ft above grade. It is a detached house.
Live MLS® Data · Calgary Listings Group · Serving Calgary Since 1997
Everything we give our clients, before you're one.
One free account opens the whole toolkit — the guides we
write for Calgary buyers and sellers, the checklists we actually use on deals, the
video library, and a concierge that answers your questions any time of day.