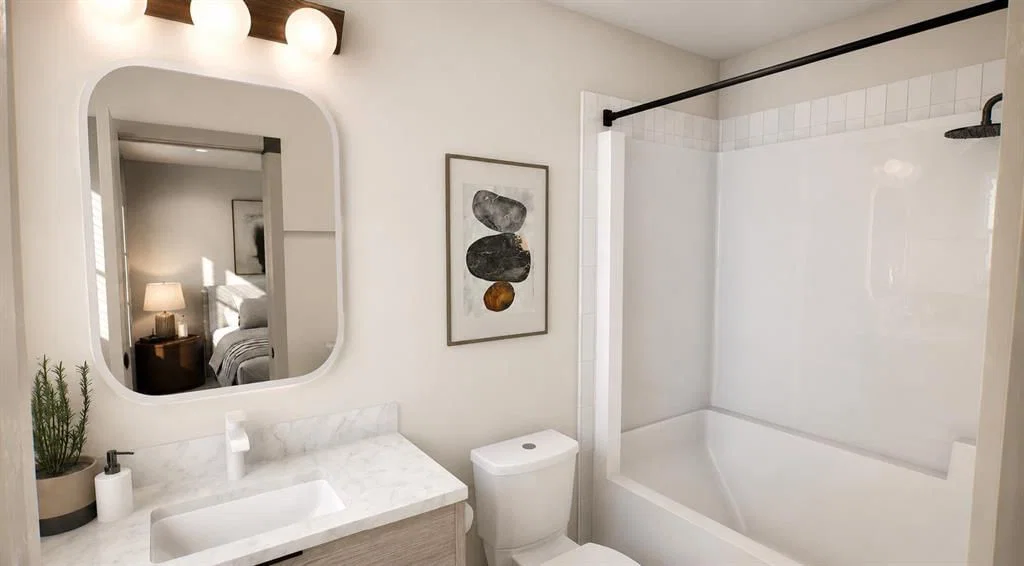
CalgaryListings Insight This home at 9 Tillotson Road is a 3-bedroom home with 3.5 bathrooms, built in 2026. It offers 1,506 sq ft of living space above grade. This home also offers vinyl plank flooring. For new construction, review builder terms, deposit structure, possession timelines, warranty coverage, GST treatment, and what is actually included. If rental income is part of the plan, verify suite legality, permits, insurance, lender treatment, and current lease details before removing conditions. MLS® A2324129.
Want to see this home?
Tour this home in person with a CalgaryListings REALTOR® and get straight answers before you decide.
A REALTOR® from our team replies, not a call centre. No obligation.
Homeowners · Free & InstantThinking of selling?Curious what your own home could be worth? Get an instant, no-obligation estimate based on current market data.
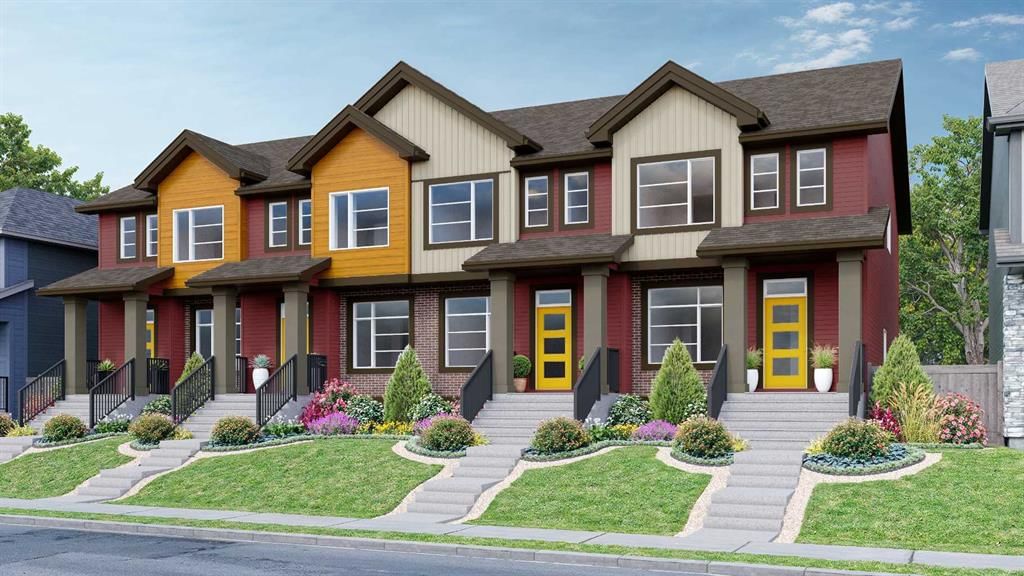
Welcome to 9 Tillotson Road, a beautifully crafted TALO townhome by Rohit Homes, designed with style, comfort, and function in mind. This home showcases Rohit’s exclusive WILD NORTH designer palette — a never-before-seen blend of earthy tones and grounded neutrals that creates a warm, modern atmosphere throughout the home. Every space feels intentional, cohesive, and elevated.
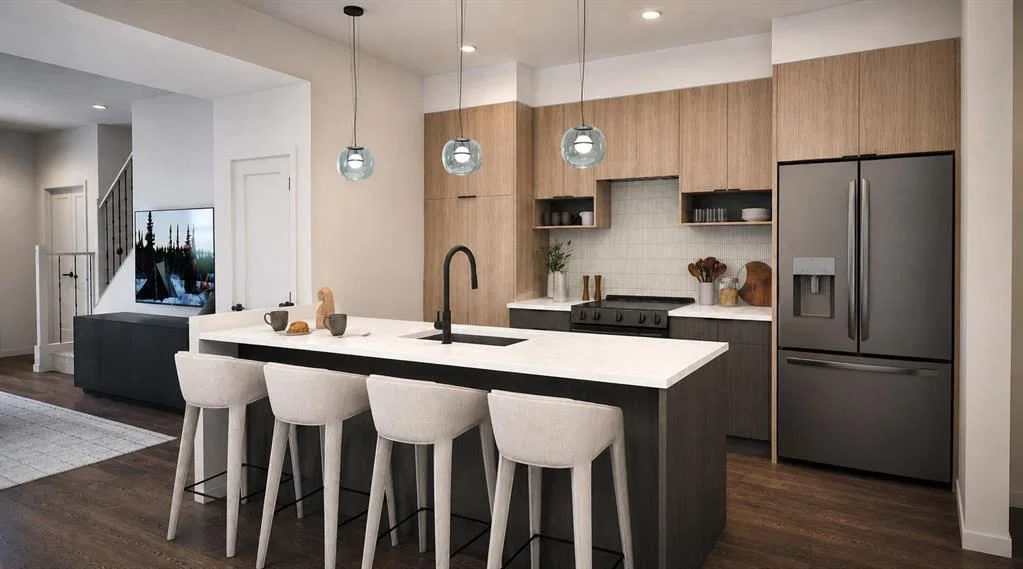
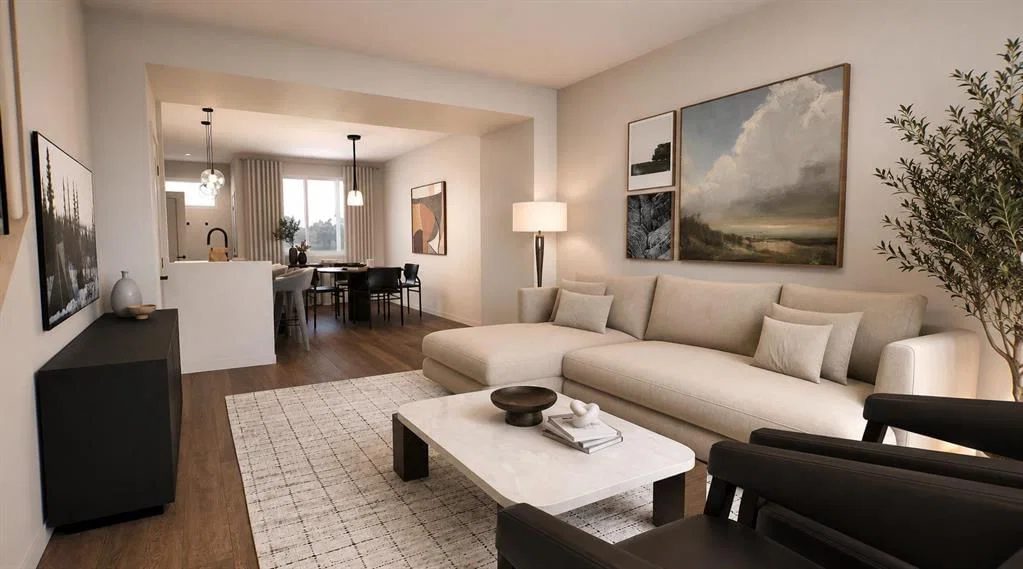
Step inside to an open main floor finished with engineered wood flooring, large triple-pane Low-E windows, and a bright, inviting layout perfect for everyday living. The kitchen is a standout feature, offering stainless steel appliances, a smooth-top stove, fridge with ice maker, dishwasher, and quartz countertops with a flush eating bar. Ceramic tile accents in the kitchen and bathrooms add durability and a clean, contemporary look.
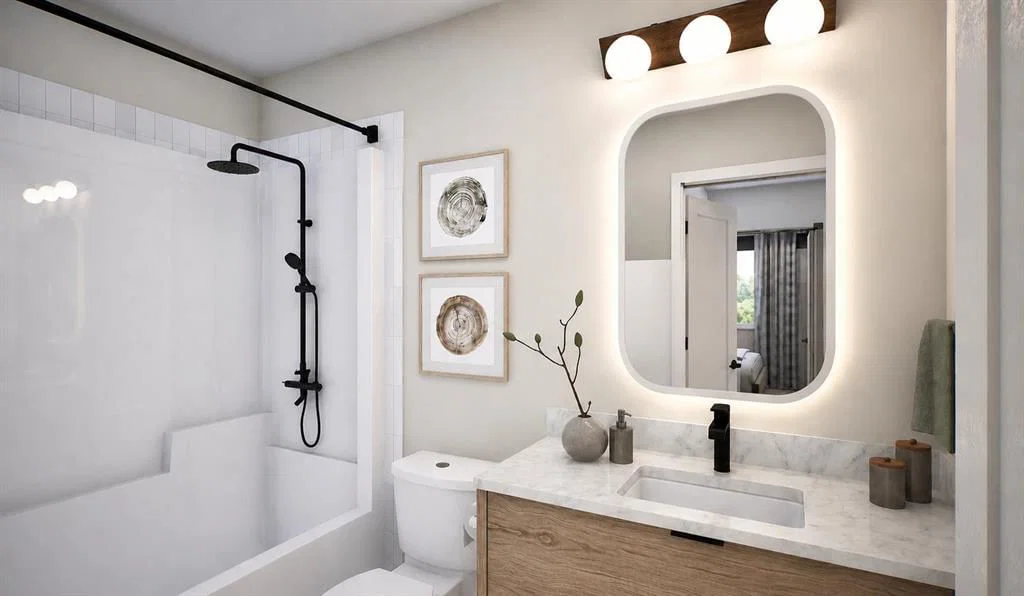
Upstairs, the TALO offers three comfortable bedrooms, including a well-appointed primary suite, along with 2.5 bathrooms finished with modern fixtures and tile work. The convenience of second-floor laundry with a full front-load washer and dryer package makes daily life effortless.
Built to today’s high standards, this home includes a high-efficiency furnace, programmable thermostat, R40 attic insulation, and triple-pane windows filled with Argon gas for year-round comfort and energy savings. Quality MDF baseboards and casings, along with the curated WILD NORTH palette, give the home a polished, designer feel from top to bottom.
With 1,506 sq ft of thoughtfully planned living space, a functional floorplan, and the peace of mind of new-home construction, this property delivers exceptional value. Located in Tillotson, one of Okotoks’ newest and fastest-growing communities, you’ll enjoy close proximity to parks, pathways, shopping, schools, and everyday amenities. Quick access west makes weekend mountain escapes effortless.
This isn’t just a home — it’s a lifestyle rooted in comfort, design, and long-term value.
Listing data provided via MLS®. Not intended to solicit buyers or sellers already under contract.
Property History
No previous MLS® listings on record for this property — this appears to be its first time offered. Want to know how often homes nearby change hands? Ask our team.
What did similar homes here actually sell for?
CalgaryListings Group clients see recent sold prices and sale-to-list ratios for homes just like this one — plus smart matches and one-tap showing requests. Free with your client portal account.
Active MLS® listings in Okotoks closest to this home on price, bedrooms and size. Updated every 10 minutes.
Free account · no cost, no obligation
Everything we give our clients, before you're one.
One free account opens the whole toolkit — the guides we
write for Calgary buyers and sellers, the checklists we actually use on deals, the
video library, and a concierge that answers your questions any time of day.