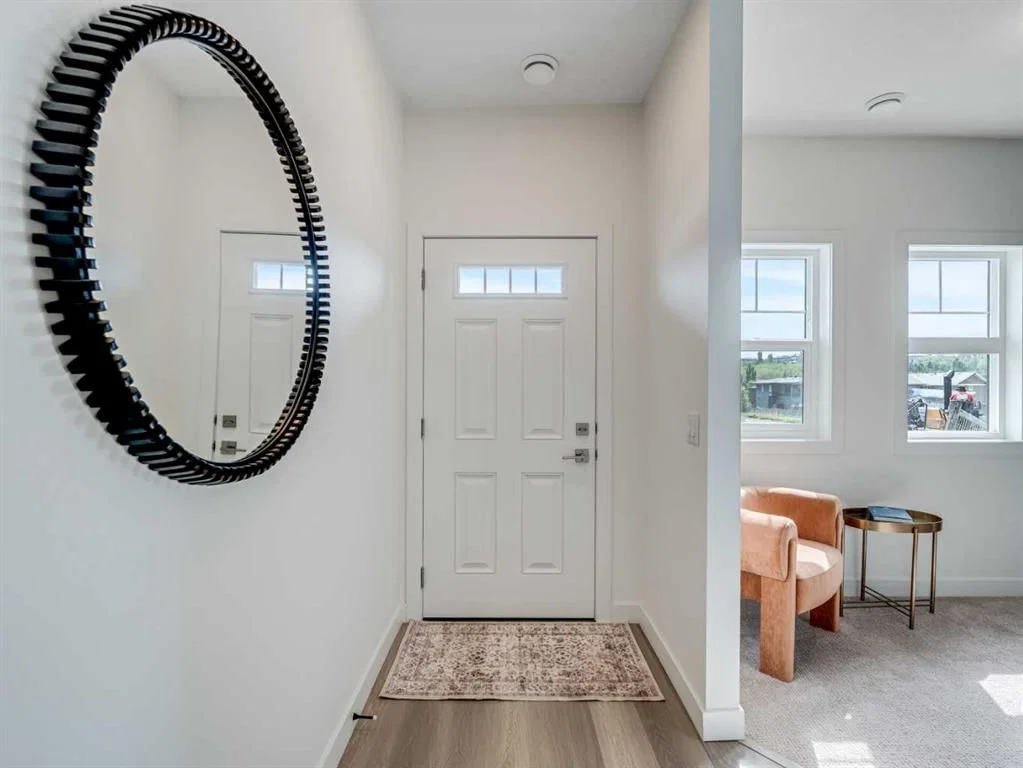
CalgaryListings Insight This home at 6092, 200 SouthRidge Drive is a 3-bedroom home with 3.5 bathrooms, built in 2027. It offers 1,493 sq ft of living space above grade. This home also offers a single attached garage and vinyl plank flooring. Condo fees are approximately $256/month. For new construction, review builder terms, deposit structure, possession timelines, warranty coverage, GST treatment, and what is actually included. If rental income is part of the plan, verify suite legality, permits, insurance, lender treatment, and current lease details before removing conditions. MLS® A2324952.
Want to see this home?
Tour this home in person with a CalgaryListings REALTOR® and get straight answers before you decide.
A REALTOR® from our team replies, not a call centre. No obligation.
Homeowners · Free & InstantThinking of selling?Curious what your own home could be worth? Get an instant, no-obligation estimate based on current market data.
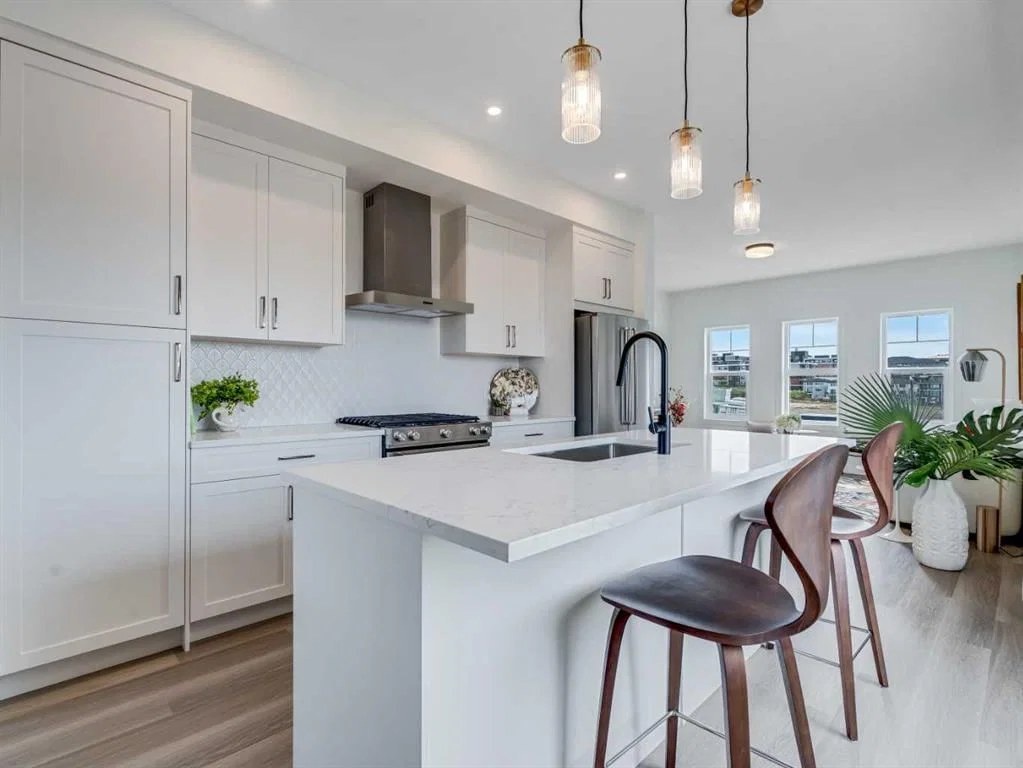
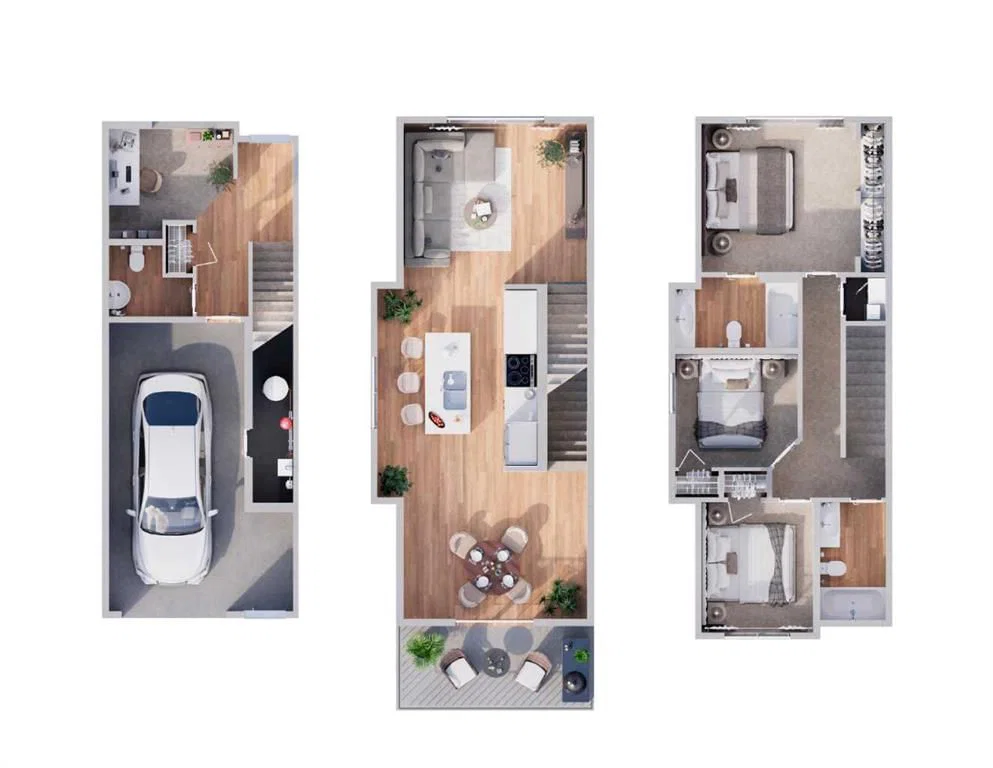
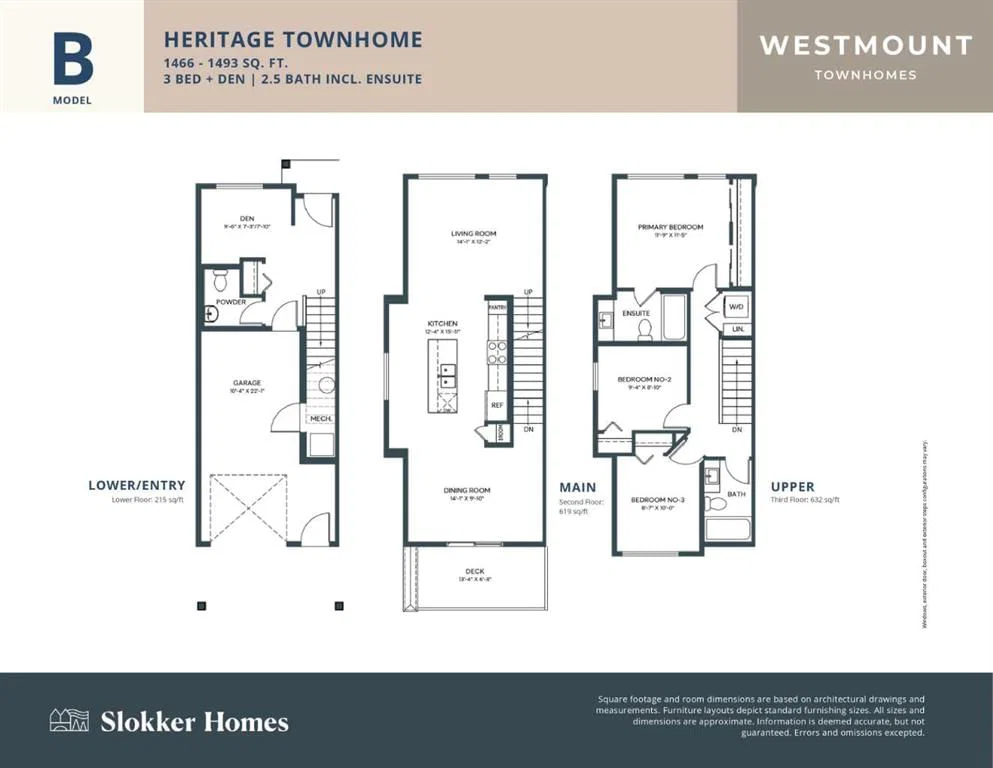
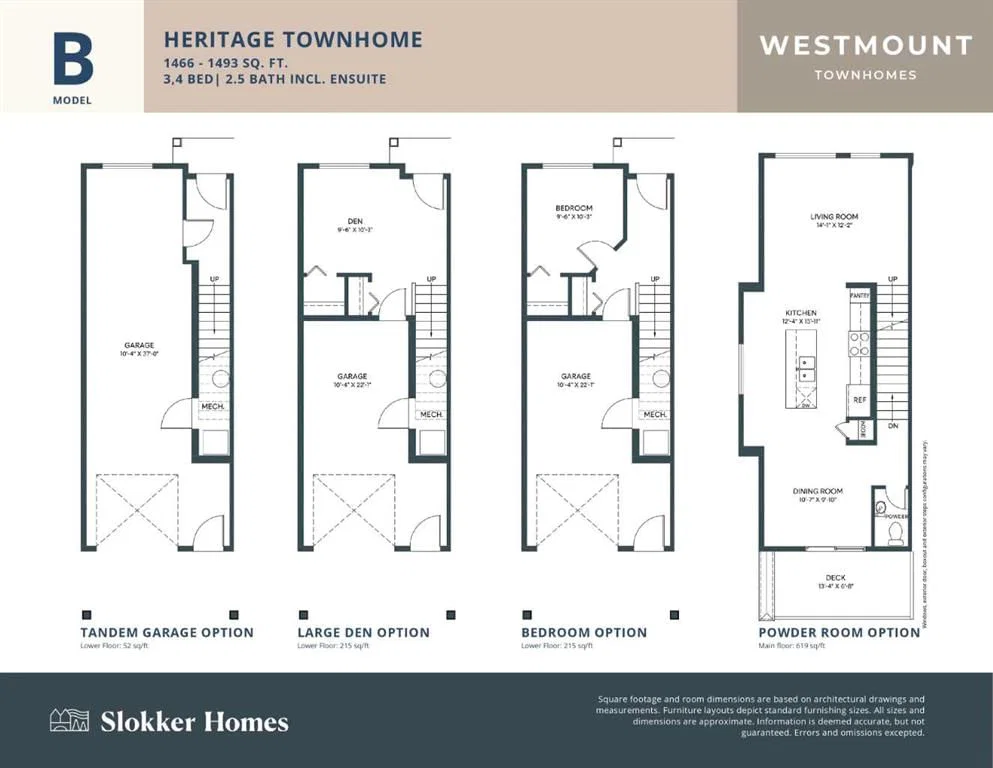
**First-time buyers save 5% off the listing price!** This brand-new three-story townhome is part of an exciting new multi-phase community by Slokker Homes in Westmount, Okotoks. Welcome to this Heritage End Unit Townhome! The open-concept main floor features soaring knockdown ceilings, durable vinyl plank flooring, and a gourmet kitchen with quartz countertops, a breakfast bar, two-tone soft-close cabinetry, and stainless steel appliances. Upstairs offers three generous bedrooms, (Or choose from a variety of layouts, including a dual primary) including a primary retreat with a full ensuite, alongside a convenient upper-floor laundry room. This multi-level layout includes 2.5 baths, an attached garage (tandem is also an option) Located in the highly desirable Westmount community, this master-planned development's location is unbeatable, offering easy access to the Westmount K-9 school and extensive community walking trails and parks. Enjoy a lifestyle of convenience with essential shopping, dining, and services just moments away at the Westmount Centre retail hub.This home is the perfect blend of style, comfort, and location, providing a great base for your life in the foothills.Crafted by Slokker Homes, a family-owned builder with deep roots dating back to 1935. Every detail reflects our multi-generational commitment to "long quality"—ensuring your home is built beautifully and engineered to last for decades to come. Experience the peace of mind that comes with nearly a century of building excellence
Condo / HOA Fee
$256.48/mo
Listing Information
MLS® NumberA2324952
StatusActive
List Price$493, 500
Days on Market112 days
OccupancyNew; Never Occupied
Property Details
Property TypeRow/Townhouse
Architectural Style3 (or more) Storey
ZoningR-MD
Above-Grade Sq Ft1, 493 sq ft
Year Built2027
Bedrooms3
Full Bathrooms3
Half Bathrooms1
Total Bathrooms3.5
Parking TypeDriveway, Garage Door Opener, Single Garage Attached
Interior
BasementNone
FlooringCarpet, Vinyl Plank
Fireplaces0
HeatingForced Air
Air ConditioningNone
Exterior & Parking
ExteriorCement Fiber Board, Wood Frame
RoofAsphalt Shingle
FoundationSlab
Garage Spaces1
Total Parking2
Parking TypeDriveway, Garage Door Opener, Single Garage Attached
Patio / DeckBalcony(s)
Site & Lot
Lot Size1, 500 sq ft
Lot Acres0.03 acres
Lot Width15.00
Lot FeaturesLandscaped, Lawn, Level, Low Maintenance Landscape
Listing data provided via MLS®. Not intended to solicit buyers or sellers already under contract.
Property History
No previous MLS® listings on record for this property — this appears to be its first time offered. Want to know how often homes nearby change hands? Ask our team.
What did similar homes here actually sell for?
CalgaryListings Group clients see recent sold prices and sale-to-list ratios for homes just like this one — plus smart matches and one-tap showing requests. Free with your client portal account.
Yes. 6092, 200 SouthRidge Drive in Westmount_OK is an active MLS® listing (MLS® A2324952). It has been on the market 112 days. Listing data last updated 2026-10-18.
What is the asking price of 6092, 200 SouthRidge Drive?
6092, 200 SouthRidge Drive in Westmount_OK is listed at $493,500.
How many bedrooms and bathrooms does 6092, 200 SouthRidge Drive have?
6092, 200 SouthRidge Drive in Westmount_OK has 3 bedrooms and 3.5 bathrooms. The listing records 1,493 sq ft above grade. It is a townhouse.
Live MLS® Data · Calgary Listings Group · Serving Calgary Since 1997
Active MLS® listings in Westmount_OK closest to this home on price, bedrooms and size. Updated every 10 minutes.
Free account · no cost, no obligation
Everything we give our clients, before you're one.
One free account opens the whole toolkit — the guides we
write for Calgary buyers and sellers, the checklists we actually use on deals, the
video library, and a concierge that answers your questions any time of day.