The sale price and sold-to-list ratio for this home are members-only under Alberta VOW rules.
Takes 10 seconds · no spam · board rules require a free account
3
Bedrooms
1
Bathrooms
1,153
Sq ft
1916
Year built
$5,210
Property tax (2026)
2
Garage
6,673
Lot sq ft
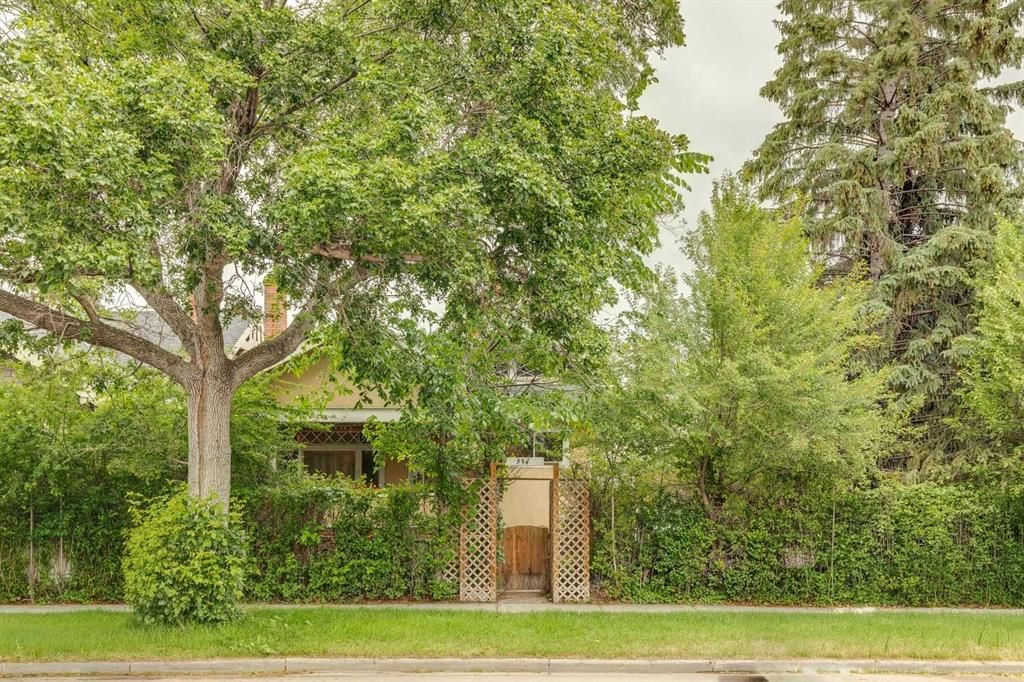
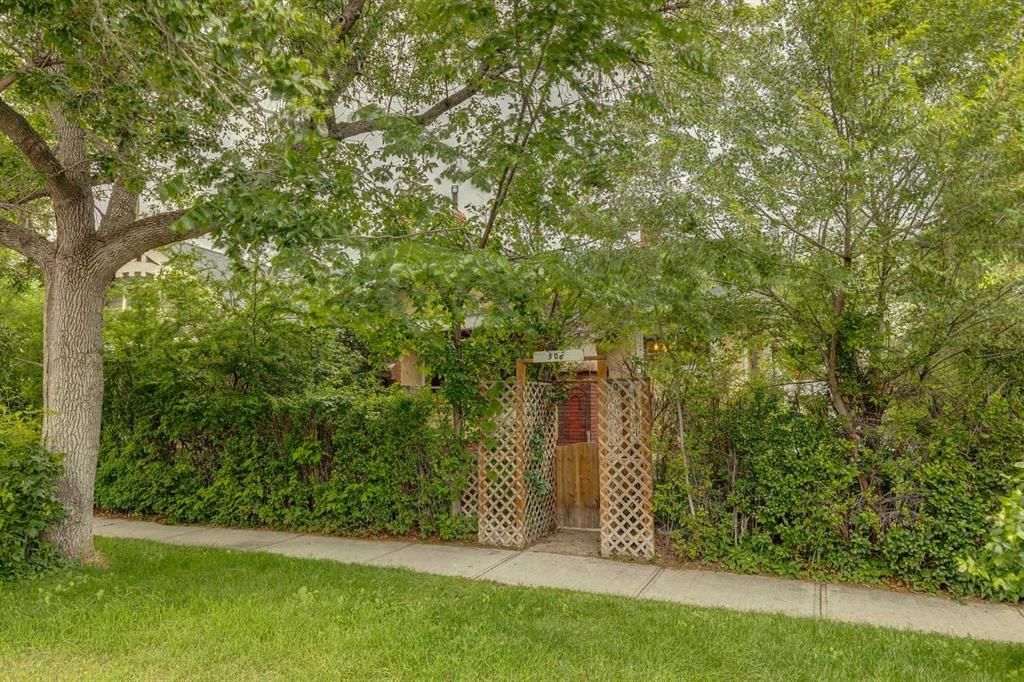
CalgaryListings Insight This home at 506 38 Avenue SW is a 3-bedroom home with 1 bathroom. Built in 1916, it is located in the community of Elbow Park and offers 1,153 sq ft of living space above grade. Notable features include a double garage, hardwood flooring, a fireplace, and a corner lot. Before writing, ask about recent comparable sales, inspection items, permits, basement development, and long-term resale fit. This sale can help you understand current pricing in the area. Ask us how it compares with nearby active and recently sold homes. MLS® A2323877.
Thinking of selling nearby?
This property sold in Elbow Park. Find out what your home could be worth in today’s market — no obligation.
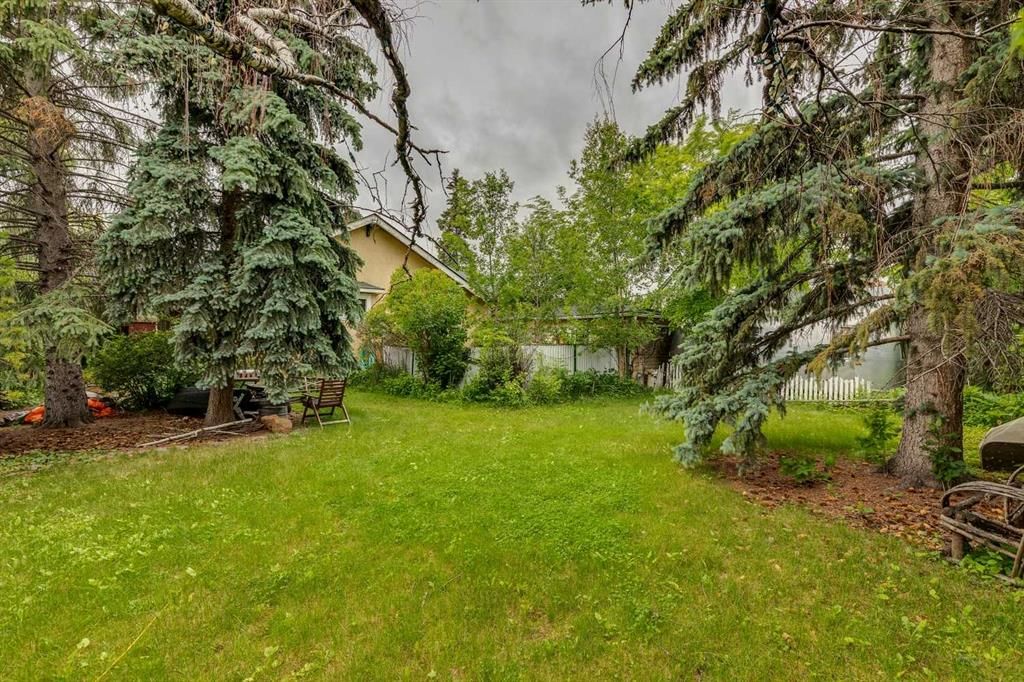
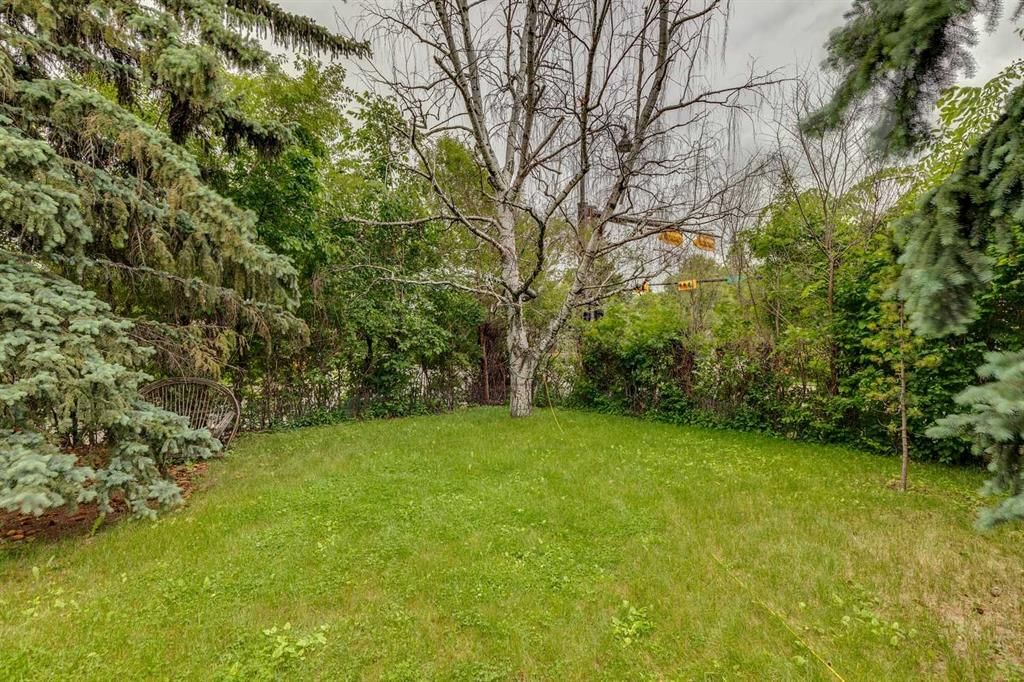
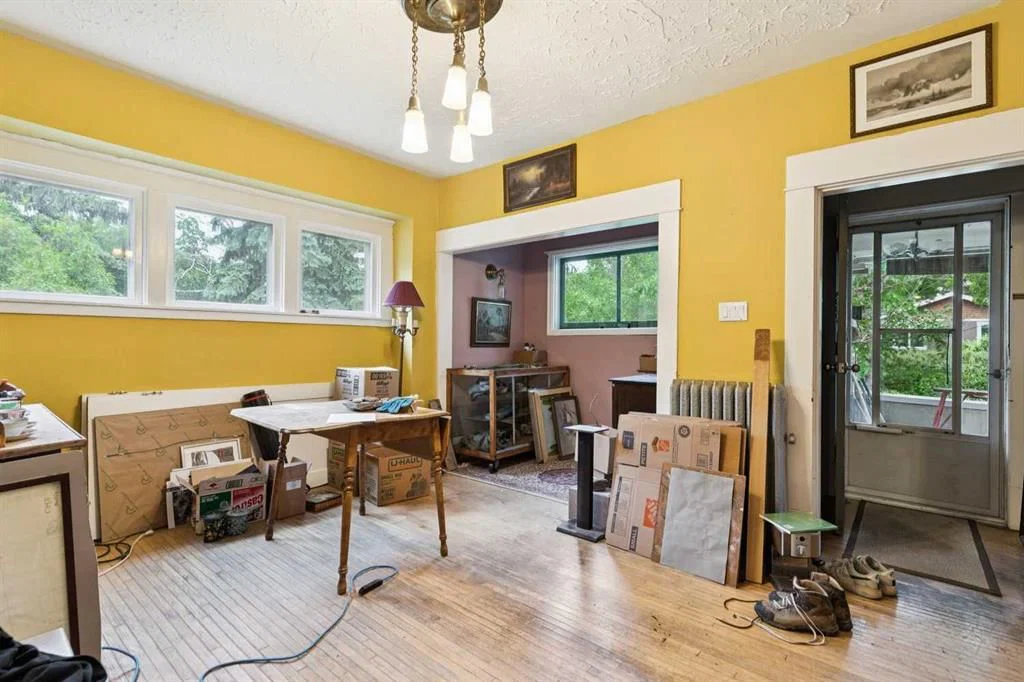
Charming character bungalow in prestigious Elbow Park, beautifully situated on a large corner lot along 38 Avenue SW. Rich in history and filled with timeless charm, this special property has been a gathering place for generations. Set on prime bottomland with fertile soil and exceptional south and east exposure, the home enjoys abundant natural light from sunrise to sunset, while the valley location offers a sheltered microclimate from prevailing winds. The location is outstanding—just steps to river pathways, highly regarded schools including Elbow Park School, downtown Calgary, restaurants, shopping, the Glencoe Club + the Elbow Park Community Centre with tennis courts, playground + seasonal skating rink. This is a rare opportunity to own a substantial lot in one of Calgary’s most sought-after inner-city neighborhoods. The property consists of two titled lots (see Title and RPR), with the bungalow situated on the west parcel. A long private driveway leads to a historic grandfathered wood garage, while a renovated former garage has been transformed into a versatile studio, nursery, or private office complete with its own walled patio + garden retreat. The expansive grounds are framed by mature hedges, English gardens, and towering evergreens, creating exceptional privacy + a beautiful natural setting. Inside, the home showcases hardwood floors, high ceilings, original details + a remarkably functional layout that lives larger than its footprint. Large windows fill the living and dining areas with natural light, while an original fireplace and charming piano nook add warmth and character. The inviting front porch overlooks the sunny gardens and quiet tree-lined street. The updated east-facing kitchen features newer cabinetry, a Kohler cast-iron farmhouse sink, JennAir electric stove + a 32-inch Vent-A-Hood range hood. Farrow & Ball paints + wallpaper enhance the home's timeless appeal. Three bedrooms + a beautifully preserved bathroom with an upgraded sink + the original claw-foot tub complete the main level. Numerous upgrades have been completed over the years, including replacement of all knob-and-tube wiring, new plumbing + a high-efficiency furnace. Three heat sources remain available: the historic tiled fireplace insert, original 1916 steam boiler + modern furnace system. A unique bonus is the attic, with ceiling heights exceeding seven feet at the peak and a large south-facing window, offering excellent potential for future development. The unfinished basement retains its historic character with original utility spaces including the former coal + wood room, cold storage area, laundry room, office nook + workshop. Original storm windows + authentic tin tile detailing in the historic garage further preserve the remarkable heritage of this truly special Elbow Park property.
Remarks as published by the listing brokerage while this home was on the market. Open house dates, showing instructions and offer deadlines in this text have passed.
Property Taxes
$5,210/yr (2026)
Listing Information
MLS® NumberA2323877
StatusSold
List Price$799, 900
Days on Market112 days
OccupancyOwner
Property Details
Property TypeDetached
Architectural StyleBungalow
ZoningR-CG
Above-Grade Sq Ft1, 153 sq ft
Year Built1916
Bedrooms3
Full Bathrooms1
Total Bathrooms1
Interior
BasementFull, Unfinished, None
FlooringHardwood
Fireplaces1
HeatingForced Air, Natural Gas
Air ConditioningNone
Exterior & Parking
ExteriorBrick, Stucco, Wood Frame, Wood Siding
RoofAsphalt Shingle
FoundationPoured Concrete
Garage Spaces2
Total Parking4
Patio / DeckDeck, Front Porch
Site & Lot
Lot Size6, 673 sq ft
Lot Acres0.15 acres
Lot Width89.11
Lot FeaturesBack Yard, Corner Lot, See Remarks, Square Shaped Lot, Treed
Listing data provided via MLS®. Not intended to solicit buyers or sellers already under contract.
Property History
No previous MLS® listings on record for this property — this appears to be its first time offered. Want to know how often homes nearby change hands? Ask our team.
Elbow Park SchoolPublic (CBE) · Elementary · 247 m · about 2 mins by carSchool website
Rideau Park SchoolPublic (CBE) · Elementary/Junior High · 556 m · about 6 mins by carSchool website
Earl Grey SchoolPublic (CBE) · Elementary · 1.1 km · about 4 mins by carSchool website
Western Canada High SchoolPublic (CBE) · Senior High · 1.8 km · about 7 mins by carSchool website
St. Monica SchoolCatholic (CCSD) · Elementary/Junior High · 1.9 km · about 6 mins by carSchool website
Central Memorial High SchoolPublic (CBE) · Senior High · 2.8 km · about 9 mins by carSchool website
Distances and drive times are measured from the centre of Elbow Park, not from this address. Designation depends on address, grade, program and capacity and changes from year to year — check the CBE or Calgary Catholic finder before you buy.
Commute from Elbow Park
Destination
By car
By transit
Downtown Calgary
11 mins
27 mins
University of Calgary
16 mins
59 mins
Foothills Medical Centre
15 mins
54 mins
Mount Royal University
10 mins
36 mins
Calgary International Airport
26 mins
1 hour 18 mins
Westside Recreation Centre
16 mins
45 mins
Off-peak estimates measured from the centre of Elbow Park, not from this address. Live traffic varies.
Who lives in Elbow Park
3,285Population
2.9Average household size
94%Owner-occupied households
$288KMedian household income
21%Residents aged 0–14
2021 Census of Canada, via the City of Calgary community profile — long-term neighbourhood context, not current market activity. Full Elbow Park census profile →
Questions about this home
Is 506 38 Avenue SW still for sale?
No. The MLS® record for 506 38 Avenue SW in Elbow Park (MLS® A2323877) is marked sold. The last publicly advertised asking price was $799,900; the final sale price is available only to signed-in members under Alberta VOW rules.
How many bedrooms and bathrooms does 506 38 Avenue SW have?
506 38 Avenue SW in Elbow Park has 3 bedrooms and 1 bathroom. The listing records 1,153 sq ft above grade. It is a detached house.
Live MLS® Data · Calgary Listings Group · Serving Calgary Since 1997
Everything we give our clients, before you're one.
One free account opens the whole toolkit — the guides we
write for Calgary buyers and sellers, the checklists we actually use on deals, the
video library, and a concierge that answers your questions any time of day.