View all 36 photos
2
Bedrooms
2
Bathrooms
998
Sq ft
2002
Year built
$3,803
Property tax (2026)
2
Garage
4,133
Lot sq ft
$534,900
236 Covepark Close NE, Calgary T3K 5R3
Coventry HillsActiveMLS® A2323735· 52 days on market
CalgaryListings Insight
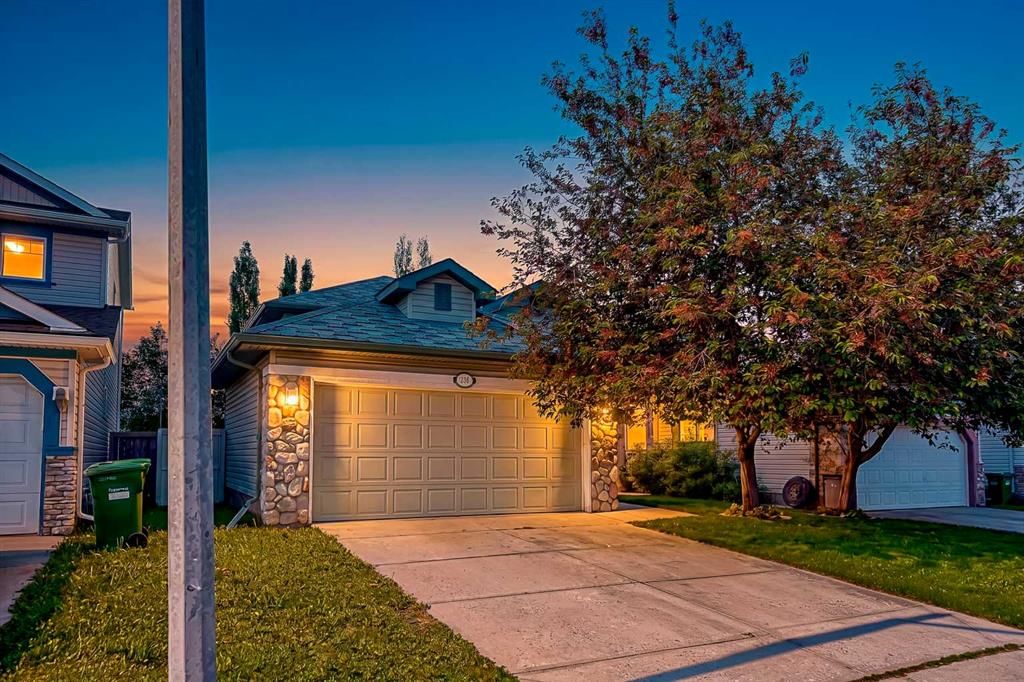
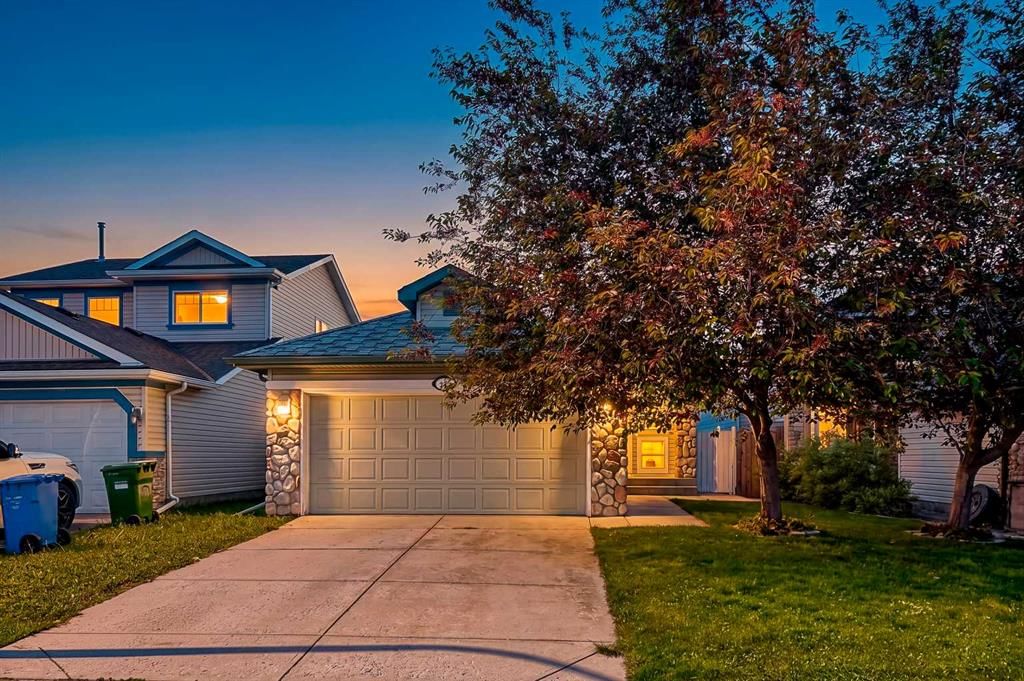
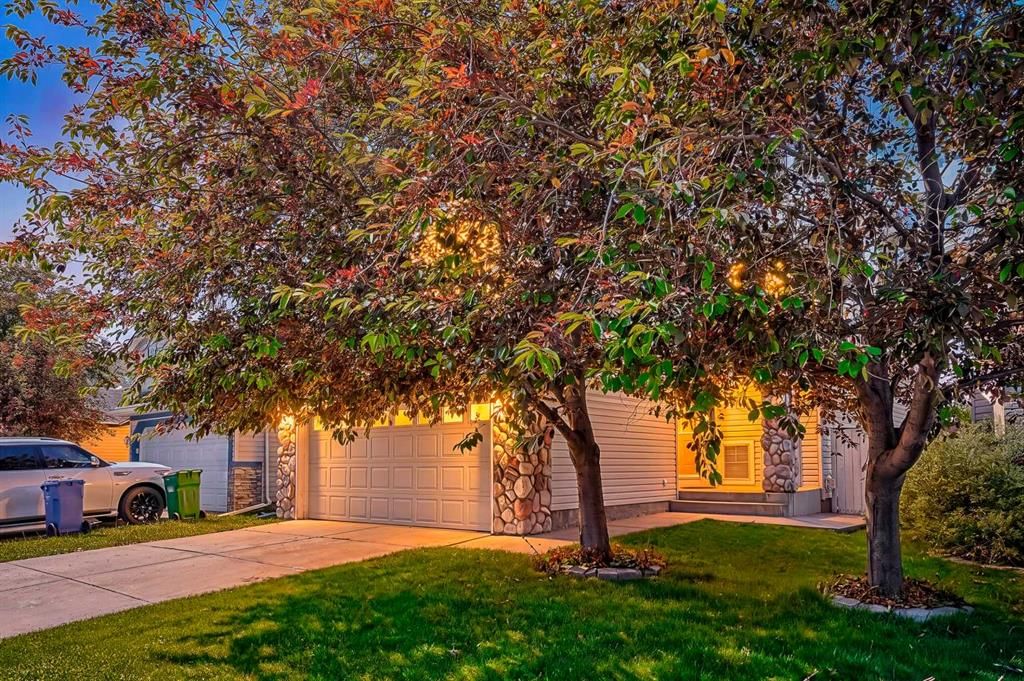
Welcome to 236 Covepark Close NE — a 2-bedroom home built in 2002, featuring 2 bathrooms in the community of Coventry Hills, with 998 sq ft of living space above grade. Notable features include a finished walkout basement, a double garage, laminate flooring, and a fireplace. Before writing, ask about recent comparable sales, inspection items, permits, basement development, and long-term resale fit. MLS® A2323735.
Welcome to 236 Covepark Close NE — a 2-bedroom home built in 2002, featuring 2 bathrooms in the community of Coventry Hills, with 998 sq ft of living space above grade. Notable features include a finished walkout basement, a double garage, laminate flooring, and a fireplace. Before writing, ask about recent comparable sales, inspection items, permits, basement development, and long-term resale fit. MLS® A2323735.
Want to see this home?
Tour this home in person with a CalgaryListings REALTOR® and get straight answers before you decide.
Ask a Question About This ListingCalgary Listings Group · eXp RealtyHomeowners · Free & InstantThinking of selling?Curious what your own home could be worth? Get an instant, no-obligation estimate based on current market data.
Get an Instant Home Evaluation →About this property
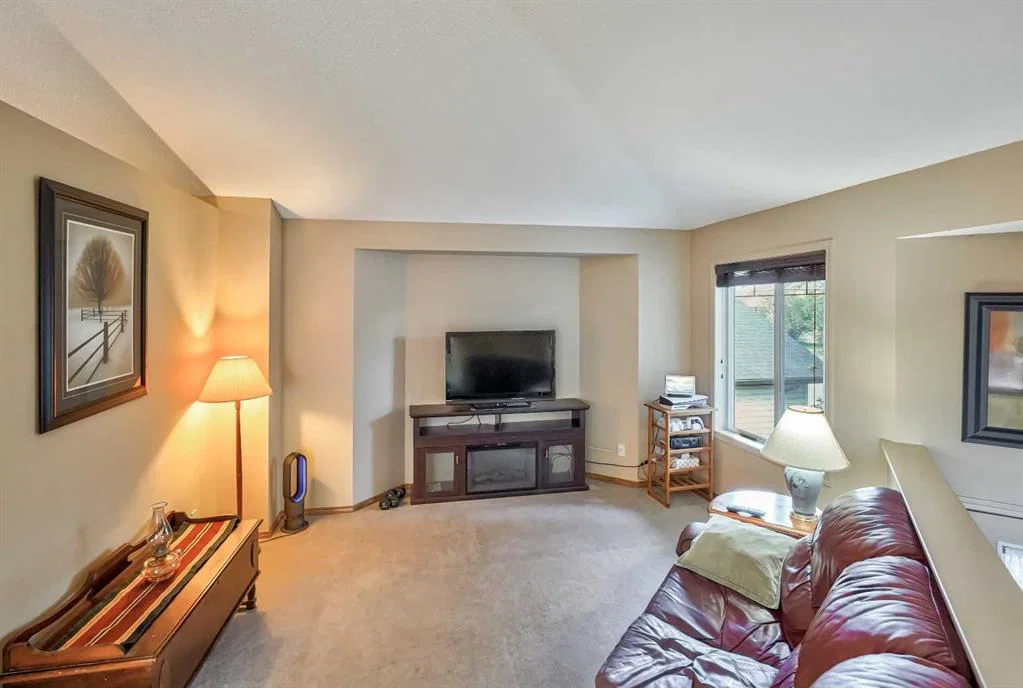
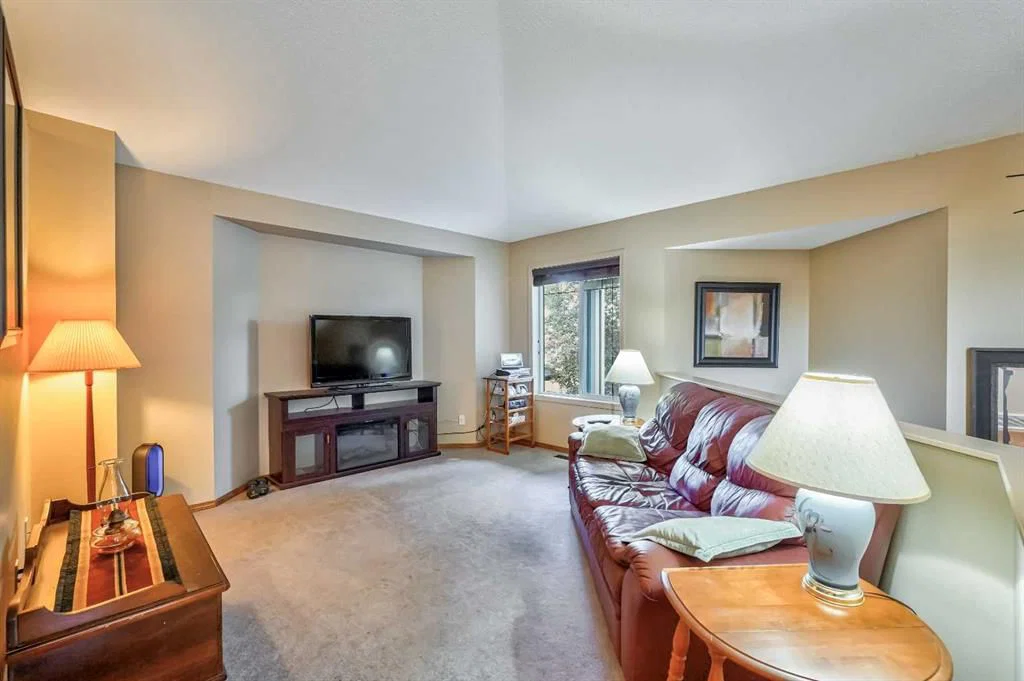
Welcome to this well maintained 3-bedroom, 2-bathroom walk-out bi-level, offering the perfect blend of comfort and convenience. The main level greets you with wonderful vaulted ceilings, lovely hardwood floors, and an inviting living room ideal for relaxing or entertaining. The functional kitchen and eating area boast ample cabinet storage, while two well sized bedrooms (including the primary) and a full 4-piece bathroom complete this level. The bright, fully developed lower-level walk-out features a great family/rec room flooded with natural light, a 3rd bedroom, a 3-piece bathroom, dedicated laundry, and excellent storage spaces. Step outside into your private, fully fenced, southwest facing backyard, perfect for a fire-pit and summer BBQs with family and friends. Additional highlights include an insulated double attached garage and an unbeatable location! Enjoy being minutes away from schools, shopping, dining, movie theater, Home Depot, the Vivo Recreation Centre, and parks. Plus, quick access to Stoney Trail, Deerfoot Trail, and the Airport makes commuting a breeze. Don’t miss out on this fantastic home!
Property Taxes
$3,803/yr (2026)
Listing Information
MLS® NumberA2323735
StatusActive
List Price$534, 900
Days on Market52 days
OccupancyOwner
Property Details
Property TypeDetached
Architectural StyleBi-Level
ZoningR-G
Above-Grade Sq Ft998 sq ft
Year Built2002
Bedrooms2
Full Bathrooms2
Total Bathrooms2
Interior
BasementFull, Finished, Walk Out
FlooringCarpet, Laminate
Fireplaces1
HeatingForced Air
Air ConditioningNone
Exterior & Parking
ExteriorStone, Vinyl Siding, Wood Frame
RoofAsphalt Shingle
FoundationPoured Concrete
Garage Spaces2
Total Parking4
Patio / DeckPatio
Site & Lot
Lot Size4, 133 sq ft
Lot Acres0.09 acres
Lot Width36.06
Lot FeaturesBack Yard, Lawn, No Neighbours Behind, Rectangular Lot, Street Lighting
Legal Description0210891;18;3
Inclusions
Dishwasher,Electric Range,Range Hood,Refrigerator,Washer/Dryer
Room Dimensions
Main Level
Dining Room11`9" × 10`11"
Kitchen13`1" × 9`11"
Living Room14`10" × 16`4"
Bedroom - Primary11`11" × 12`5"
Bedroom9`7" × 11`11"
4pc Bathroom
Basement Level
Game Room21`1" × 13`3"
Bedroom10`3" × 9`9"
Laundry11`5" × 12`9"
3pc Bathroom
Property History
No previous MLS® listings on record for this property — this appears to be its first time offered. Want to know how often homes nearby change hands? Ask our team.
What did similar homes here actually sell for?
CalgaryListings Group clients see recent sold prices and sale-to-list ratios for homes just like this one — plus smart matches and one-tap showing requests. Free with your client portal account.