CalgaryListings Insight This home at 4952 Vanguard Road NW is a 3-bedroom home with 2.5 bathrooms. Built in 1966, it is located in the community of Varsity and offers 1,068 sq ft of living space above grade. This home also offers a finished walkout basement, a double garage, hardwood flooring, and a fireplace. Before writing, ask about recent comparable sales, inspection items, permits, basement development, and long-term resale fit. This sale can help you understand current pricing in the area. Ask us how it compares with nearby active and recently sold homes. MLS® A2322982.
Thinking of selling nearby?
This property sold in Varsity. Find out what your home could be worth in today’s market — no obligation.
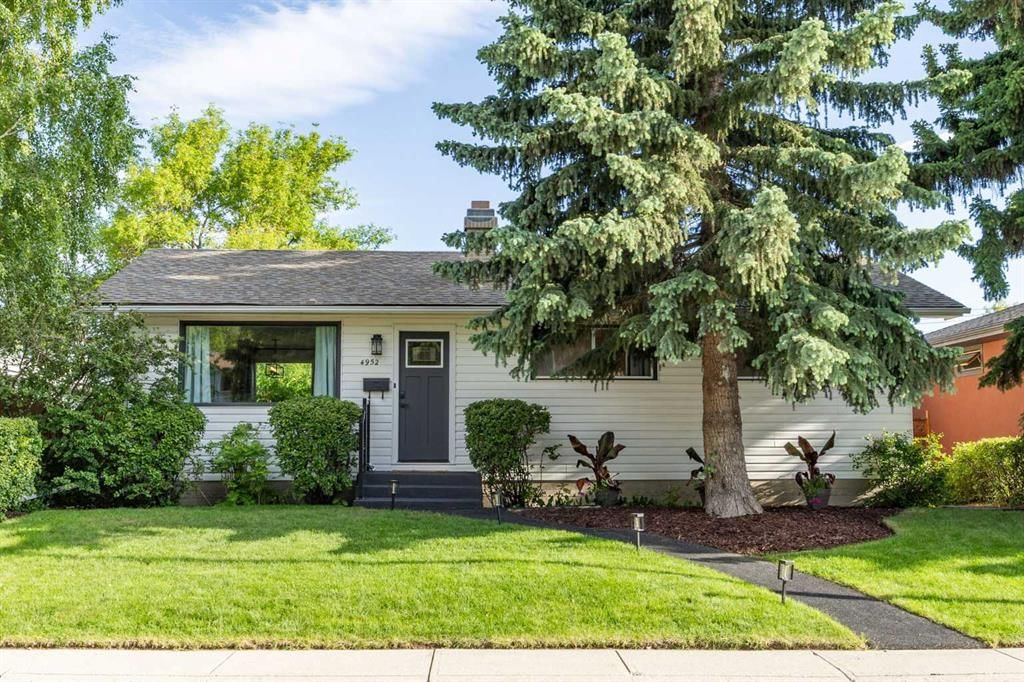
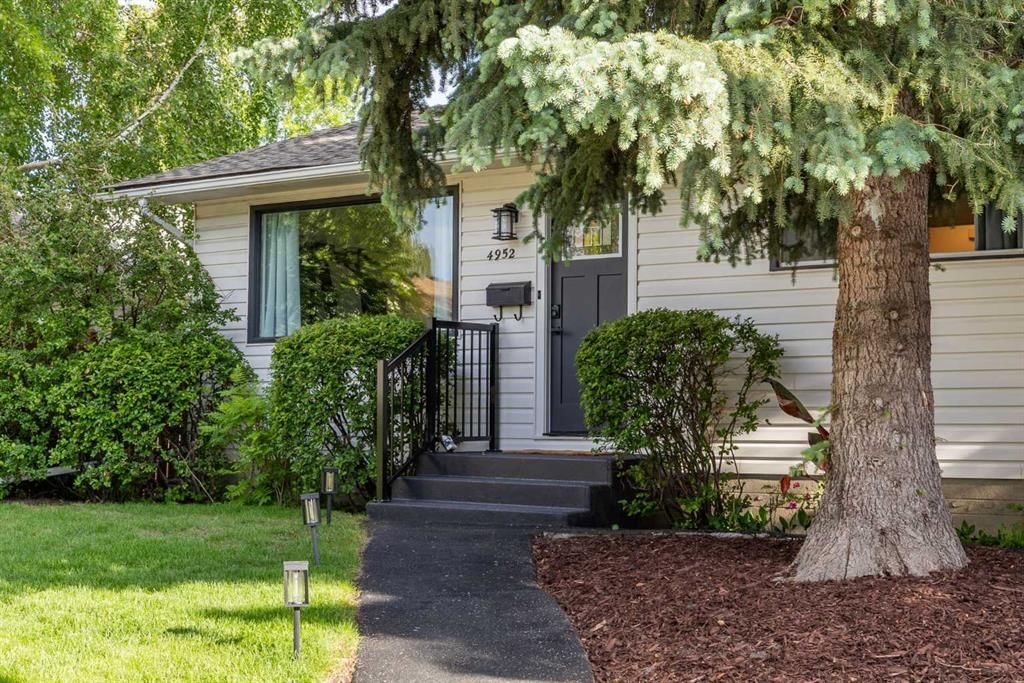
WELCOME TO THIS BEAUTIFULLY RENOVATED BUNGALOW located on a quiet street in the highly sought-after community of VARSITY! Offering incredible curb appeal, extensive updates throughout the main floor, an OVERSIZED double garage, RV PARKING and a PRIVATE, beautifully landscaped backyard, this is the home you have been waiting for.
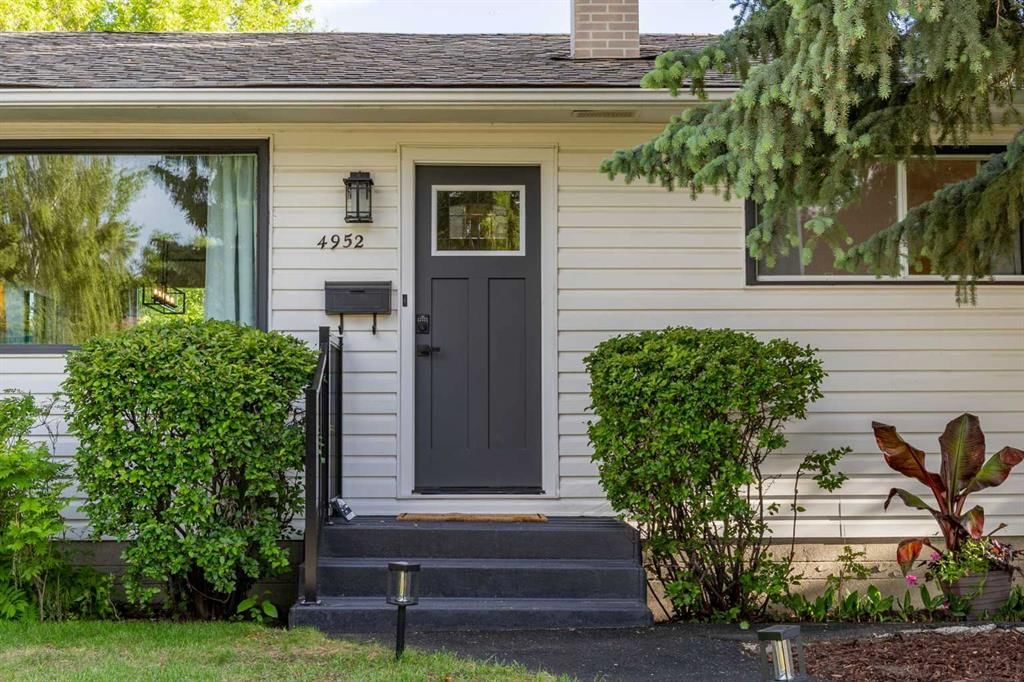
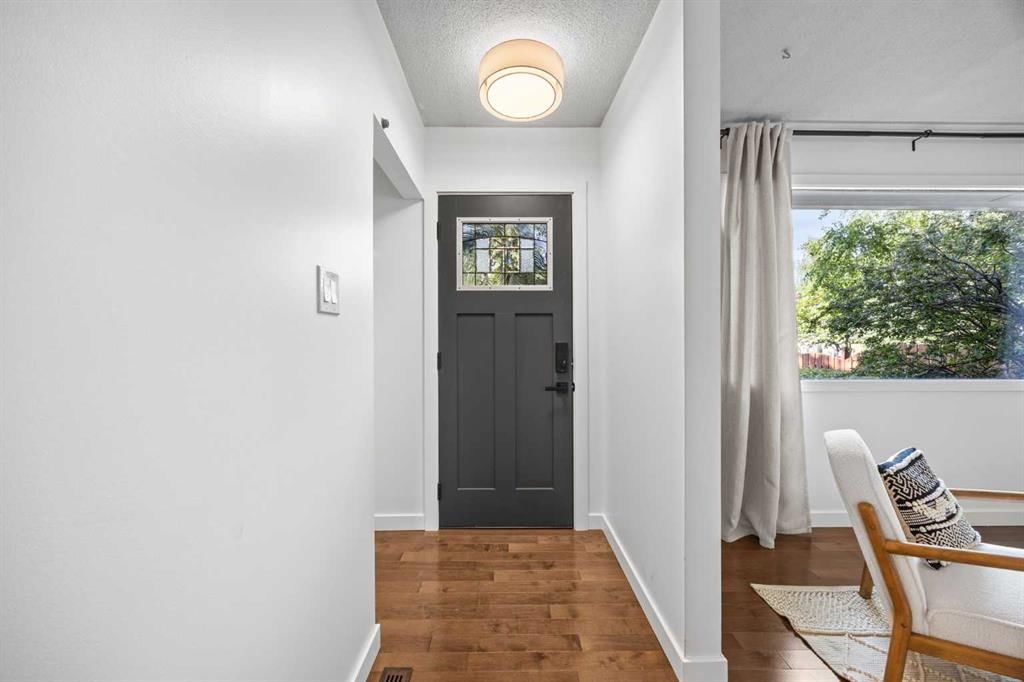
From the moment you arrive, you will appreciate the pride of ownership and inviting exterior that makes an incredible first impression. Step inside and you are greeted by a bright, open and welcoming floor plan featuring beautiful HARDWOOD flooring, a NEW front door, fresh paint throughout and an abundance of natural light that fills the home.
The fully renovated kitchen is the heart of the home and has been thoughtfully updated with beautiful cabinetry, tile backsplash, newer appliances and a large window overlooking the backyard. The adjacent dining area is perfect for family meals and entertaining and is highlighted by updated lighting that complements the other new light fixtures found throughout the main floor.
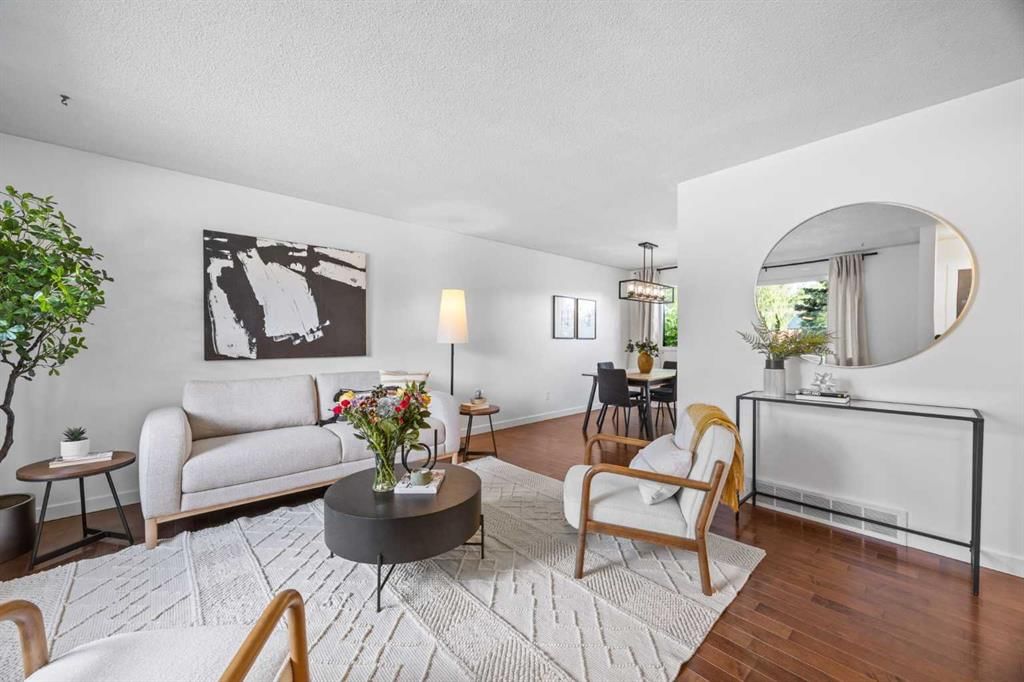
The spacious living room offers a bright and inviting atmosphere with large windows that flood the space with natural sunlight. Down the hall, you will find 3 bedrooms along with a beautifully renovated full bathroom featuring large-format floor tile, a new vanity with granite countertop, oversized mirror and stylish new lighting.
The partially finished basement provides additional living space and endless options for further development. The large recreation room is highlighted by exposed wood beams, a stunning feature brick wall and a cozy wood fireplace surrounded by beautiful brick detailing. The lower level also features a fourth bedroom, rough-in plumbing for another full bathroom and a large laundry and storage area offering plenty of room for all your seasonal items and hobbies.
Step outside and enjoy your own private backyard retreat. The mature landscaping, lush green lawn and towering trees create a peaceful setting that is perfect for both entertaining and everyday enjoyment. The oversized double detached garage provides plenty of room for vehicles, tools and storage, while the additional RV parking is a rare and valuable feature. Rubberized walkways at both the front and rear of the property add durability, convenience and curb appeal.
Located in one of Calgary's most desirable communities, this home offers exceptional access to schools, parks, shopping, restaurants, transit, recreational facilities and major roadways. With many renovations already completed and an unbeatable location, this is a rare opportunity to own a beautifully updated bungalow in the heart of Varsity.
Property Taxes
$5,047/yr (2026)
Listing Information
MLS® NumberA2322982
StatusSold
List Price$695, 000
Days on Market25 days
OccupancyOwner
Property Details
Property TypeDetached
Architectural StyleBungalow
ZoningR-CG
Above-Grade Sq Ft1, 068 sq ft
Year Built1966
Bedrooms3
Full Bathrooms2
Half Bathrooms1
Total Bathrooms2.5
Interior
BasementFull, Partially Finished, Walk Up
FlooringHardwood, Tile
Fireplaces1
HeatingForced Air, Natural Gas
Air ConditioningNone
Exterior & Parking
ExteriorVinyl Siding, Wood Frame
RoofAsphalt
FoundationPoured Concrete
Garage Spaces2
Total Parking4
Patio / DeckPatio
Site & Lot
Lot Size5, 500 sq ft
Lot Acres0.13 acres
Lot Width50.00
Lot FeaturesBack Lane, Back Yard, Landscaped, Many Trees, Private
No previous MLS® listings on record for this property — this appears to be its first time offered. Want to know how often homes nearby change hands? Ask our team.
Marion Carson SchoolPublic (CBE) · Elementary · 798 m · about 2 mins by carSchool website
St. Vincent de Paul SchoolCatholic (CCSD) · Elementary/Junior High · 888 m · about 2 mins by carSchool website
Varsity Acres SchoolPublic (CBE) · Elementary · 1.5 km · about 4 mins by carSchool website
Sir Winston Churchill High SchoolPublic (CBE) · Senior High · 2.4 km · about 6 mins by carSchool website
Distances and drive times are measured from the centre of Varsity, not from this address. Designation depends on address, grade, program and capacity and changes from year to year — check the CBE or Calgary Catholic finder before you buy.
Commute from Varsity
Destination
By car
By transit
Downtown Calgary
17 mins
42 mins
University of Calgary
7 mins
27 mins
Foothills Medical Centre
9 mins
42 mins
Mount Royal University
13 mins
46 mins
Calgary International Airport
19 mins
39 mins
Westside Recreation Centre
18 mins
1 hour 7 mins
Off-peak estimates measured from the centre of Varsity, not from this address. Live traffic varies.
Who lives in Varsity
12,040Population
2.2Average household size
62%Owner-occupied households
$90KMedian household income
14%Residents aged 0–14
2021 Census of Canada, via the City of Calgary community profile — long-term neighbourhood context, not current market activity. Full Varsity census profile →
Questions about this home
How much is 4952 Vanguard Road NW?
4952 Vanguard Road NW in Varsity is listed for sale at $695,000. It has been on the market 25 days.
How many bedrooms and bathrooms does 4952 Vanguard Road NW have?
4952 Vanguard Road NW in Varsity has 3 bedrooms and 2 bathrooms. The listing records 1,068 sq ft above grade. It is a detached house.
Live MLS® Data · Calgary Listings Group · Serving Calgary Since 1997
Everything we give our clients, before you're one.
One free account opens the whole toolkit — the guides we
write for Calgary buyers and sellers, the checklists we actually use on deals, the
video library, and a concierge that answers your questions any time of day.