View all 49 photos
3
Bedrooms
4
Bathrooms
2,069
Sq ft
2002
Year built
$5,363
Property tax (2026)
2
Garage
8,729
Lot sq ft
$824,900
10450 ROCKYLEDGE Street NW, Calgary T3G 5N1
Rocky RidgeActiveMLS® A2322697· 52 days on market
CalgaryListings Insight
Welcome to 10450 ROCKYLEDGE Street NW — a 3-bedroom home built in 2002, featuring 4.5 bathrooms in the community of Rocky Ridge, with 2,069 sq ft of living space above grade. Standout details include a fully finished basement, a double garage, hardwood flooring, a fireplace, and air conditioning. Before writing, ask about recent comparable sales, inspection items, permits, basement development, and long-term resale fit. If rental income is part of the plan, verify suite legality, permits, insurance, lender treatment, and current lease details before removing conditions. MLS® A2322697.
Welcome to 10450 ROCKYLEDGE Street NW — a 3-bedroom home built in 2002, featuring 4.5 bathrooms in the community of Rocky Ridge, with 2,069 sq ft of living space above grade. Standout details include a fully finished basement, a double garage, hardwood flooring, a fireplace, and air conditioning. Before writing, ask about recent comparable sales, inspection items, permits, basement development, and long-term resale fit. If rental income is part of the plan, verify suite legality, permits, insurance, lender treatment, and current lease details before removing conditions. MLS® A2322697.
Want to see this home?
Tour this home in person with a CalgaryListings REALTOR® and get straight answers before you decide.
Ask a Question About This ListingCalgary Listings Group · eXp RealtyHomeowners · Free & InstantThinking of selling?Curious what your own home could be worth? Get an instant, no-obligation estimate based on current market data.
Get an Instant Home Evaluation →About this property
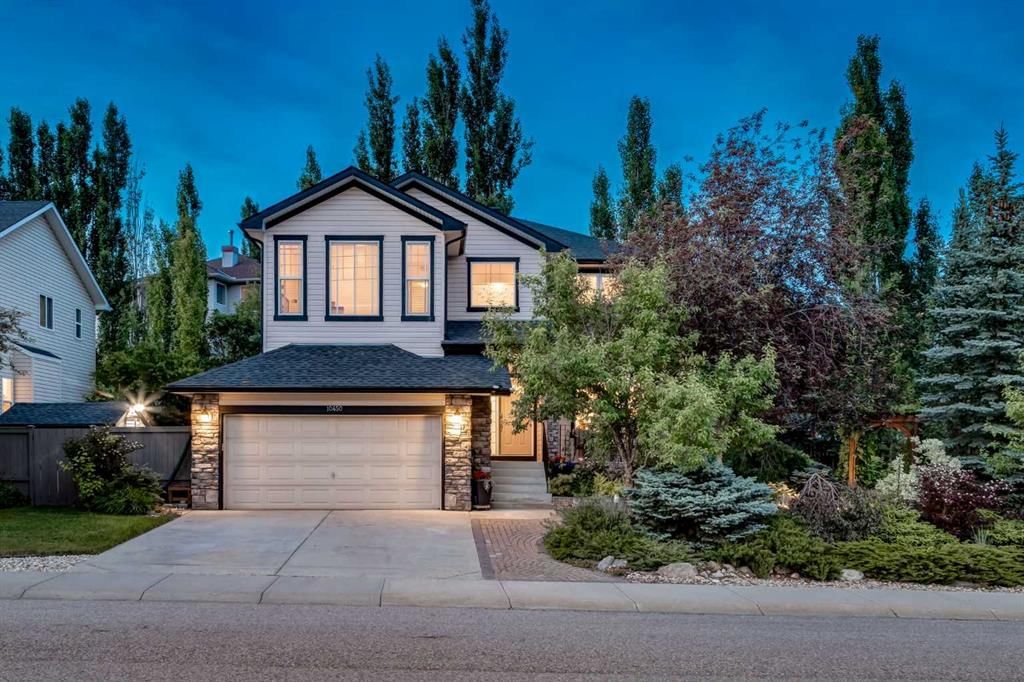
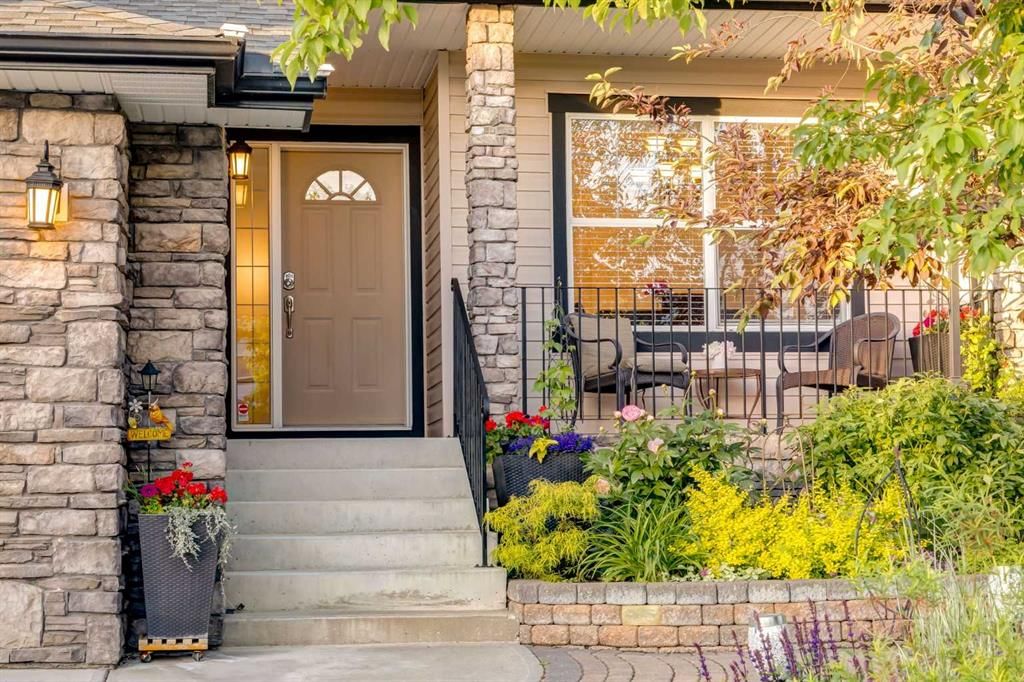
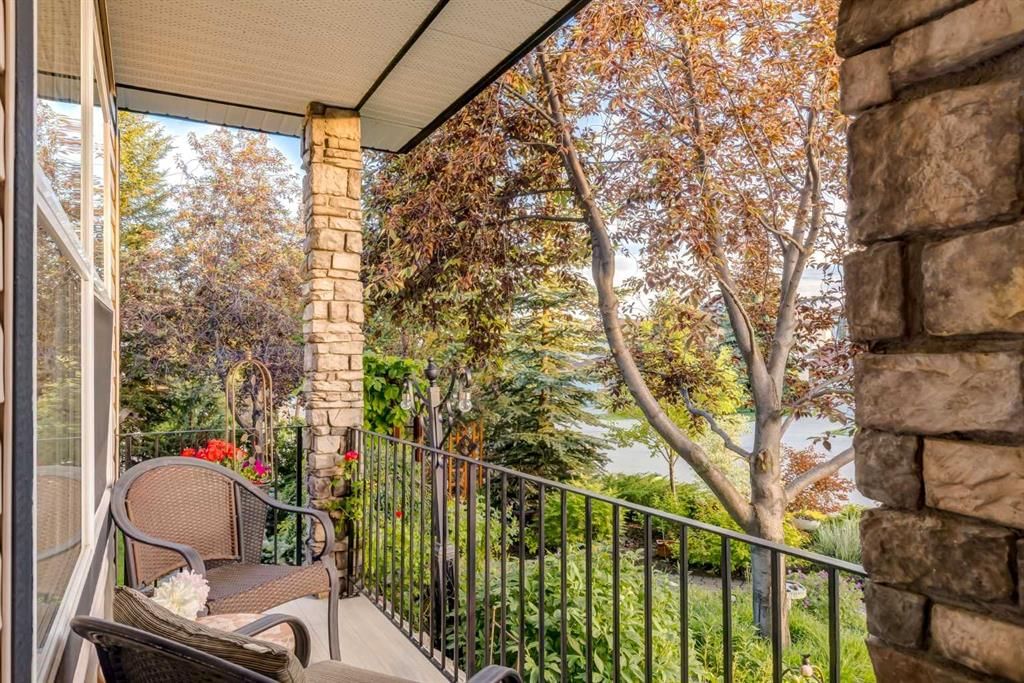
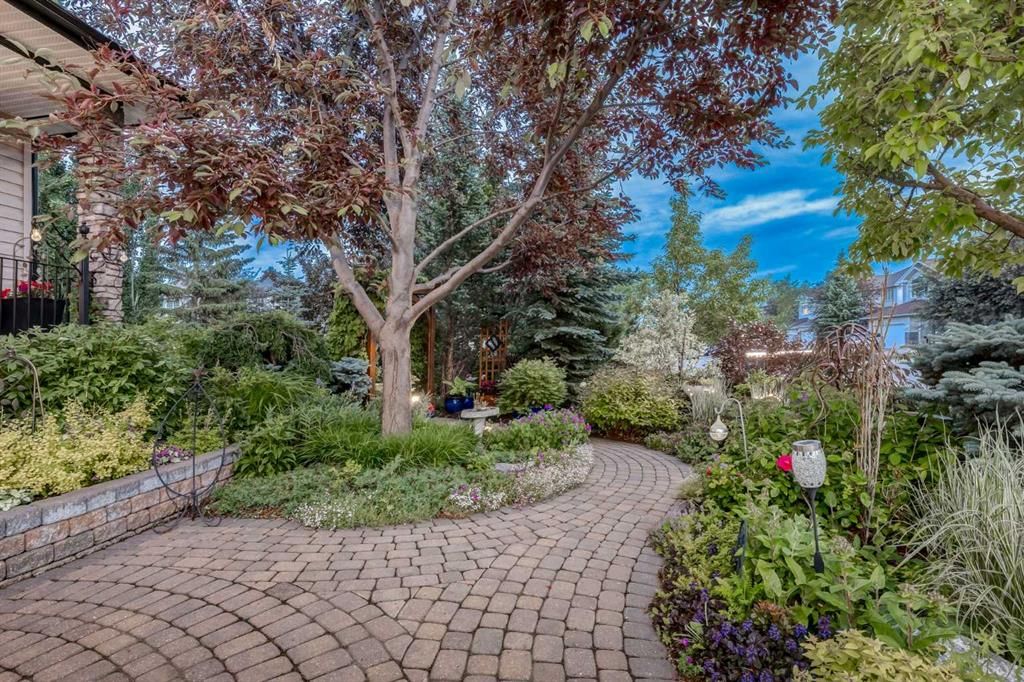
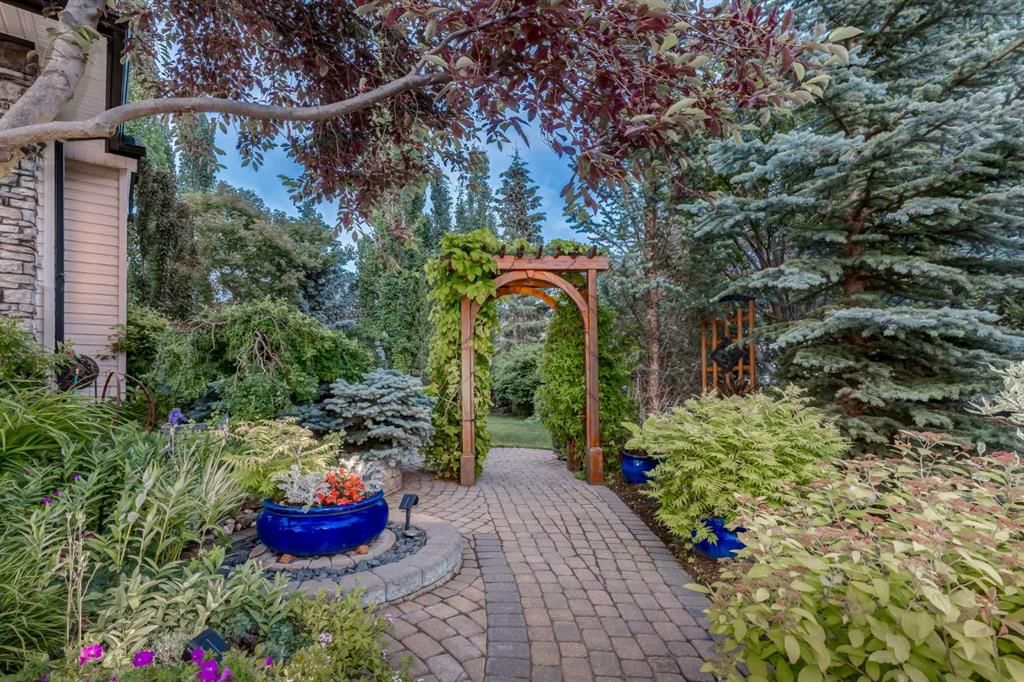
WELCOME to this BEAUTIFULLY MAINTAINED + AIR CONDITIONED 2-STOREY HOME offering 2,826.88 SQ FT OF DEVELOPED LIVING SPACE w/3 BEDROOMS + 3.5 BATHROOMS + a FULLY DEVELOPED BASEMENT + an INSULATED DOUBLE ATTACHED GARAGE, perfectly positioned on one of ROCKY RIDGE'S MOST SPECTACULAR CORNER LOTS! PLENTY of room for a future DETACHED TRIPLE GARAGE! Set on a BEAUTIFULLY LANDSCAPED 8,79 SQ FT CORNER LOT, this home welcomes you w/EXCEPTIONAL CURB APPEAL where MATURE TREES, LUSH PERENNIAL GARDENS, winding PAVER STONE WALKWAYS + BEAUTIFUL MOUNTAIN VIEWS create a setting that feels more like a PRIVATE BOTANICAL GARDEN than a typical city lot. The CHARMING COVERED FRONT PORCH is the perfect place to relax and enjoy the peaceful surroundings.
Step inside to a BRIGHT FOYER feat. HARDWOOD FLOORING, FRESH NEUTRAL PAINT, an OPEN-TO-ABOVE ENTRY + a WALK-IN CLOSET. The elegant FORMAL DINING ROOM is perfect for family gatherings, while the nearby 2-PC BATHROOM adds convenience. The OPEN-CONCEPT LIVING ROOM is filled w/NATURAL LIGHT from OVERSIZED WINDOWS + anchored by a BEAUTIFUL STONE GAS FIREPLACE. An OPEN DEN/OFFICE extends the living space, creating the perfect spot for working from home, reading or homework.
The BREAKFAST NOOK overlooks the incredible backyard, while the WELL-APPOINTED KITCHEN feat. STAINLESS STEEL APPLIANCES, abundant cabinetry, generous prep space + a WALK-THROUGH PANTRY connecting to the dining room. Just a few steps down, the MUDROOM provides direct access to the INSULATED DOUBLE ATTACHED GARAGE.
Upstairs, the SPACIOUS PRIMARY RETREAT captures BEAUTIFUL MOUNTAIN VIEWS + offers a RENOVATED 3-PC ENSUITE + WALK-IN CLOSET. Two additional bedrooms share a 4-PC BATHROOM, while the convenient UPPER FLOOR LAUNDRY + VAULTED BONUS ROOM creates the perfect second family room, media space or children's retreat.
The FULLY DEVELOPED BASEMENT offers a LARGE REC ROOM, 3-PC BATHROOM w/HEATED FLOORS, HUGE STORAGE ROOM, UTILITY ROOM + the POTENTIAL TO ADD A 4TH BEDROOM.
Outside is where this home truly shines. The PROFESSIONALLY LANDSCAPED BACKYARD showcases winding PAVER STONE WALKWAYS, vibrant perennial gardens, mature trees, pergolas, landscape lighting, multiple sitting areas + exceptional privacy—creating an OUTDOOR OASIS perfect for entertaining or quiet evenings at home.
Additional highlights incl/AIR CONDITIONING, CEILING SPEAKERS, ALARM SYSTEM, UPDATED ROOF (2018), HIGH-EFFICIENCY FURNACE w/HUMIDIFIER + outstanding pride of ownership. Residents also enjoy access to the ROCKY RIDGE RANCH HOA featuring a CLUBHOUSE, RECREATION FACILITY, PLAYGROUND, PICNIC AREAS + RACQUET COURTS. PLUS SIZED LOT suitable for a EXTRA GARAGE. These don't come up very often. Show stopping Landscaping Included.
Located close to SCHOOLS, SHOPPING, PARKS, PATHWAYS, the YMCA, CROWCHILD TRAIL + STONEY TRAIL, this is an INCREDIBLE OPPORTUNITY to own a truly exceptional family home.
BOOK YOUR PRIVATE SHOWING TODAY!
Property Taxes
$5,363/yr (2026)
Listing Information
MLS® NumberA2322697
StatusActive
List Price$824, 900
Days on Market52 days
OccupancyOwner
Property Details
Property TypeDetached
Architectural Style2 Storey
Zoning R-C1
Above-Grade Sq Ft2, 069 sq ft
Year Built2002
Bedrooms3
Full Bathrooms4
Half Bathrooms1
Total Bathrooms4.5
Interior
BasementFull, Finished, None
FlooringHardwood, Linoleum
Fireplaces1
HeatingForced Air, Natural Gas
Air ConditioningCentral Air
Central VacuumYes
Exterior & Parking
ExteriorStone, Vinyl Siding, Wood Frame
RoofAsphalt Shingle
FoundationPoured Concrete
Garage Spaces2
Total Parking4
Patio / DeckDeck, Front Porch, Patio
Site & Lot
Lot Size8, 729 sq ft
Lot Acres0.20 acres
Lot Width83.86
Lot FeaturesBack Yard, City Lot, Corner Lot, Front Yard, Landscaped, Lawn, No Back Lane, Private, Treed, Views
Legal Description0211444;5;18
Inclusions
Bar Fridge,Central Air Conditioner,Dishwasher,Dryer,Electric Stove,Garage Control(s),Garburator,Microwave Hood Fan,Refrigerator,Washer
Room Dimensions
Main Level
Living Room14`1" × 12`4"
Kitchen13`10" × 12`8"
Pantry8`4" × 6`10"
Dining Room13`2" × 10`11"
Breakfast Nook10`0" × 8`0"
Foyer9`7" × 4`11"
Walk-In Closet5`6" × 3`1"
Mud Room8`10" × 5`11"
Office7`5" × 4`1"
2pc Bathroom5`10" × 4`11"
Second Level
Bonus Room13`7" × 12`11"
Bedroom - Primary17`9" × 12`10"
Walk-In Closet8`3" × 3`7"
3pc Ensuite bath11`4" × 8`3"
Bedroom11`1" × 9`10"
Bedroom10`4" × 9`8"
Laundry5`11" × 5`2"
4pc Bathroom7`8" × 5`5"
Basement Level
Game Room16`3" × 16`1"
Other16`3" × 11`5"
Storage12`8" × 7`0"
3pc Bathroom13`7" × 5`10"
Furnace/Utility Room17`4" × 10`6"
Property History
No previous MLS® listings on record for this property — this appears to be its first time offered. Want to know how often homes nearby change hands? Ask our team.
What did similar homes here actually sell for?
CalgaryListings Group clients see recent sold prices and sale-to-list ratios for homes just like this one — plus smart matches and one-tap showing requests. Free with your client portal account.