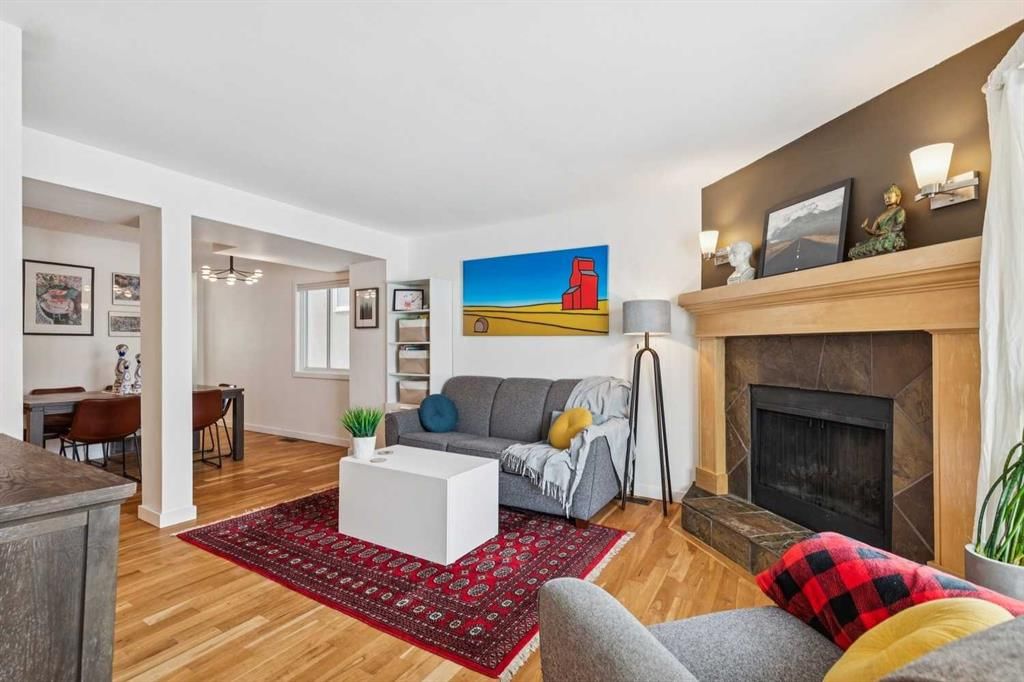
CalgaryListings Insight This home at 2621C 1 Avenue NW is a 3-bedroom home with 2.5 bathrooms. Built in 1979, it is located in the community of West Hillhurst and offers 1,124 sq ft of living space above grade. Notable features include a fully finished basement, hardwood flooring, a fireplace, and air conditioning. Condo fees are approximately $370/month. For townhomes, review condo fees or HOA fees, exterior maintenance responsibilities, parking, pet rules, and resale fit. This sale can help you understand current pricing in the area. Ask us how it compares with nearby active and recently sold homes. MLS® A2322616.
Thinking of selling nearby?
This property sold in West Hillhurst. Find out what your home could be worth in today’s market — no obligation.
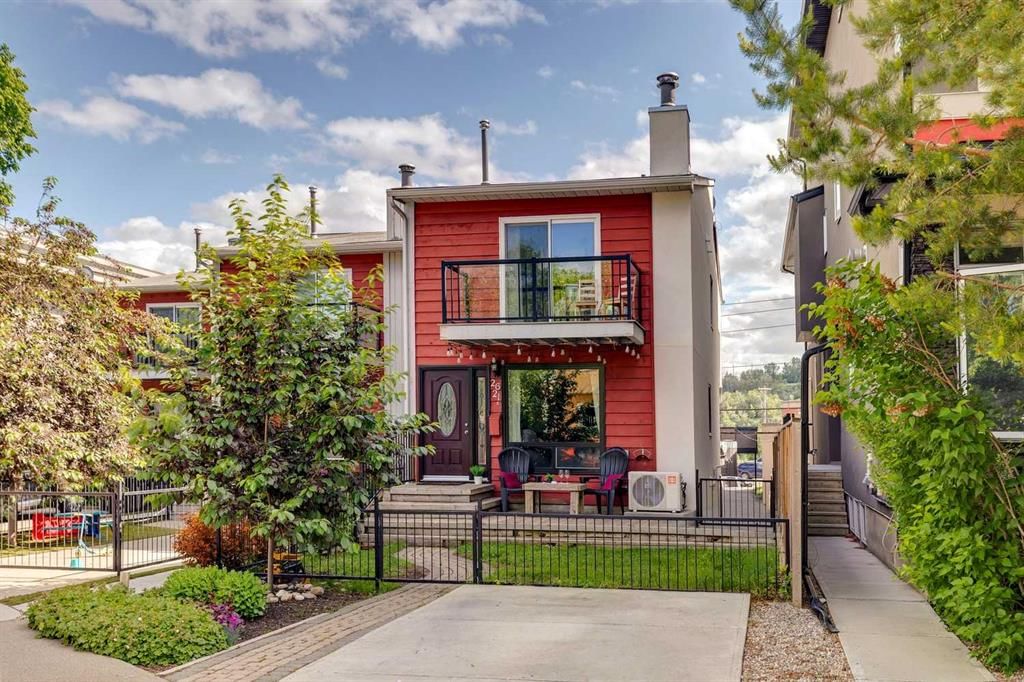
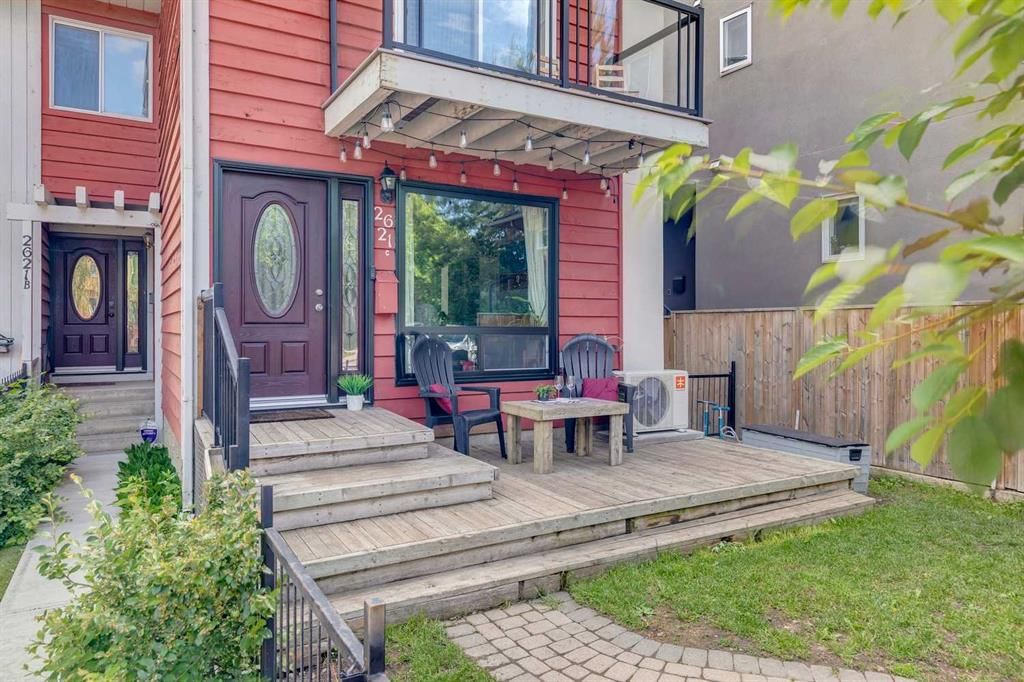
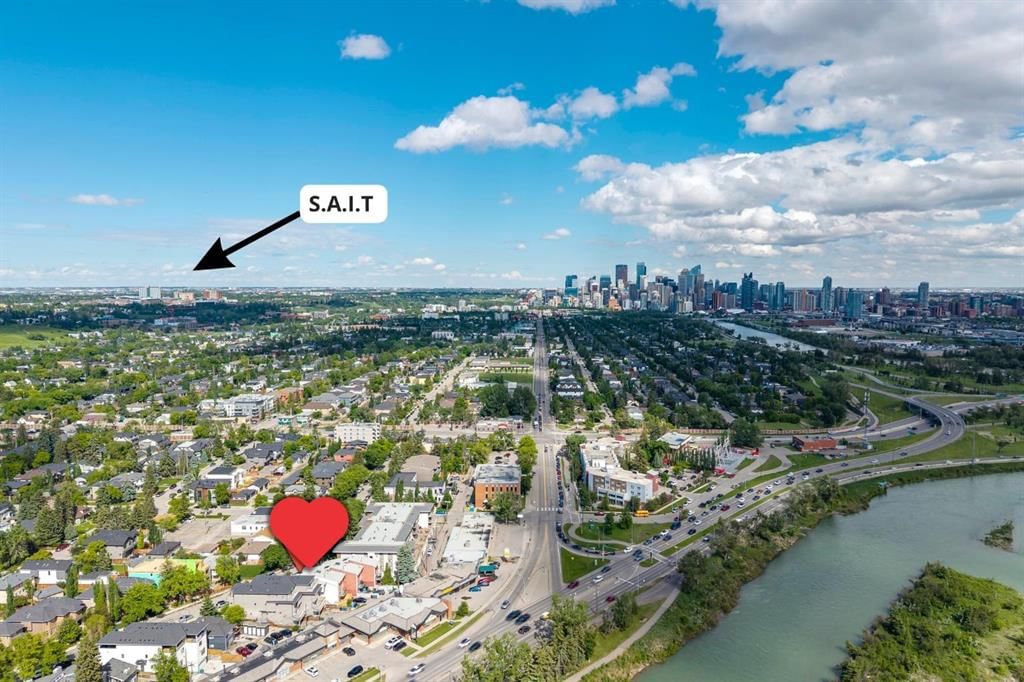
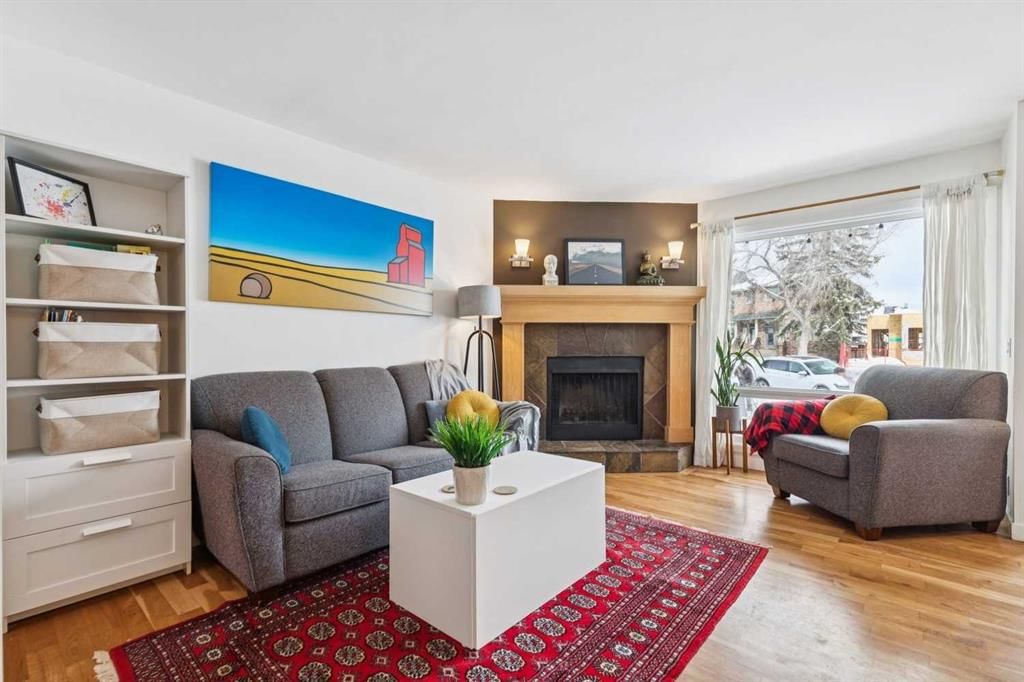
Rare opportunity to own an updated end-unit & front-facing townhome with a fully fenced private front yard in the heart of West Hillhurst, just one block from the Bow River pathway system and offering quick access downtown, Kensington, Foothills Hospital, the University of Calgary, and the mountains. Perfect for pet owners, gardeners, and outdoor enthusiasts, the yard features a front fence added in fall 2024, a side gate, established perennials, a tree, and garden beds completed in 2022. Inside, you'll find hardwood flooring throughout the main level, fresh paint completed in 2024, and a stylish powder room with slate flooring and a fashionable raised vessel sink. The bright dining area features a new light fixture (2025), while the updated kitchen offers quartz countertops, stainless steel appliances, pantry storage, built-in wine storage, garburator, updated cabinet hardware, and updated sink, faucet and backsplash (2023), plus a dishwasher replaced in 2025. Comfort and efficiency have been enhanced with central air conditioning added in 2025, a furnace replaced in December 2021, and a hot water tank replaced in 2021. The living room is anchored by a charming decorative wood-burning fireplace. Upstairs, you will find 3 bedrooms, including a spacious primary retreat with a large closet and access to a private balcony featuring composite decking. The full bathroom offers tile flooring, stone countertops, and a tub/shower combination, while the secondary bedrooms include blackout blinds and laminate flooring in one room. The fully developed basement adds valuable living space with a rec room and an oversized storage, laundry, and workshop area. Additional updates include a new front window (summer 2024), side window (2021), back door (2023), renovated west-side stucco (2025), and parking on the concrete driveway. With maintenance fees of only $370 per month, this small, well-managed complex offers an affordable ownership opportunity with lower monthly carrying costs than many comparable properties. Combining an exceptional location, extensive updates, private outdoor space, and outstanding value in one of Calgary's most desirable inner-city communities, this home is not to be missed.
Property Taxes
$2,985/yr (2026)
Condo / HOA Fee
$370/mo
Listing Information
MLS® NumberA2322616
StatusSold
List Price$450, 000
Days on Market22 days
OccupancyOwner
Property Details
Property TypeRow/Townhouse
Architectural Style2 Storey
ZoningM-C1
Above-Grade Sq Ft1, 124 sq ft
Year Built1979
Bedrooms3
Full Bathrooms2
Half Bathrooms1
Total Bathrooms2.5
Parking TypeConcrete Driveway, Front Drive, Off Street, Parking Pad, Stall
Interior
BasementFull, Finished, None
FlooringCarpet, Ceramic Tile, Hardwood
Fireplaces1
HeatingForced Air, Natural Gas
Air ConditioningCentral Air
Exterior & Parking
ExteriorWood Frame, Wood Siding
RoofAsphalt Shingle
FoundationPoured Concrete
Total Parking1
Parking TypeConcrete Driveway, Front Drive, Off Street, Parking Pad, Stall
Patio / DeckBalcony(s), Deck
Site & Lot
Lot FeaturesBack Lane, Front Yard, Garden, Landscaped, Lawn, Street Lighting
Legal Description7911425;6
Inclusions
Central Air Conditioner,Dishwasher,Dryer,Microwave,Refrigerator,Stove(s),Washer,Window Coverings
Condo Details
Monthly Condo Fee$370/mo
Building Stories2 storeys
Parking TypeConcrete Driveway, Front Drive, Off Street, Parking Pad, Stall
Pet PolicyYes
Building AmenitiesNone
Room Dimensions
Main Level
2pc Bathroom4`5" × 4`11"
Dining Room8`8" × 9`7"
Kitchen7`5" × 14`9"
Living Room12`5" × 14`4"
Upper Level
4pc Bathroom7`10" × 4`11"
Bedroom9`7" × 14`5"
Bedroom11`3" × 11`2"
Bedroom - Primary16`4" × 10`11"
Basement Level
Game Room11`11" × 13`5"
Furnace/Utility Room15`7" × 17`9"
Property History
No previous MLS® listings on record for this property — this appears to be its first time offered. Want to know how often homes nearby change hands? Ask our team.
Hillhurst SchoolPublic (CBE) · Elementary · 1.9 km · about 5 mins by carSchool website
Queen Elizabeth Elementary/Junior/Senior High SchoolPublic (CBE) · about 3 mins by carSchool website
Madeleine d'Houet SchoolCatholic (CCSD) · about 1 min by carSchool website
Westmount Charter SchoolCharter · about 5 mins by carSchool website
Distances and drive times are measured from the centre of West Hillhurst, not from this address. Designation depends on address, grade, program and capacity and changes from year to year — check the CBE or Calgary Catholic finder before you buy.
Commute from West Hillhurst
Destination
By car
By transit
Downtown Calgary
11 mins
30 mins
University of Calgary
5 mins
17 mins
Foothills Medical Centre
5 mins
22 mins
Mount Royal University
9 mins
24 mins
Calgary International Airport
22 mins
1 hour 11 mins
Westside Recreation Centre
18 mins
49 mins
Off-peak estimates measured from the centre of West Hillhurst, not from this address. Live traffic varies.
Who lives in West Hillhurst
6,635Population
2.3Average household size
64%Owner-occupied households
$123KMedian household income
19%Residents aged 0–14
2021 Census of Canada, via the City of Calgary community profile — long-term neighbourhood context, not current market activity. Full West Hillhurst census profile →
Questions about this home
How much is 2621C 1 Avenue NW?
2621C 1 Avenue NW in West Hillhurst is listed for sale at $450,000. It has been on the market 22 days.
How many bedrooms and bathrooms does 2621C 1 Avenue NW have?
2621C 1 Avenue NW in West Hillhurst has 3 bedrooms and 2 bathrooms. The listing records 1,124 sq ft above grade. It is a townhouse.
Live MLS® Data · Calgary Listings Group · Serving Calgary Since 1997
Everything we give our clients, before you're one.
One free account opens the whole toolkit — the guides we
write for Calgary buyers and sellers, the checklists we actually use on deals, the
video library, and a concierge that answers your questions any time of day.