Was $399,900 · reduced $12,000 (3.0%) on Sep 30, 2026
2
Bedrooms
3.5
Bathrooms
1,600
Sq ft
2014
Year built
$3,020
Property tax (2026)
$435
Condo / HOA fee /mo
1
Garage
CalgaryListings Insight This home at 500, 501 River Heights Drive is a 2-bedroom home with 3.5 bathrooms, built in 2014. It offers 1,600 sq ft of living space above grade. Standout details include a single attached garage and tile flooring. Condo fees are approximately $435/month, including parking. For new construction, review builder terms, deposit structure, possession timelines, warranty coverage, GST treatment, and what is actually included. If rental income is part of the plan, verify suite legality, permits, insurance, lender treatment, and current lease details before removing conditions. The recent price adjustment may change how this property compares with nearby active listings. MLS® A2322530.
Want to see this home?
Tour this home in person with a CalgaryListings REALTOR® and get straight answers before you decide.
A REALTOR® from our team replies, not a call centre. No obligation.
Homeowners · Free & InstantThinking of selling?Curious what your own home could be worth? Get an instant, no-obligation estimate based on current market data.
1,600 SQ FT • TWO PRIMARY BEDROOMS • TWO ENSUITES • SPACE NEW BUILDS CAN’T MATCH!
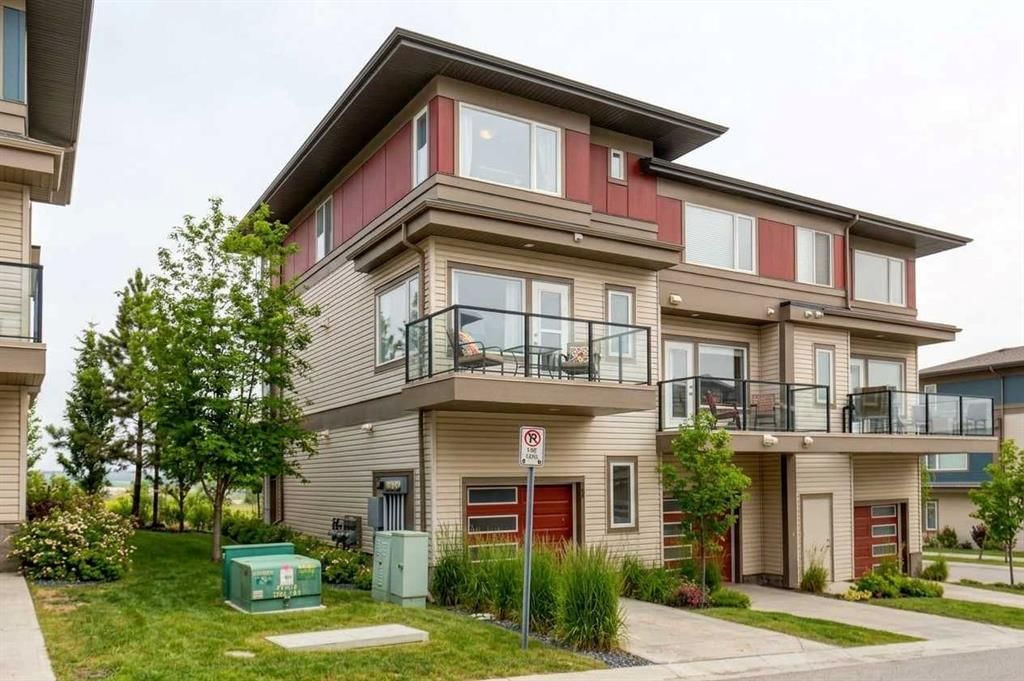
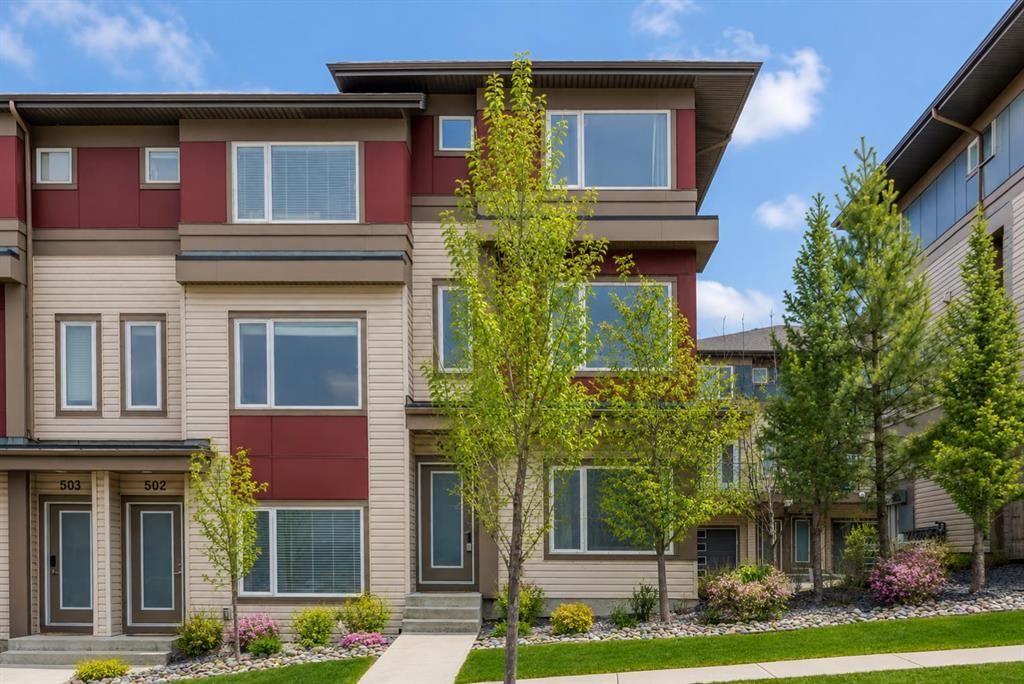
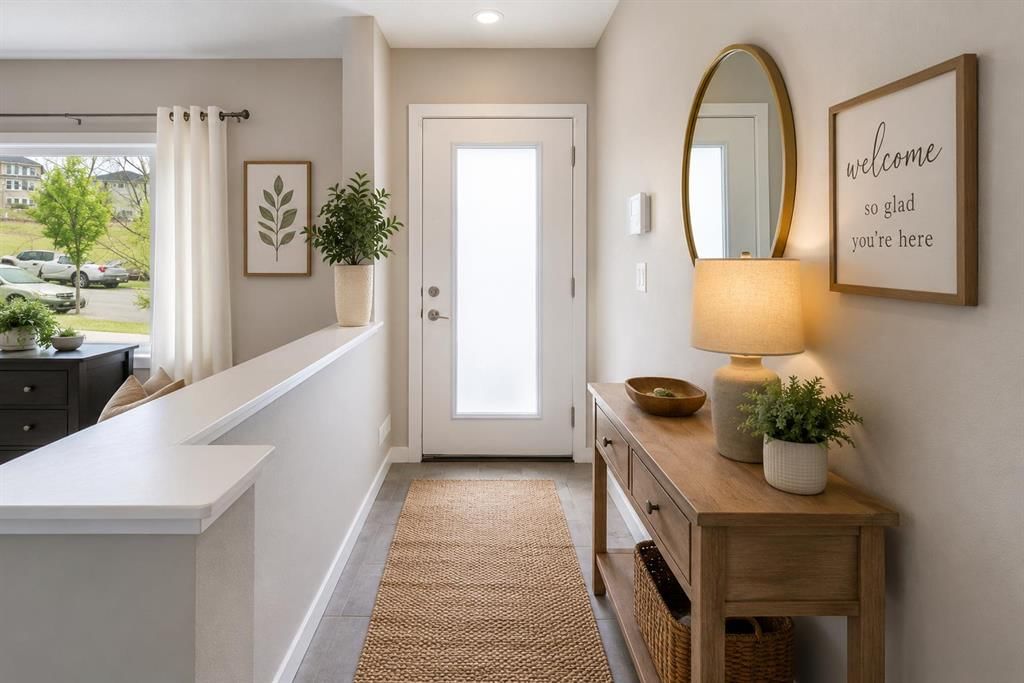
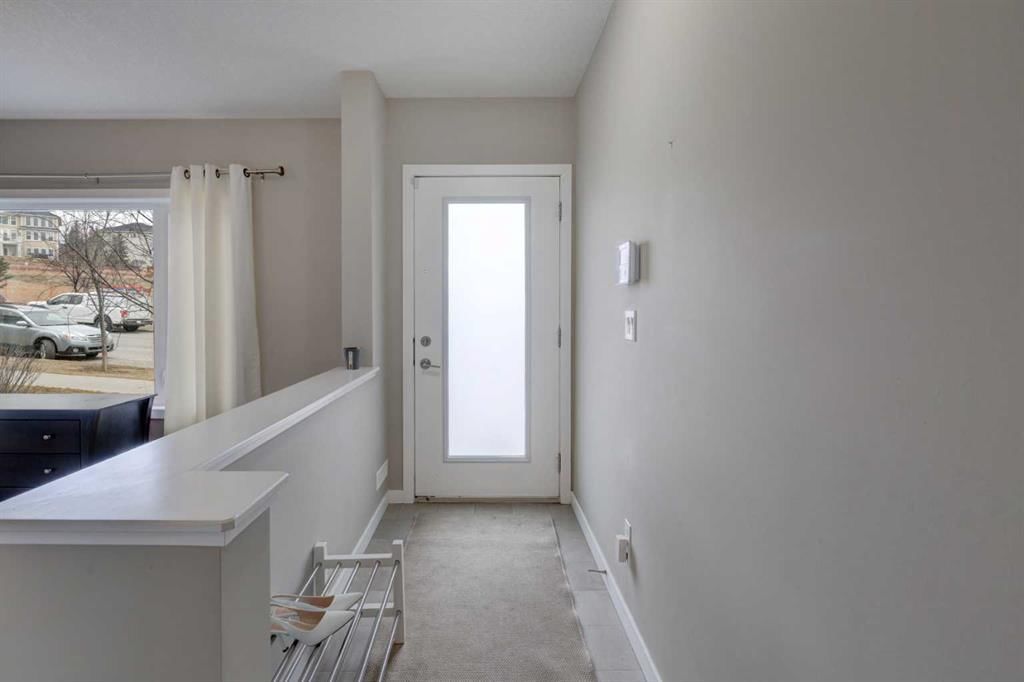
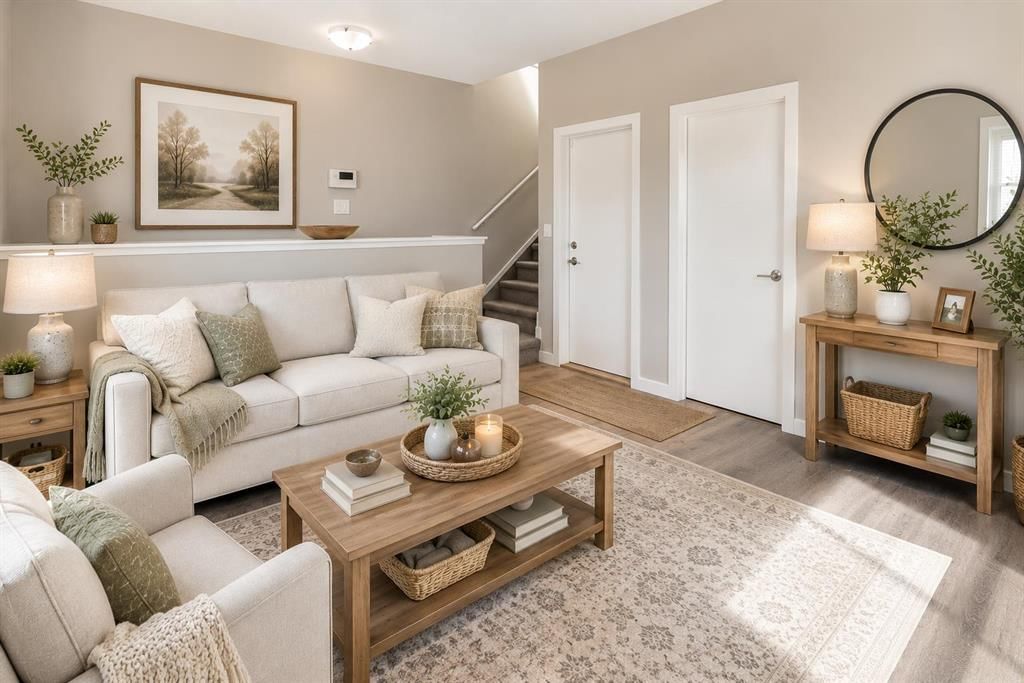
Why buy smaller when you can have room to live? This bright, spacious 1,600 sq. ft. River Heights townhouse gives you something many newer homes simply don't: space, flexibility and an established community you already know works. With TWO true primary bedrooms—each with its own full ensuite and walk-in closet—plus a generous open-concept main floor and flexible spaces for a home office, gym, guest area, hobby room or whatever life needs next, this home adapts beautifully to you. You'll also enjoy mountain views, green space, a private balcony and an attached garage. And at $387,900, you can get considerably more finished living space without paying the premium that comes with buying brand new.
There's also good news for the future of the neighbourhood. Cochrane is continuing to expand its road network, with the James Walker Trail extension creating another important connection through the south side of town. The project is designed to improve connectivity and reduce pressure on River Heights Drive, with remaining roadway and surface work continuing into 2027. So you get the best of both worlds: an established neighbourhood today, with improving infrastructure for tomorrow. Close to pathways, parks, schools, shopping, downtown Cochrane and an easy route to Calgary. If you're looking for more home for your money—and a home that can keep up with whatever comes next—this one deserves a look.
Property Taxes
$3,020.3/yr (2026)
Condo / HOA Fee
$435/mo
Original Price
$399,900
Listing Information
MLS® NumberA2322530
StatusActive
List Price$387, 900
Original Price$399, 900
Days on Market108 days
OccupancyVacant
Property Details
Property TypeRow/Townhouse
Architectural Style3 (or more) Storey
ZoningR-MD
Above-Grade Sq Ft1, 600 sq ft
Year Built2014
Bedrooms2
Full Bathrooms3
Half Bathrooms1
Total Bathrooms3.5
Parking TypeSingle Garage Attached
Interior
BasementNone
FlooringCarpet, Laminate, Tile
Fireplaces0
HeatingForced Air
Air ConditioningNone
Exterior & Parking
ExteriorVinyl Siding, Wood Frame
RoofAsphalt Shingle
FoundationPoured Concrete
Garage Spaces1
Total Parking2
Parking TypeSingle Garage Attached
Patio / DeckBalcony(s)
Site & Lot
Lot FeaturesFront Yard, Landscaped, Low Maintenance Landscape, Street Lighting, Views
Listing data provided via MLS®. Not intended to solicit buyers or sellers already under contract.
Property History
————
••••••
——
————
••••••
——
————
••••••
——
500, 501 River Heights Drive has been listed 1 time before — see each asking price, what happened, and any sold prices.
Takes 10 seconds · no spam · instant access
What did similar homes here actually sell for?
CalgaryListings Group clients see recent sold prices and sale-to-list ratios for homes just like this one — plus smart matches and one-tap showing requests. Free with your client portal account.
Price changeAsking $387,900, down from $399,900 (3.0% lower). We have tracked it since 2026-09-16.
Price per sq ft$242 per sq ft above grade at asking, about 34% below the $365 per sq ft median across 5 comparable active townhomes in River Heights.
Worked out from this MLS® record, our published community data and the other active listings in River Heights. Asking prices only; individual sold prices stay members-only under Alberta VOW rules.
Questions about this home
Is 500, 501 River Heights Drive for sale?
Yes. 500, 501 River Heights Drive in River Heights is an active MLS® listing (MLS® A2322530). It has been on the market 108 days. Listing data last updated 2026-10-05.
What is the asking price of 500, 501 River Heights Drive?
500, 501 River Heights Drive in River Heights is listed at $387,900.
How many bedrooms and bathrooms does 500, 501 River Heights Drive have?
500, 501 River Heights Drive in River Heights has 2 bedrooms and 3.5 bathrooms. The listing records 1,600 sq ft above grade. It is a townhouse.
Live MLS® Data · Calgary Listings Group · Serving Calgary Since 1997
Active MLS® listings in River Heights closest to this home on price, bedrooms and size. Updated every 10 minutes.
Free account · no cost, no obligation
Everything we give our clients, before you're one.
One free account opens the whole toolkit — the guides we
write for Calgary buyers and sellers, the checklists we actually use on deals, the
video library, and a concierge that answers your questions any time of day.