← Back to all Calgary listings

808, 501 River Heights Drive, Cochrane

River Heights
ActiveMLS® A2318293· 87 days on market
$439,900
$297 per sq ft (asking)
3
Bedrooms
3.5
Bathrooms
1,481
Sq ft
2015
Year built
$3,315
Property tax (2025)
$503
Condo / HOA fee /mo
2
Garage
2,020
Lot sq ft
CalgaryListings Insight
This home at 808, 501 River Heights Drive is a 3-bedroom home with 3.5 bathrooms, built in 2015. It offers 1,481 sq ft of living space above grade. This home also offers a double attached garage, vinyl plank flooring, and air conditioning. Condo fees are approximately $503/month. For townhomes, review condo fees or HOA fees, exterior maintenance responsibilities, parking, pet rules, and resale fit. If rental income is part of the plan, verify suite legality, permits, insurance, lender treatment, and current lease details before removing conditions. MLS® A2318293.

Want to see this home?

Tour this home in person with a CalgaryListings REALTOR® and get straight answers before you decide.

A REALTOR® from our team replies, not a call centre. No obligation.

Ask a Question About This ListingCalgary Listings Group · eXp Realty
Homeowners · Free & InstantThinking of selling?Curious what your own home could be worth? Get an instant, no-obligation estimate based on current market data.
Get an Instant Home Evaluation →

About this property

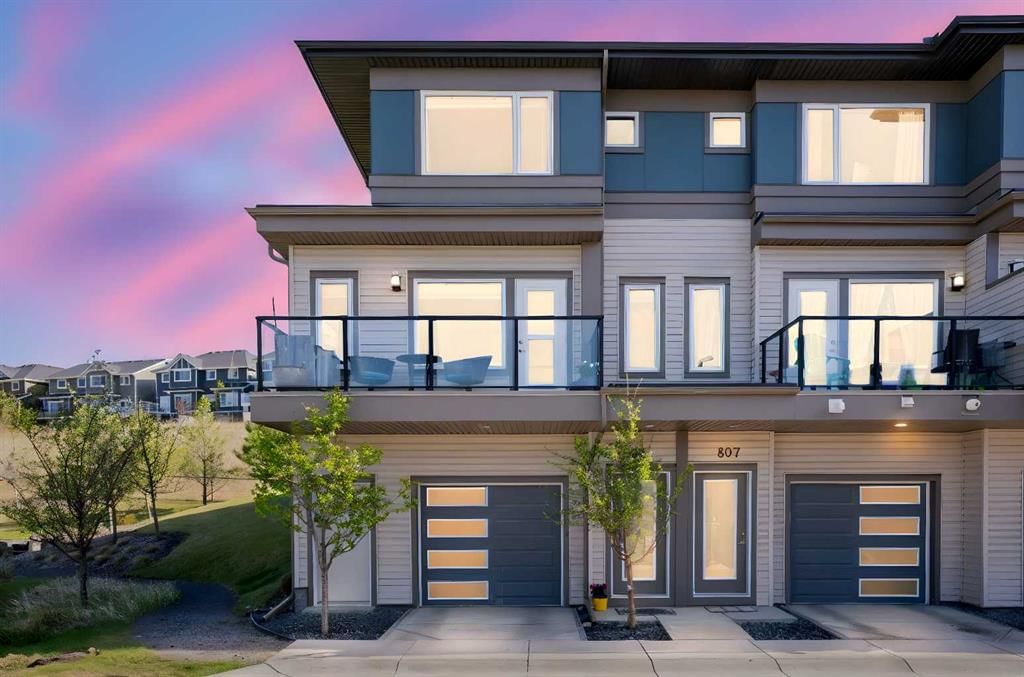
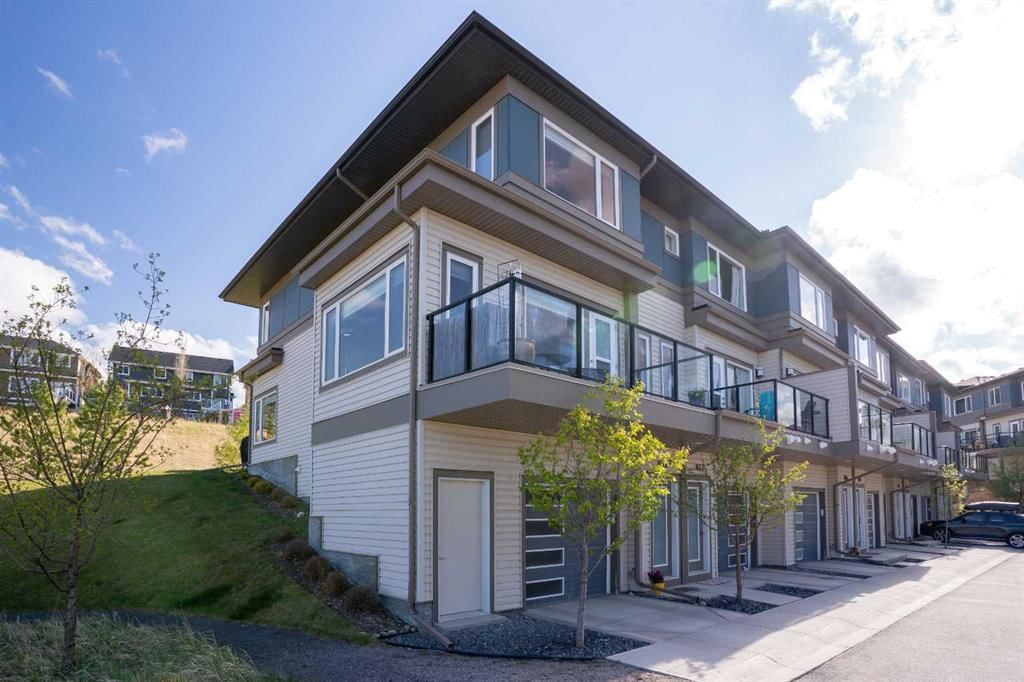
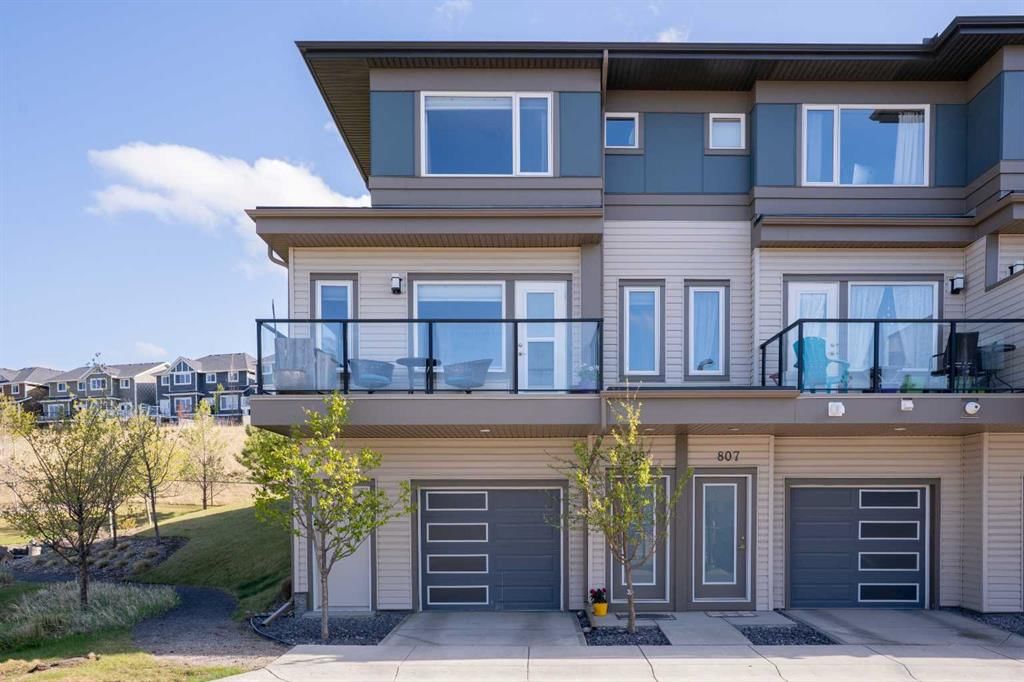
Welcome to one of the largest and most desirable floorplans in The Rise, offering 1,722 square feet of living space, 3 bedrooms, 2.5 bathrooms, and a rare corner-unit location backing directly onto green space. What truly sets this home apart is its unique positioning within the complex. While you enter from the garage level like a traditional townhouse, the natural slope of the land allows direct ground-level access from the rear patio to the expansive communal green space. Unlike many units with elevated outdoor areas, this home offers a backyard-like experience that is ideal for children, pets, and everyday outdoor living. The bright and functional main level is filled with natural light thanks to the additional corner-unit windows and open views along the side of the property. The modern kitchen features a large central island and flows seamlessly into the spacious living and dining areas, highlighted by a stylish brick accent wall. A convenient main-floor laundry room, front balcony, private rear patio, and A/C rough-in add to the home's comfort and practicality. Upstairs, you'll find three well-sized bedrooms and 2.5 bathrooms, creating one of the most family-friendly layouts in the complex. The primary suite offers elevated views toward Cochrane, while the additional bedrooms provide flexibility for children, guests, or a home office. The oversized tandem garage comfortably accommodates two vehicles while still offering valuable storage space for bikes, outdoor gear, or seasonal items. Ideally located close to parks, schools, pathways, and everyday amenities, with quick access to downtown Cochrane, the Jack Tennant Memorial Bridge, Highway 1, and the mountains, this is a rare opportunity to own a bright, spacious, and highly functional corner-unit townhouse with exceptional outdoor accessibility.
Property Taxes
$3,315/yr (2025)
Condo / HOA Fee
$502.77/mo

Listing Information

MLS® NumberA2318293
StatusActive
List Price$439, 900
Days on Market87 days
OccupancyOwner

Property Details

Property TypeRow/Townhouse
Architectural Style3 (or more) Storey
ZoningR-MD
Above-Grade Sq Ft1, 481 sq ft
Year Built2015
Bedrooms3
Full Bathrooms3
Half Bathrooms1
Total Bathrooms3.5
Parking TypeDouble Garage Attached, Tandem

Interior

BasementNone
FlooringCarpet, Vinyl, Vinyl Plank
Fireplaces0
HeatingForced Air, Natural Gas
Air ConditioningNone, Rough-In

Exterior & Parking

ExteriorComposite Siding, Vinyl Siding, Wood Frame
RoofAsphalt Shingle
FoundationPoured Concrete
Garage Spaces2
Total Parking2
Parking TypeDouble Garage Attached, Tandem
Patio / DeckBalcony(s), Patio

Site & Lot

Lot Size2, 020 sq ft
Lot Acres0.05 acres
Lot FeaturesBacks on to Park/Green Space
Legal Description1512688

Inclusions

Dishwasher,Dryer,Electric Stove,Garage Control(s),Microwave Hood Fan,Refrigerator,Washer,Window Coverings

Condo Details

Unit Number808
Monthly Condo Fee$502.77/mo
Unit ExposureN
Parking TypeDouble Garage Attached, Tandem
Pet PolicyRestrictions, Cats OK, Dogs OK
Building AmenitiesNone

Room Dimensions

Main Level
2pc Bathroom2`11" × 7`5"
Dining Room11`6" × 11`8"
Kitchen15`1" × 16`1"
Laundry6`0" × 7`1"
Living Room19`8" × 12`5"
Second Level
3pc Ensuite bath7`10" × 7`9"
4pc Bathroom7`9" × 4`10"
Bedroom9`1" × 11`0"
Bedroom8`11" × 12`2"
Bedroom - Primary11`6" × 18`3"
Lower Level
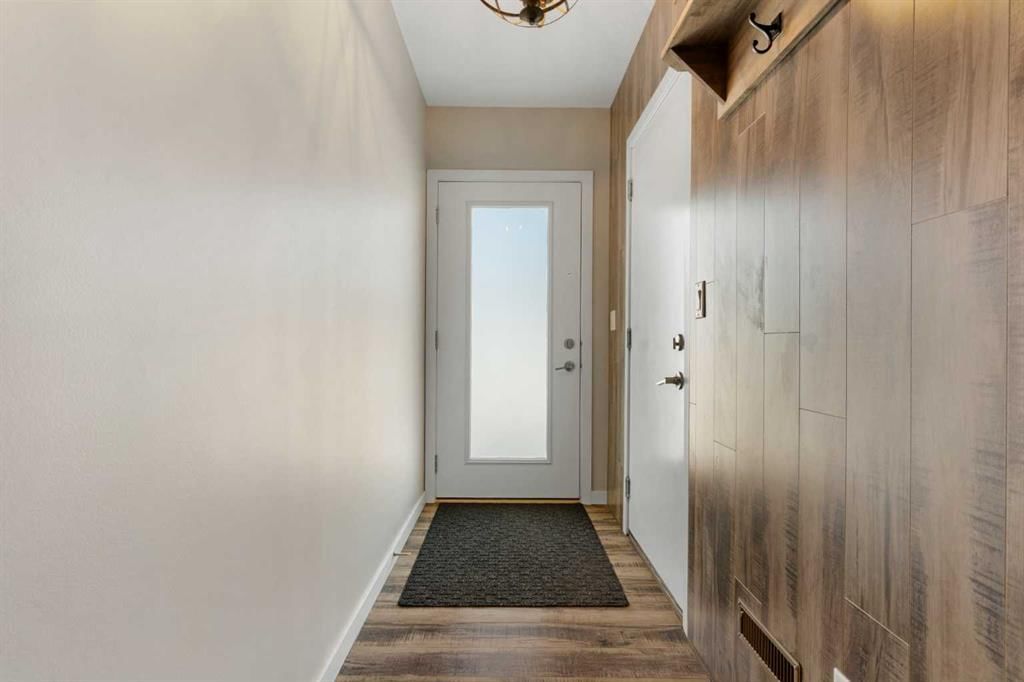
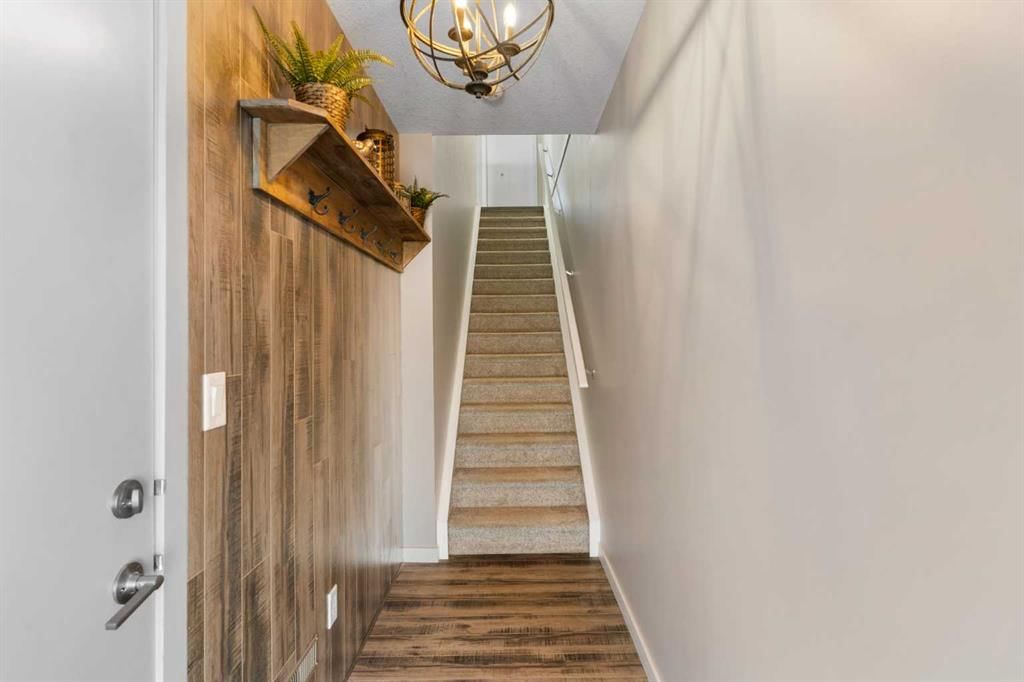
Foyer3`10" × 11`4"
Furnace/Utility Room6`6" × 15`1"

Listing Office

Royal LePage Benchmark
Listing data provided via MLS®. Not intended to solicit buyers or sellers already under contract.

Property History

808, 501 River Heights Drive has been listed 2 times before — see each asking price, what happened, and any sold prices.

Takes 10 seconds · no spam · instant access

What did similar homes here actually sell for?

CalgaryListings Group clients see recent sold prices and sale-to-list ratios for homes just like this one — plus smart matches and one-tap showing requests. Free with your client portal account.

What stands out about this listing

  • Price per sq ft$297 per sq ft above grade at asking, about 19% below the $365 per sq ft median across 5 comparable active townhomes in River Heights.

Worked out from this MLS® record, our published community data and the other active listings in River Heights. Asking prices only; individual sold prices stay members-only under Alberta VOW rules.

Questions about this home

Is 808, 501 River Heights Drive for sale?

Yes. 808, 501 River Heights Drive in River Heights is an active MLS® listing (MLS® A2318293). It has been on the market 87 days. Listing data last updated 2026-09-11.

What is the asking price of 808, 501 River Heights Drive?

808, 501 River Heights Drive in River Heights is listed at $439,900.

How many bedrooms and bathrooms does 808, 501 River Heights Drive have?

808, 501 River Heights Drive in River Heights has 3 bedrooms and 3.5 bathrooms. The listing records 1,481 sq ft above grade. It is a townhouse.

Live MLS® Data · Calgary Listings Group · Serving Calgary Since 1997

Comparable homes for sale in River Heights

Active MLS® listings in River Heights closest to this home on price, bedrooms and size. Updated every 10 minutes.

Enlarged listing photo

Free account · no cost, no obligation

Everything we give our clients, before you're one.

One free account opens the whole toolkit — the guides we write for Calgary buyers and sellers, the checklists we actually use on deals, the video library, and a concierge that answers your questions any time of day.

Already have one? Sign in →

Takes about twenty seconds. Unsubscribe any time.