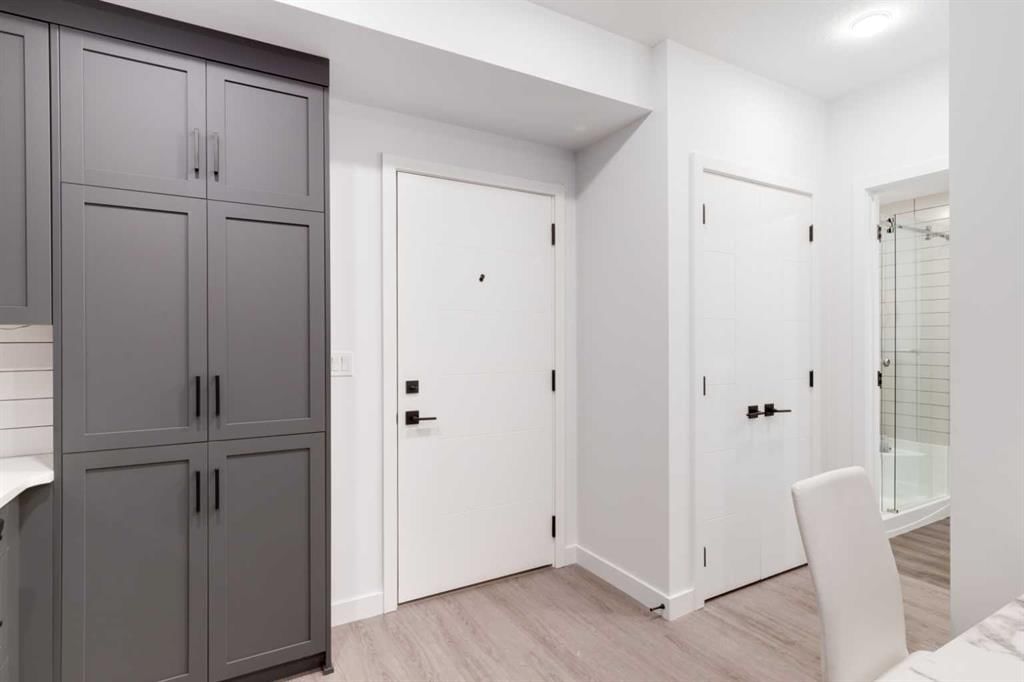
513, 3107 Warren Street NW, University District, Calgary

← Back to all Calgary listings
Last listed at $333,000
Sold
The sale price and sold-to-list ratio for this home are members-only under Alberta VOW rules.
Takes 10 seconds · no spam · board rules require a free account
513, 3107 Warren Street NW, Calgary T3B 6N7
University District
SoldMLS® A2321802· 69 days on market
1
Bedrooms
1
Bathrooms
483
Sq ft
2026
Year built
$277
Condo / HOA fee /mo
CalgaryListings Insight
This home at 513, 3107 Warren Street NW is a 1-bedroom home with 1 bathroom. Built in 2026, it is located in the community of northwest Calgary and offers 483 sq ft of living space above grade. Notable features include vinyl plank flooring and air conditioning. Condo fees are approximately $277/month, including heat and water. For new construction, review builder terms, deposit structure, possession timelines, warranty coverage, GST treatment, and what is actually included. If rental income is part of the plan, verify suite legality, permits, insurance, lender treatment, and current lease details before removing conditions. This sale can help you understand current pricing in the area. Ask us how it compares with nearby active and recently sold homes. MLS® A2321802.

Thinking of selling nearby?

This property sold in University District. Find out what your home could be worth in today’s market — no obligation.

Get Your Free Home ValuationBrowse Active ListingsCalgary Listings Group · eXp Realty

About this property

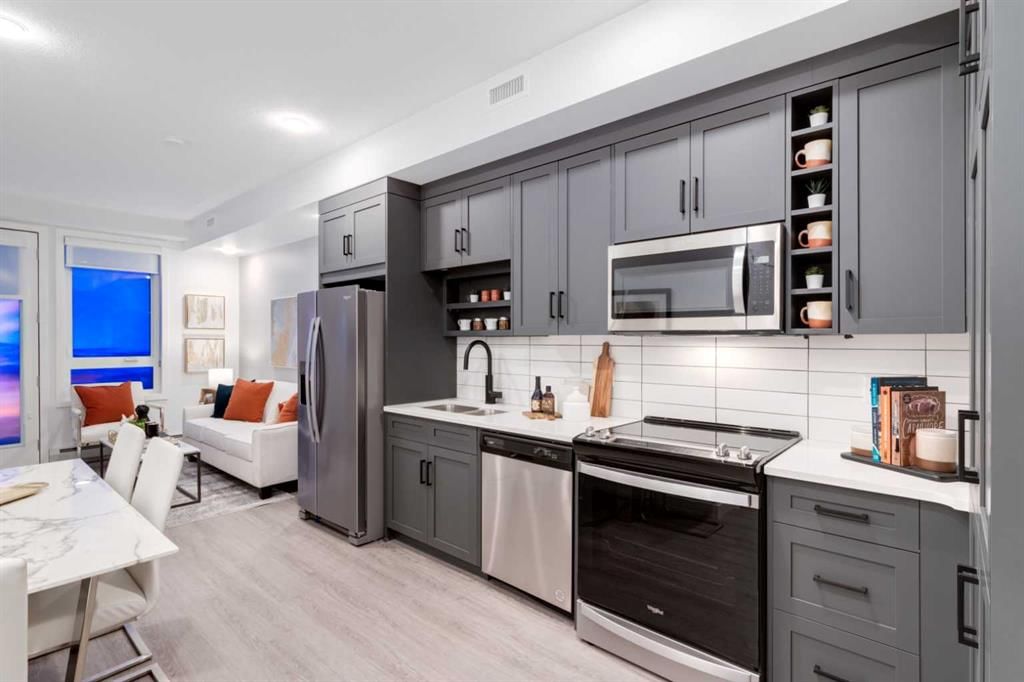
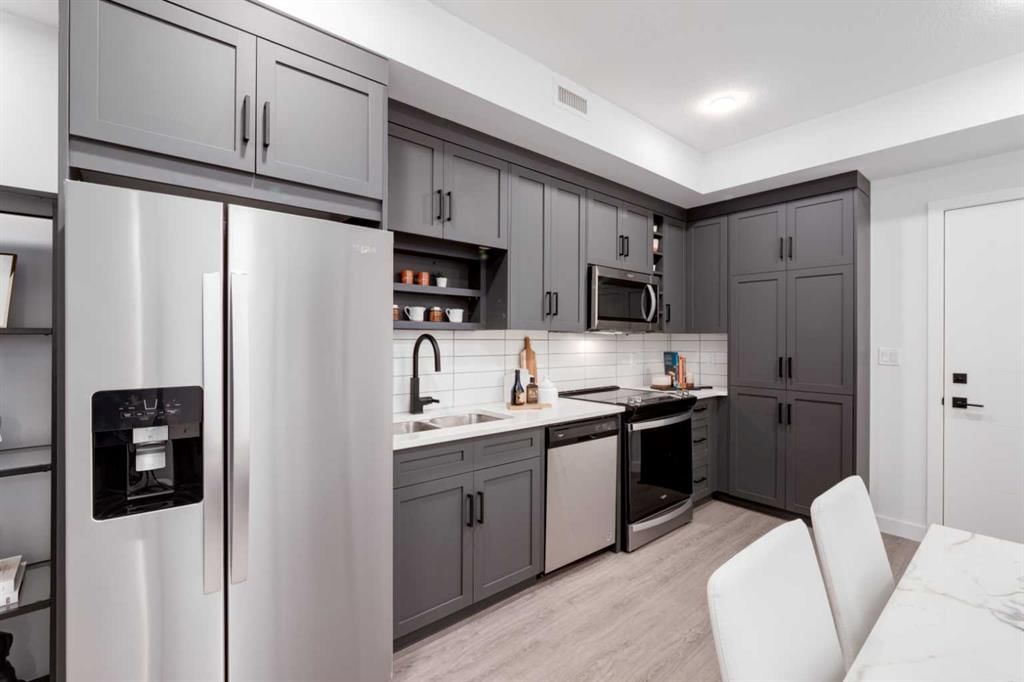
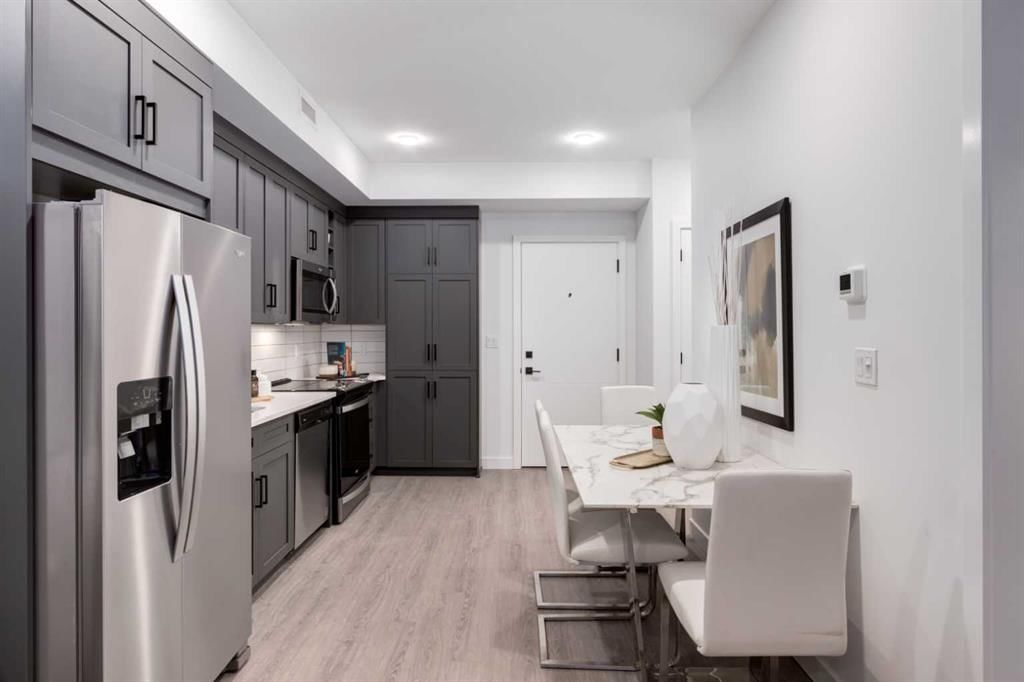
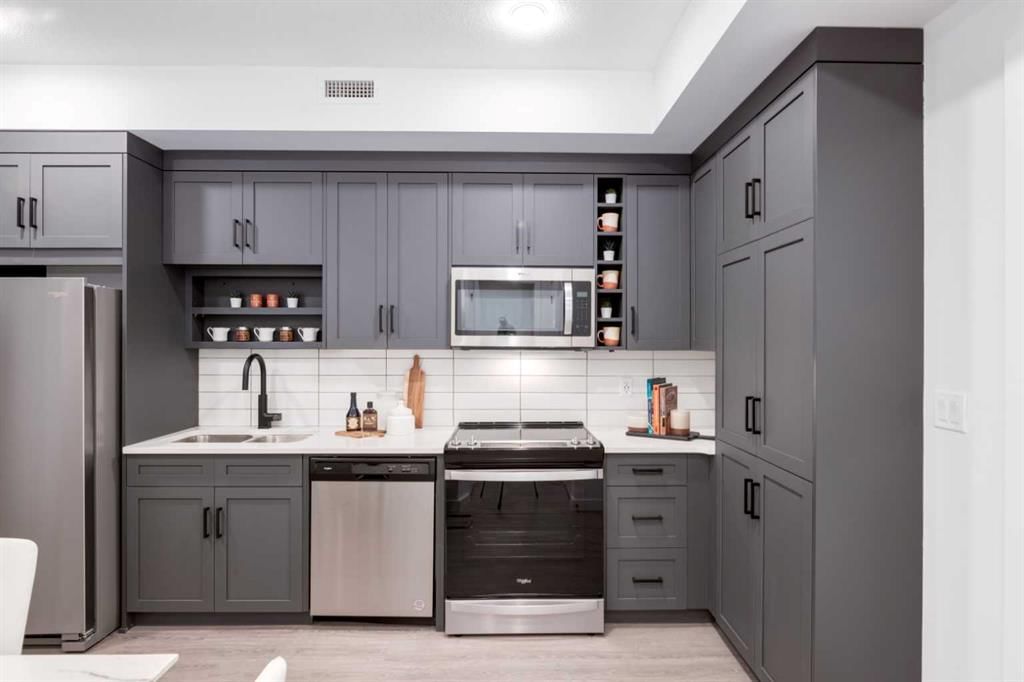
**Eligible First-Time Home Buyers may qualify for NO GST on this home — a potential savings of $18k! Take advantage of the Government of Canada’s new GST relief program designed to help buyers enter the market sooner. Eligibility criteria apply.For more details, visit a Homes by Avi show home or discuss with your friendly REALTOR®.** Welcome to Autumn in University District, a beautifully designed Built-Green Registered condo by Homes by Avi, located in one of Calgary’s most sought-after urban communities. This thoughtfully designed S1 floor plan offers 1 bedroom, 1 bathroom, and approximately 551 sq. ft. of functional living space (501 RMS sq. ft.), perfectly blending smart design with modern style. The open-concept layout features a contemporary kitchen with pantry storage, bright living area, dedicated dining space, and a comfortable bedroom retreat with convenient access to the full bathroom and in-suite laundry. Designed for comfortable everyday living, this floor plan maximizes every square foot while still offering an airy and inviting feel — ideal for first-time buyers, professionals, students, healthcare workers, or investors looking for a low-maintenance lifestyle in a highly walkable community. Residents of Autumn enjoy an exceptional collection of amenities designed to elevate condo living, including a top-floor owner’s terrace with BBQs, fire tables, and community garden spaces, a fully equipped fitness centre, stylish co-work and entertainment lounge, heated underground parking, secure storage on every residential floor, visitor parking, main-floor bike storage with direct laneway access, and a dedicated bike and pet wash station. Located just steps from Central Commons Park, the vibrant retail main street, the University of Calgary, Alberta Children’s Hospital, Foothills Medical Centre, and CF Market Mall, this is an unbeatable opportunity to own in one of Calgary’s most vibrant and connected communities. Experience modern condo living, exceptional walkability, and lifestyle-driven design at Autumn by Homes by Avi.
Condo / HOA Fee
$277.43/mo

Listing Information

MLS® NumberA2321802
StatusSold
List Price$333, 000
Days on Market69 days
OccupancyNew; Never Occupied

Property Details

Property TypeApartment
Architectural StyleApartment-Single Level Unit
ZoningDC
Above-Grade Sq Ft483 sq ft
Year Built2026
Bedrooms1
Full Bathrooms1
Total Bathrooms1
Parking TypeStall, Underground

Interior

FlooringVinyl Plank
Fireplaces0
HeatingFan Coil, ENERGY STAR Qualified Equipment
Air ConditioningCentral Air

Exterior & Parking

ExteriorBrick, Composite Siding, Concrete, Metal Siding, Wood Frame
Total Parking1
Parking TypeStall, Underground
Patio / DeckNone

Site & Lot

Legal Description2512210

Inclusions

Dishwasher,Dryer,Microwave Hood Fan,Refrigerator,Washer

Condo Details

Unit Number513
Monthly Condo Fee$277.43/mo
Fee IncludesHeat · Water
Unit ExposureE
Building Stories6 storeys
Parking TypeStall, Underground
Pet PolicyRestrictions, Yes
Building AmenitiesBicycle Storage · Elevator(s) · Fitness Center · Recreation Room · Storage · Trash

Room Dimensions

Main Level
Bedroom - Primary9`10" × 9`6"
Living Room10`2" × 1`6"
Eat in Kitchen9`8" × 13`3"
4pc Bathroom0`0" × 0`0"

Property History

No previous MLS® listings on record for this property — this appears to be its first time offered. Want to know how often homes nearby change hands? Ask our team.

About Autumn

Autumn is at 3107 Warren Street NW in University District.

Year built2026
Building storeys6
This unit's condo fee$277.43/mo
Fee includesHeat · Water
Building amenitiesBicycle Storage · Elevator(s) · Fitness Center · Recreation Room · Storage · Trash

See every unit for sale in Autumn and the building’s full profile →

Questions about this home

How much is 513, 3107 Warren Street NW?

513, 3107 Warren Street NW in University District is listed for sale at $333,000. It has been on the market 69 days.

How many bedrooms and bathrooms does 513, 3107 Warren Street NW have?

513, 3107 Warren Street NW in University District has 1 bedroom and 1 bathroom. The listing records 483 sq ft above grade. It is an apartment condo.

What building is 513, 3107 Warren Street NW in?

This unit is in Autumn at 3107 Warren Street NW, built in 2026. The condo fee on this unit is $277.43 per month.

Live MLS® Data · Calgary Listings Group · Serving Calgary Since 1997
Enlarged listing photo

Free account · no cost, no obligation

Everything we give our clients, before you're one.

One free account opens the whole toolkit — the guides we write for Calgary buyers and sellers, the checklists we actually use on deals, the video library, and a concierge that answers your questions any time of day.

Already have one? Sign in →

Takes about twenty seconds. Unsubscribe any time.