73 Westpark Crescent SW, West Springs, Calgary

← Back to all Calgary listings
Last listed at $1,575,000
Sold
The sale price and sold-to-list ratio for this home are members-only under Alberta VOW rules.
Takes 10 seconds · no spam · board rules require a free account
73 Westpark Crescent SW, Calgary T3H 0C2
West Springs
SoldMLS® A2321641· 41 days on market
3
Bedrooms
5
Bathrooms
2,773
Sq ft
2009
Year built
$9,376
Property tax (2026)
3
Garage
7,455
Lot sq ft
CalgaryListings Insight
Welcome to 73 Westpark Crescent SW — a 3-bedroom home built in 2009, featuring 6 bathrooms in the community of West Springs, with 2,773 sq ft of living space above grade. Standout details include a finished walkout basement, a triple garage, hardwood flooring, 2 fireplaces, and air conditioning. Before writing, ask about recent comparable sales, inspection items, permits, basement development, and long-term resale fit. If rental income is part of the plan, verify suite legality, permits, insurance, lender treatment, and current lease details before removing conditions. This sale can help you understand current pricing in the area. Ask us how it compares with nearby active and recently sold homes. MLS® A2321641.

Thinking of selling nearby?

This property sold in West Springs. Find out what your home could be worth in today’s market — no obligation.

Get Your Free Home ValuationBrowse Active ListingsCalgary Listings Group · eXp Realty

About this property

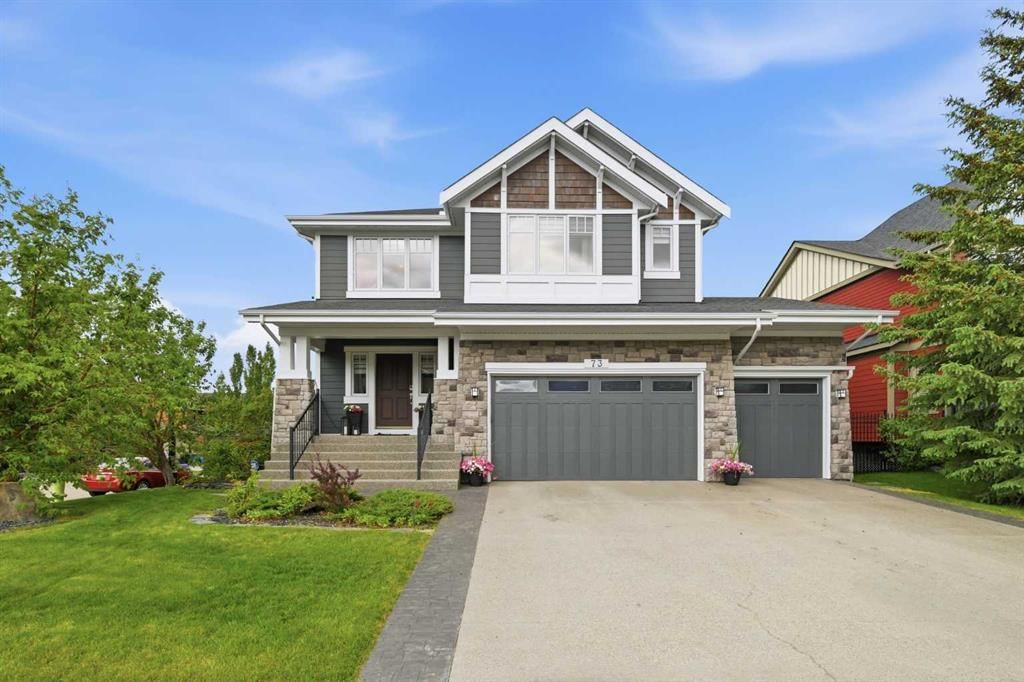
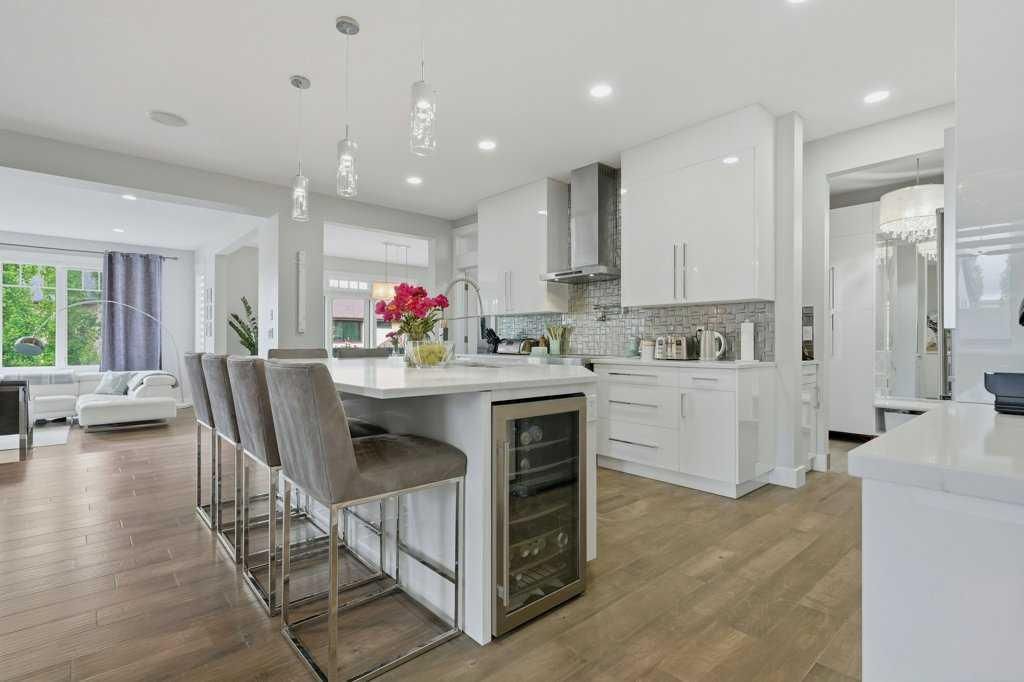
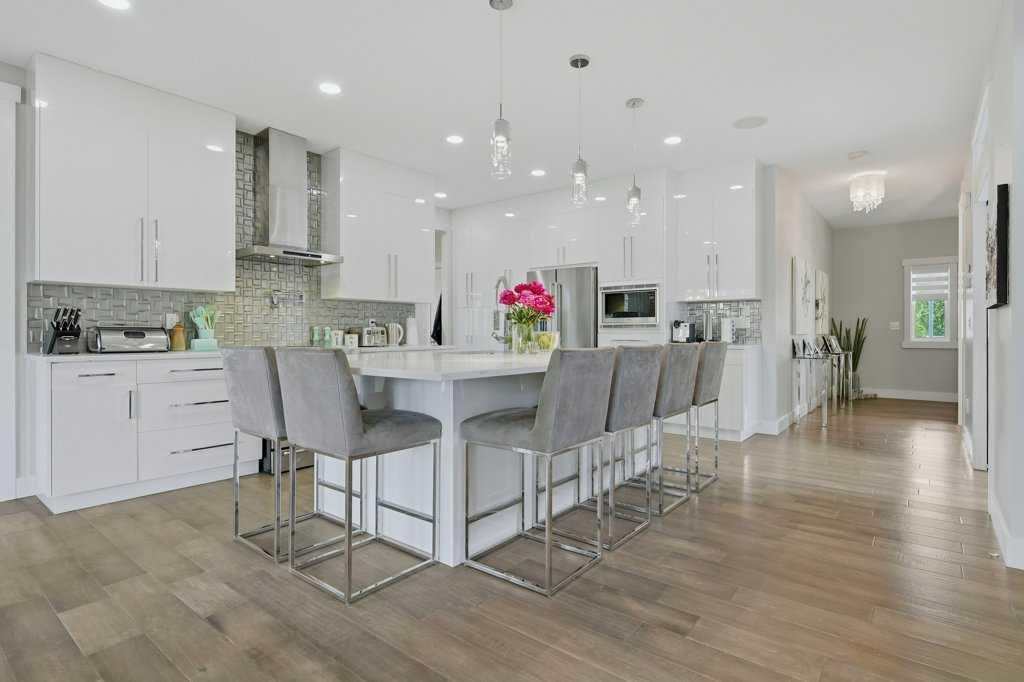
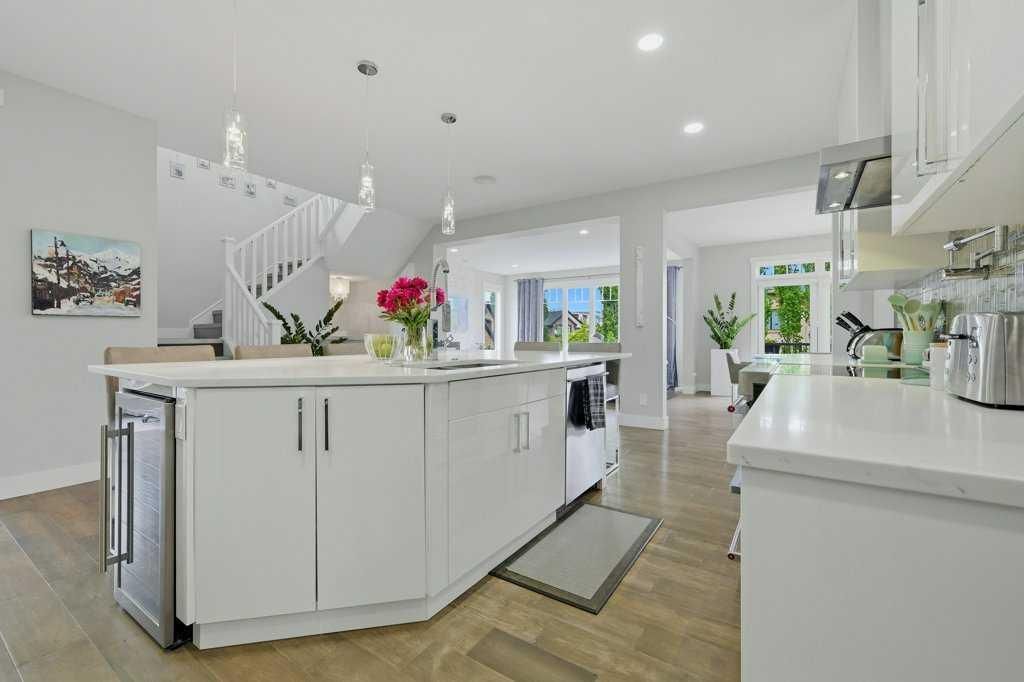
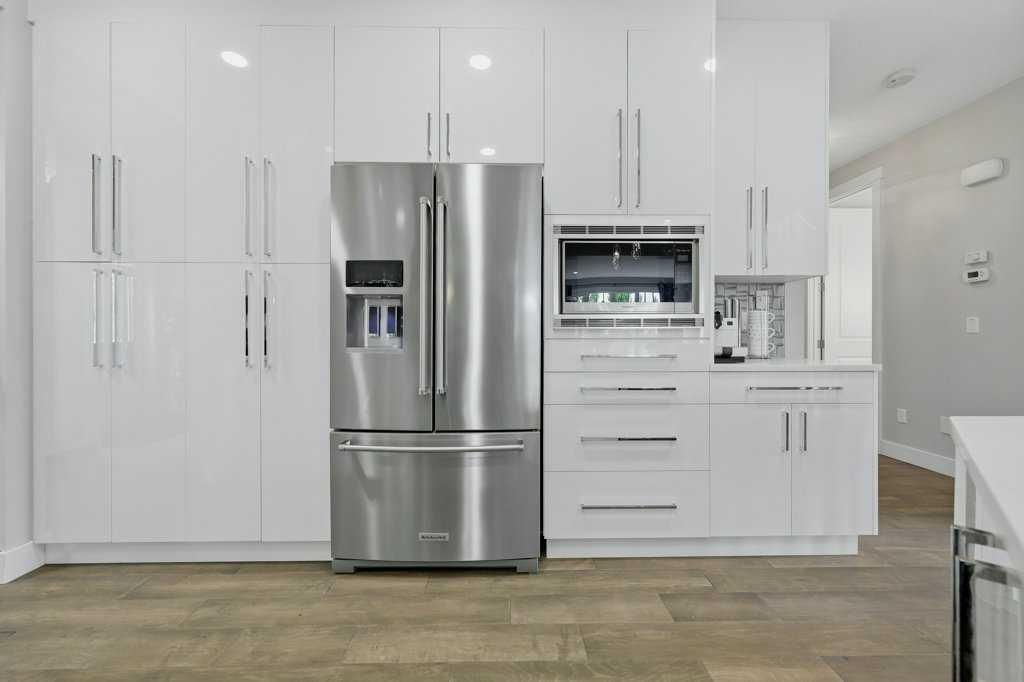
Welcome to this elegant, executive residence on a corner lot, in the heart of prestigious West Springs, where timeless architecture meets sophisticated European-inspired design. Thoughtfully updated throughout, this stunning home offers a perfect balance of modern luxury and warm, inviting living spaces. From the moment you enter, you’ll appreciate the impressive high ceilings, abundant natural light, and refined finishes including hardwood flooring, designer ceramic tile and premium fixtures throughout. The chef-inspired kitchen is beautifully appointed with quartz countertops, quality cabinetry, and a suite of high-end appliances, offering generous space for entertaining and everyday living. Designed with both comfort and lifestyle in mind, the fully developed walkout basement is an entertainer’s dream, featuring a custom wine cellar, theatre room and stylish wet bar, complete with brand new, high-end appliances including two beverage fridges and a dishwasher! Seamless access to the beautifully landscaped backyard extends your living space outdoors and creates the perfect setting for gatherings with family and friends. Distinguished pride of ownership is evident throughout this home with major mechanical upgrades including a new furnace, humidifier, and hot water tank installed in 2023. The triple tandem garage is insulated and fully finished, offers outstanding space for vehicles, storage, hobbies, and includes a 240V outlet workshop needs. Outside, the property continues to impress with a low-maintenance Hardy Board siding exterior, a beautifully landscaped yard featuring underground sprinklers, mature flora, large capacity garden boxes, outstanding curb appeal, an enchanted play structure, and a large spring-free trampoline. Sophistication in every detail has been thoughtfully curated to create a home that is both elegant, luxurious and functional. Perfectly situated within walking distance to highly regarded West Ridge public school and St. Joan of Arc separate schools. Quiet and safe crescent with friendly neighbours, as well as nearby shopping, restaurants, and everyday amenities, this location offers the ideal blend of convenience and community. Commuters and outdoor enthusiasts alike will appreciate the quick access points surrounding Calgary’s west edge, making weekday work and weekend escapes to the Rocky Mountains effortless. An exceptional opportunity to own a truly turnkey property where quality craftsmanship, thoughtful design, and an unbeatable location come together.
Property Taxes
$9,376.36/yr (2026)

Listing Information

MLS® NumberA2321641
StatusSold
List Price$1, 575, 000
Days on Market41 days
OccupancyOwner

Property Details

Property TypeDetached
Architectural Style2 Storey
ZoningR110
Above-Grade Sq Ft2, 773 sq ft
Year Built2009
Bedrooms3
Full Bathrooms5
Half Bathrooms2
Total Bathrooms6

Interior

BasementFull, Finished, Walk Out
FlooringCeramic Tile, Hardwood
Fireplaces2
HeatingForced Air, Natural Gas
Air ConditioningCentral Air

Exterior & Parking

ExteriorComposite Siding, Concrete, Other, See Remarks, Wood Frame
RoofAsphalt Shingle
FoundationPoured Concrete
Garage Spaces3
Total Parking6
Patio / DeckDeck, Front Porch

Site & Lot

Lot Size7, 455 sq ft
Lot Acres0.17 acres
Lot Width65.62
Lot FeaturesCorner Lot, Landscaped, No Back Lane, Underground Sprinklers
Legal Description0610524

Inclusions

Bar Fridge,Central Air Conditioner,Dishwasher,Electric Oven,Electric Stove,Garage Control(s),Gas Water Heater,Humidifier,Microwave,Range Hood,See Remarks,Washer/Dryer,Window Coverings

Room Dimensions

Main Level
2pc Bathroom
Second Level
Bedroom - Primary17`7" × 16`5"
5pc Ensuite bath11`4" × 14`2"
Bedroom12`0" × 19`0"
Bedroom13`9" × 15`4"
5pc Bathroom7`10" × 13`6"
Basement Level
Bedroom12`5" × 21`4"
4pc Bathroom10`9" × 5`7"
2pc Bathroom

Property History

No previous MLS® listings on record for this property — this appears to be its first time offered. Want to know how often homes nearby change hands? Ask our team.

Schools near this home

  • Calgary French & International SchoolPrivate / Independent · Elementary/Junior High/Senior High · 1.0 km · about 3 mins by carSchool website
  • West Ridge SchoolPublic (CBE) · Elementary/Junior High · 1.5 km · about 3 mins by carSchool website
  • West Springs SchoolPublic (CBE) · Elementary · 1.6 km · about 4 mins by carSchool website
  • Calgary Waldorf SchoolPrivate / Independent · Elementary/Junior High · 2.3 km · about 5 mins by carSchool website
  • Webber AcademyPrivate / Independent · Elementary/Junior High/Senior High · 2.8 km · about 7 mins by carSchool website
  • Ernest Manning High SchoolPublic (CBE) · about 7 mins by carSchool website

Distances and drive times are measured from the centre of West Springs, not from this address. Designation depends on address, grade, program and capacity and changes from year to year — check the CBE or Calgary Catholic finder before you buy.

Commute from West Springs

DestinationBy carBy transit
Downtown Calgary19 mins48 mins
University of Calgary17 mins51 mins
Foothills Medical Centre15 mins44 mins
Mount Royal University15 mins1 hour 4 mins
Calgary International Airport26 mins1 hour 29 mins
Westside Recreation Centre8 mins21 mins

Off-peak estimates measured from the centre of West Springs, not from this address. Live traffic varies.

Questions about this home

How much is 73 Westpark Crescent SW?

73 Westpark Crescent SW in West Springs is listed for sale at $1,575,000. It has been on the market 41 days.

How many bedrooms and bathrooms does 73 Westpark Crescent SW have?

73 Westpark Crescent SW in West Springs has 3 bedrooms and 5 bathrooms. The listing records 2,773 sq ft above grade. It is a detached house.

Live MLS® Data · Calgary Listings Group · Serving Calgary Since 1997

Comparable homes for sale in West Springs

All West Springs listings →

The active MLS® listings in West Springs closest to this home on price. Updated every 10 minutes.

Recently sold in West Springs

All West Springs listings →
Enlarged listing photo

Free account · no cost, no obligation

Everything we give our clients, before you're one.

One free account opens the whole toolkit — the guides we write for Calgary buyers and sellers, the checklists we actually use on deals, the video library, and a concierge that answers your questions any time of day.

Already have one? Sign in →

Takes about twenty seconds. Unsubscribe any time.