The sale price and sold-to-list ratio for this home are members-only under Alberta VOW rules.
Takes 10 seconds · no spam · board rules require a free account
3
Bedrooms
3
Bathrooms
1,728
Sq ft
1963
Year built
$7,780
Property tax (2026)
2
Garage
5,252
Lot sq ft
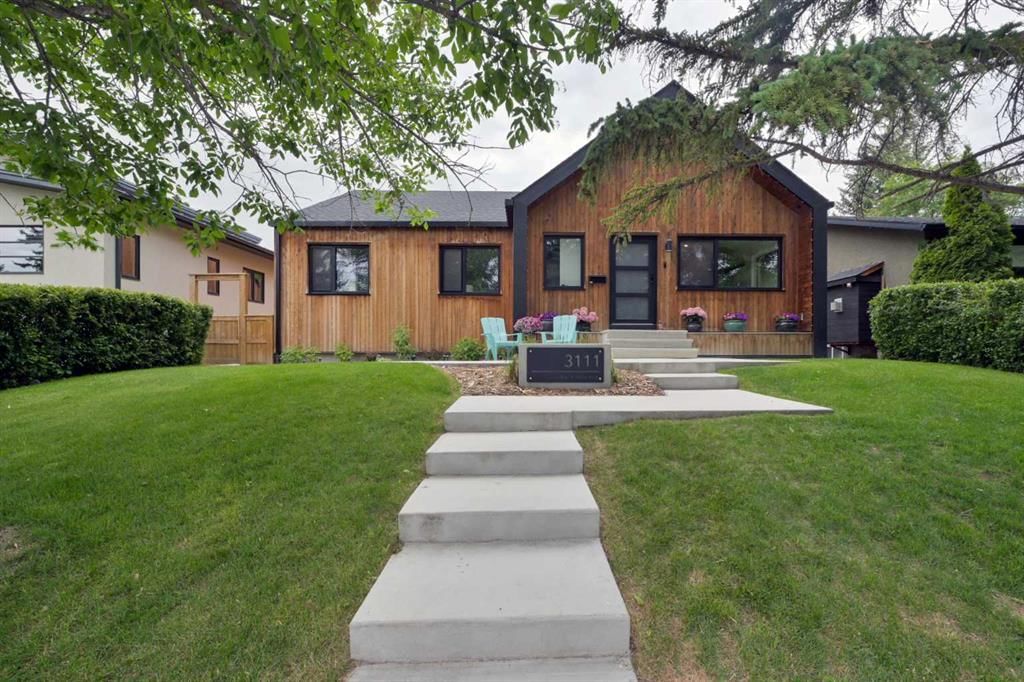
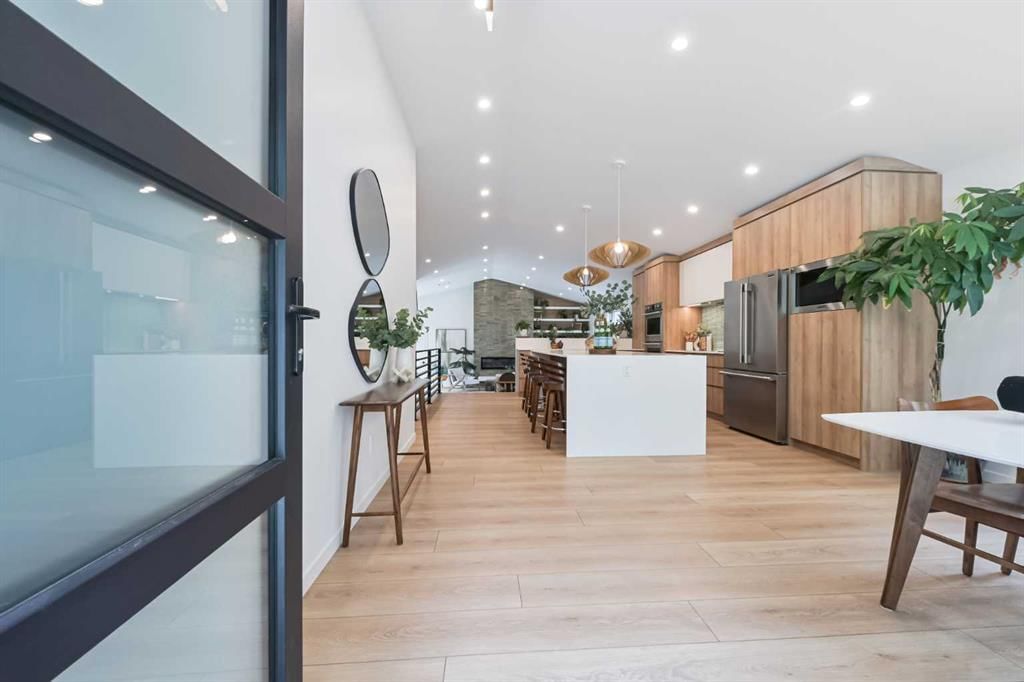
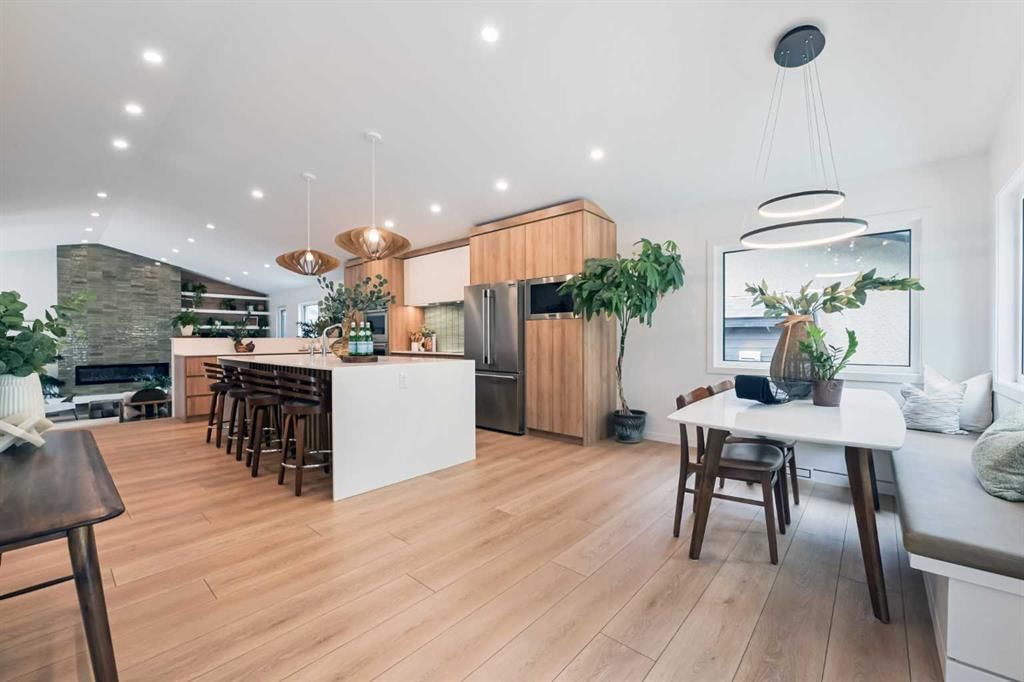
CalgaryListings Insight 3111 Leduc Crescent SW is a 3-bedroom home in the community of Lakeview, built in 1963, offering 3 bathrooms and 1,728 sq ft of living space above grade. Notable features include a fully finished basement, a double garage, vinyl plank flooring, and a fireplace. Before writing, ask about recent comparable sales, inspection items, permits, basement development, and long-term resale fit. This sale can help you understand current pricing in the area. Ask us how it compares with nearby active and recently sold homes. MLS® A2321636.
Thinking of selling nearby?
This property sold in Lakeview. Find out what your home could be worth in today’s market — no obligation.
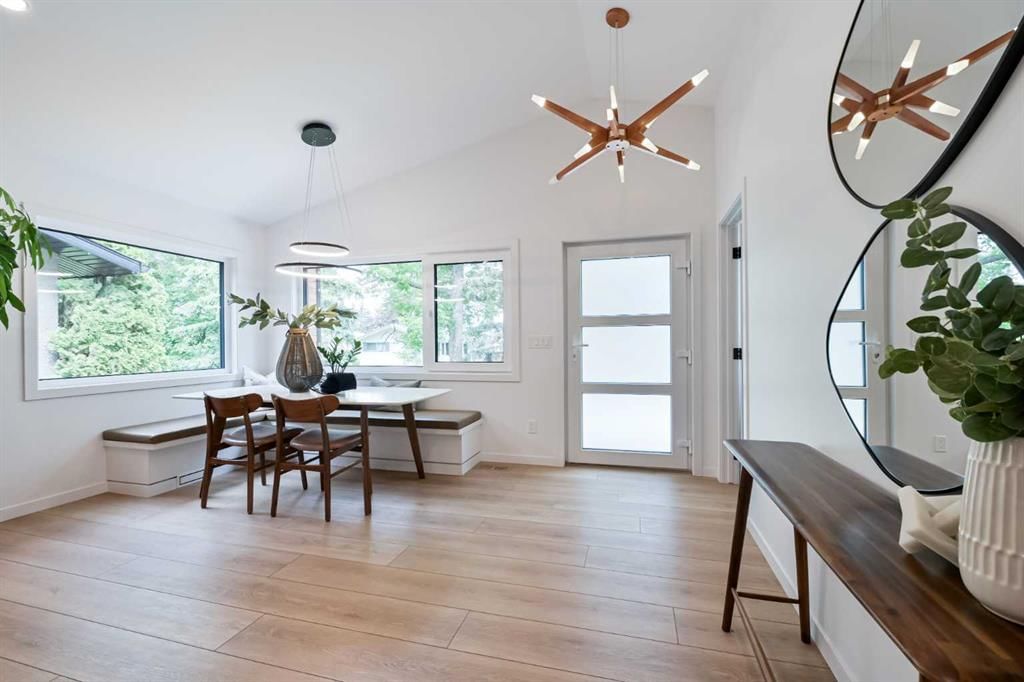
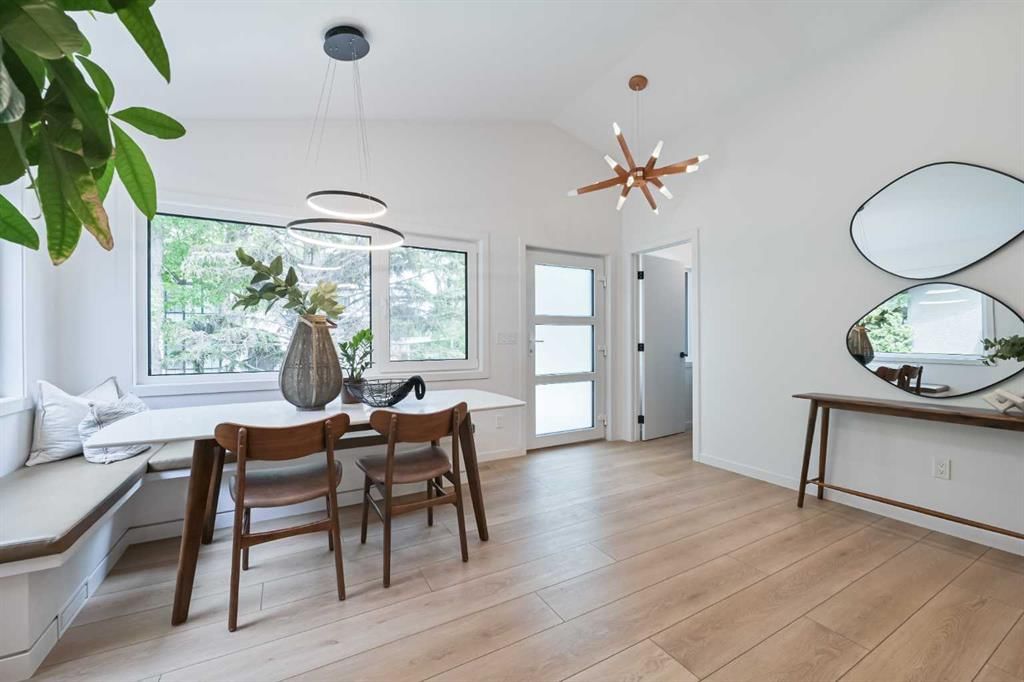
** Open House Saturday June 27th from 12:30-2pm ** Stunning Renovated Lakeview Bungalow with complete natural cedar exterior siding! Key Highlights: Quiet crescent location situated on a sunny west baking yard with Over 1700 Sq.ft above grade including an oversized (24ftx26ft) attached heated double garage w/ in-slab heating! 3 bedrooms up, 2 down with 3 full bathrooms. Heated floors in all 3 bathrooms - 2 custom tile showers & 1 tub shower. Large Kitchen with oversized island, eating bar with custom cabinetry & millwork. Custom closets, Vaulted ceilings on entire main floor (great room boasts 13’ ceilings). Upgraded triple pane windows and doors from Europe with the Tilt and Turn system. Basement even includes a custom sauna! Updated landscaping to include newly poured concrete sidewalks, patio, pergola , & fencing. Home was taken apart by hand and completely rebuilt in 2022/23. Only the original concrete foundation and main floor system remain of the original house. A new foundation was put in for the additional & a new home was constructed on the new enlarged footprint. Construction: All 2x6 exterior walls with new engineered truss roof system. New concrete foundation on concrete footings under the foot print of the addition. New engineered window opening cut into original basement foundation walls Insulation and Air Barrier: House roof - 2 lb closed cell spray foam - R50 Garage roof - R50 blown in Main floor walls - R20 2x6 fiberglass batt. Main floor walls - Rockwell Comfort Board 80 - R6.3 Basement frost walls - 2 lb spray foam - R20 Under slab insulation house addition and garage - 4” XPS Styrofoam - R20 HVAC: Natural gas forced air furnace and HRV system Completely new HVAC ducting and venting Hydronic heating to the addition slab floor and the garage slab Plumbing. All new plumbing system - all waterlines, drainage and venting. On demand hot water supply, Boiler supplied hydronic heating - to addition slab floor and garage floor slab Electrical: 200 amp electrical service 12 Kilowatt Solar System - Installed in September 2024. Gemstone exterior lighting Exterior and Envelope: Asphalt shingle roofing Typar WRB house wrap / 3M tapes Rockwool exterior insulation Vertical rain screen under siding Vertical cedar T&G siding Aluminum flashings Aluminum box eaves troughs Smart board and aluminum fascia. Don't miss out on this well constructed and very rare opportunity in Lakeview!
Remarks as published by the listing brokerage while this home was on the market. Open house dates, showing instructions and offer deadlines in this text have passed.
Listing data provided via MLS®. Not intended to solicit buyers or sellers already under contract.
Property History
No previous MLS® listings on record for this property — this appears to be its first time offered. Want to know how often homes nearby change hands? Ask our team.
Jennie Elliott SchoolPublic (CBE) · Elementary · 144 m · about 1 min by carSchool website
Bishop Pinkham SchoolPublic (CBE) · Junior High · 161 m · about 2 mins by carSchool website
Connect Charter SchoolCharter · Elementary/Junior High · 655 m · about 4 mins by carSchool website
Central Memorial High SchoolPublic (CBE) · Senior High · 1.7 km · about 6 mins by carSchool website
Mount Royal UniversityPost-Secondary · 1.9 km · about 7 mins by carSchool website
Clear Water AcademyPrivate / Independent · Elementary/Junior High/Senior High · 2.6 km · about 8 mins by carSchool website
Distances and drive times are measured from the centre of Lakeview, not from this address. Designation depends on address, grade, program and capacity and changes from year to year — check the CBE or Calgary Catholic finder before you buy.
Commute from Lakeview
Destination
By car
By transit
Downtown Calgary
18 mins
38 mins
University of Calgary
13 mins
45 mins
Foothills Medical Centre
13 mins
50 mins
Mount Royal University
7 mins
21 mins
Calgary International Airport
23 mins
1 hour 22 mins
Westside Recreation Centre
12 mins
54 mins
Off-peak estimates measured from the centre of Lakeview, not from this address. Live traffic varies.
Questions about this home
Is 3111 Leduc Crescent SW still for sale?
No. The MLS® record for 3111 Leduc Crescent SW in Lakeview (MLS® A2321636) is marked sold. The last publicly advertised asking price was $1,675,000; the final sale price is available only to signed-in members under Alberta VOW rules.
How many bedrooms and bathrooms does 3111 Leduc Crescent SW have?
3111 Leduc Crescent SW in Lakeview has 3 bedrooms and 3 bathrooms. The listing records 1,728 sq ft above grade. It is a detached house.
Live MLS® Data · Calgary Listings Group · Serving Calgary Since 1997
Everything we give our clients, before you're one.
One free account opens the whole toolkit — the guides we
write for Calgary buyers and sellers, the checklists we actually use on deals, the
video library, and a concierge that answers your questions any time of day.