The sale price and sold-to-list ratio for this home are members-only under Alberta VOW rules.
Takes 10 seconds · no spam · board rules require a free account
3
Bedrooms
3.5
Bathrooms
1,580
Sq ft
2026
Year built
$353
Condo / HOA fee /mo
2
Garage
2,509
Lot sq ft
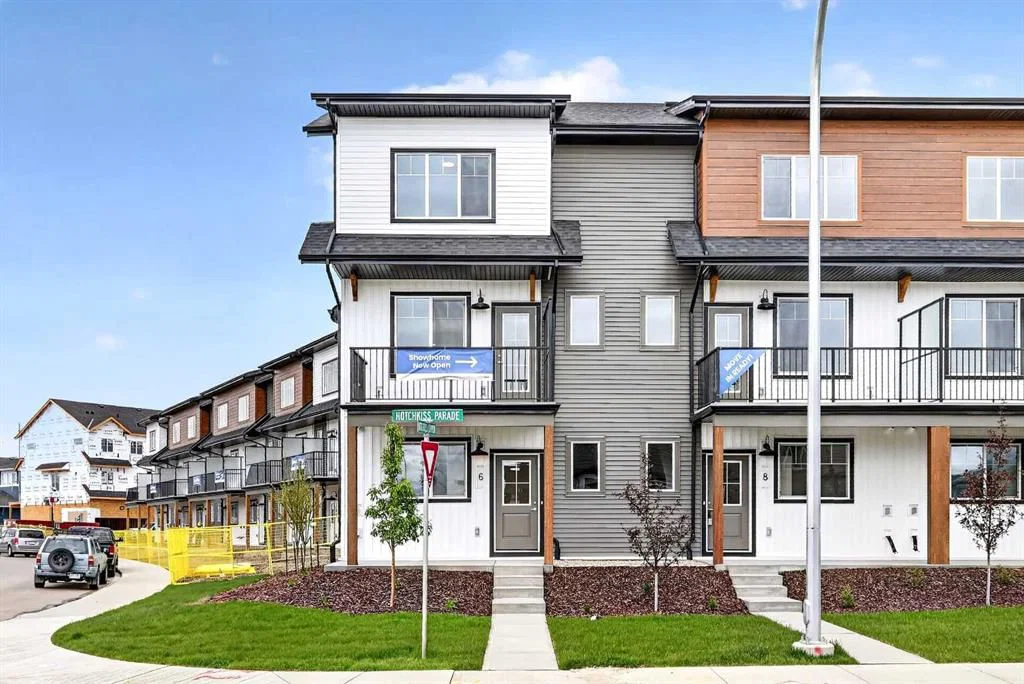
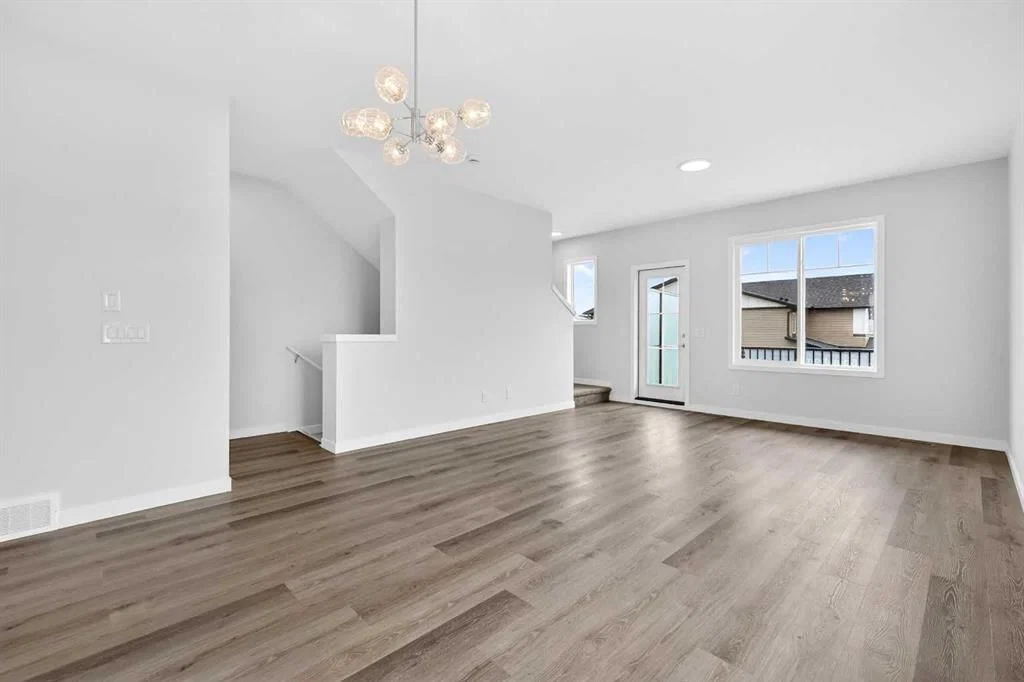
CalgaryListings Insight 6 Hotchkiss Parade SE is a 3-bedroom home in the community of Hotchkiss, built in 2026, offering 3.5 bathrooms and 1,580 sq ft of living space above grade. Standout details include a double attached garage and vinyl plank flooring. Condo fees are approximately $353/month. For new construction, review builder terms, deposit structure, possession timelines, warranty coverage, GST treatment, and what is actually included. If rental income is part of the plan, verify suite legality, permits, insurance, lender treatment, and current lease details before removing conditions. This sale can help you understand current pricing in the area. Ask us how it compares with nearby active and recently sold homes. MLS® A2321335.
Thinking of selling nearby?
This property sold in Hotchkiss. Find out what your home could be worth in today’s market — no obligation.
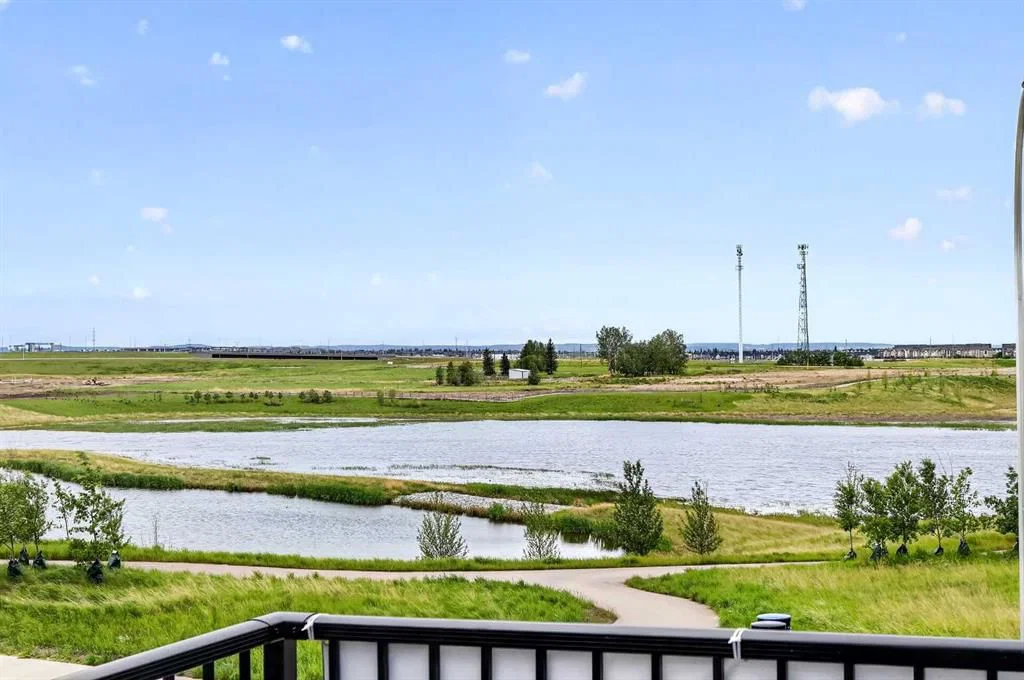
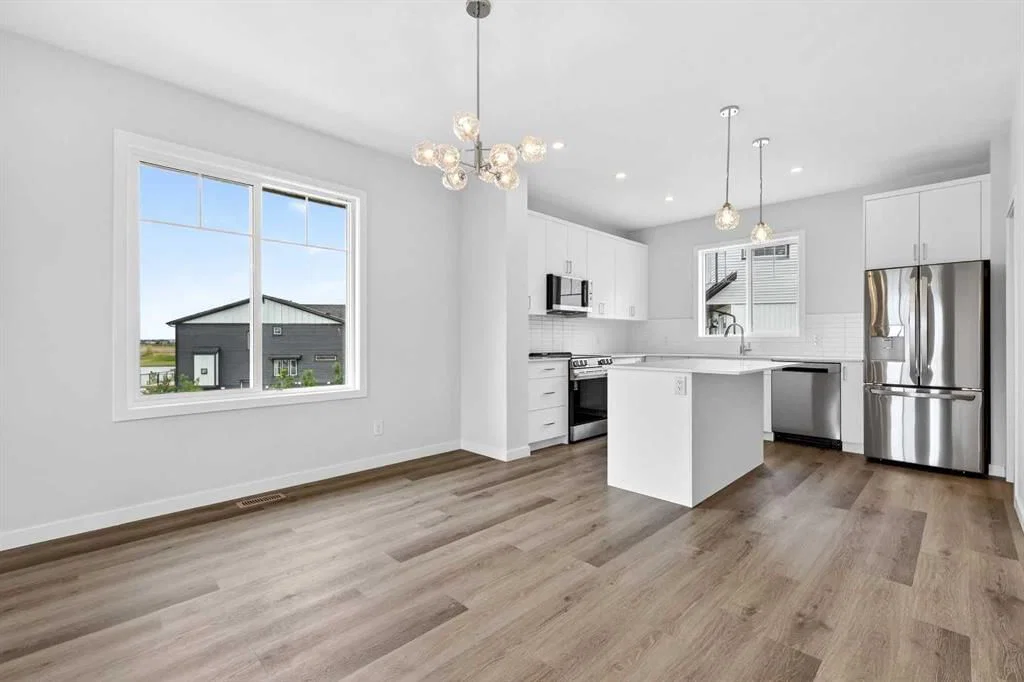
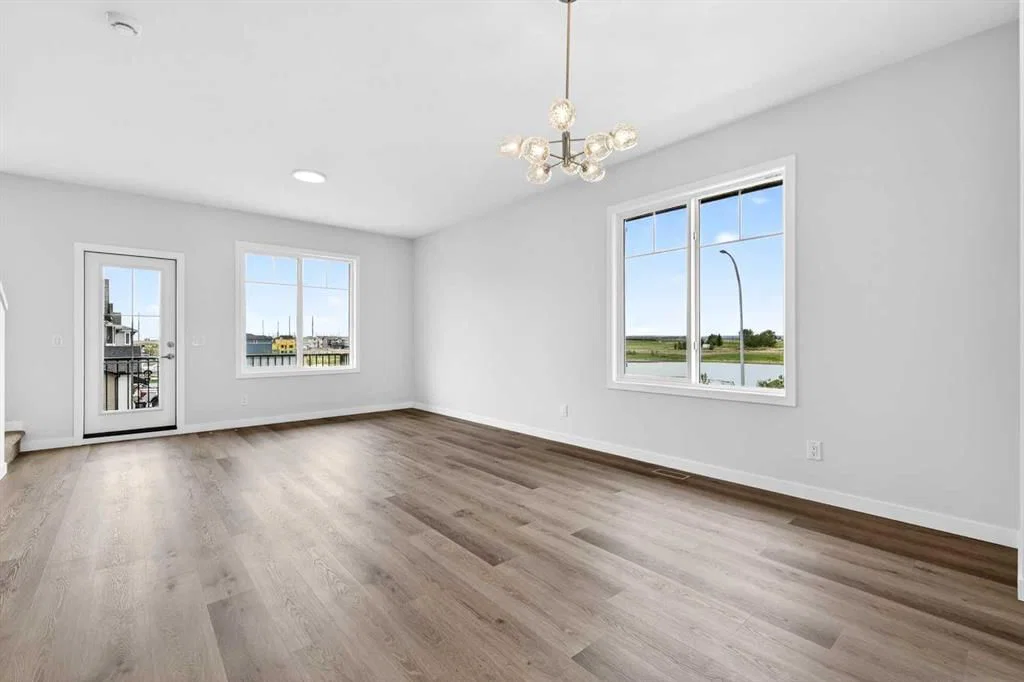
OPEN HOUSE This Saturday and Sunday from 12-5pm. Please go to the ShowHome located at 14 Hotchkiss Parade for details. Picture yourself enjoying sunset views over lush greenery, calm waters, and distant mountains from your own private balcony. StreetSide proudly presents this exceptionally popular end-unit townhome, where expansive living areas meet modern comforts and sophisticated finishes. The thoughtfully designed floorplan features three spacious upper-level bedrooms and two and a half well appointed bathrooms, complemented by a versatile lower-level den perfect for a home office or quiet retreat. The heart of the home is an inviting open-concept main floor, anchored by a large gourmet kitchen featuring a functional breakfast bar for casual dining. This bright living space transitions seamlessly to a private balcony, framing exceptional views of the lush greenery, calm pond, and mountain peaks, offering a perfect setting for outdoor relaxation. The interior showcases high end craftsmanship, including modern white slab-style cabinetry with a full bank of drawers for maximum storage. The kitchen is further elevated by polished white quartz countertops and a full suite of premium stainless steel appliances. Durable luxury vinyl flooring runs throughout the primary living areas, while the stairs and upper level are finished with plush carpet over an 8lb underlay for superior comfort. Additional conveniences include an attached double car garage and a lifestyle defined by maintenance free living and professionally maintained landscaping. Located in the vibrant community of Hotchkiss, where nature takes centre stage by boasting 80+ combined acres of green space and wetlands, providing a scenic backdrop for modern living. Enjoy proximity to Seton’s vibrant retail district, world-class healthcare, and easy highway access. As the community grows to include its own school and daycare, Hotchkiss remains the premier choice for those seeking a balanced, well-connected lifestyle.
Remarks as published by the listing brokerage while this home was on the market. Open house dates, showing instructions and offer deadlines in this text have passed.
Listing data provided via MLS®. Not intended to solicit buyers or sellers already under contract.
Property History
No previous MLS® listings on record for this property — this appears to be its first time offered. Want to know how often homes nearby change hands? Ask our team.
Divine Mercy SchoolCatholic (CCSD) · Elementary · 2.0 km · about 13 mins by carSchool website
Mahogany SchoolPublic (CBE) · Elementary · 2.1 km · about 13 mins by carSchool website
Joane Cardinal-Schubert High SchoolPublic (CBE) · about 15 mins by carSchool website
All Saints High SchoolCatholic (CCSD) · about 20 mins by carSchool website
Distances and drive times are measured from the centre of Hotchkiss, not from this address. Designation depends on address, grade, program and capacity and changes from year to year — check the CBE or Calgary Catholic finder before you buy.
Commute from Hotchkiss
Destination
By car
By transit
Downtown Calgary
28 mins
5 hours 14 mins
University of Calgary
30 mins
5 hours 34 mins
Foothills Medical Centre
29 mins
5 hours 50 mins
Mount Royal University
23 mins
5 hours 42 mins
Calgary International Airport
28 mins
9 hours 17 mins
Westside Recreation Centre
28 mins
5 hours 45 mins
Off-peak estimates measured from the centre of Hotchkiss, not from this address. Live traffic varies.
Questions about this home
Is 6 Hotchkiss Parade SE still for sale?
No. The MLS® record for 6 Hotchkiss Parade SE in Hotchkiss (MLS® A2321335) is marked sold. The last publicly advertised asking price was $466,600; the final sale price is available only to signed-in members under Alberta VOW rules.
How many bedrooms and bathrooms does 6 Hotchkiss Parade SE have?
6 Hotchkiss Parade SE in Hotchkiss has 3 bedrooms and 3.5 bathrooms. The listing records 1,580 sq ft above grade. It is a townhouse.
Live MLS® Data · Calgary Listings Group · Serving Calgary Since 1997
Everything we give our clients, before you're one.
One free account opens the whole toolkit — the guides we
write for Calgary buyers and sellers, the checklists we actually use on deals, the
video library, and a concierge that answers your questions any time of day.