View all 33 photos
3
Bedrooms
3
Bathrooms
1,268
Sq ft
2024
Year built
$3,697
Property tax (2026)
2,518
Lot sq ft
$555,000
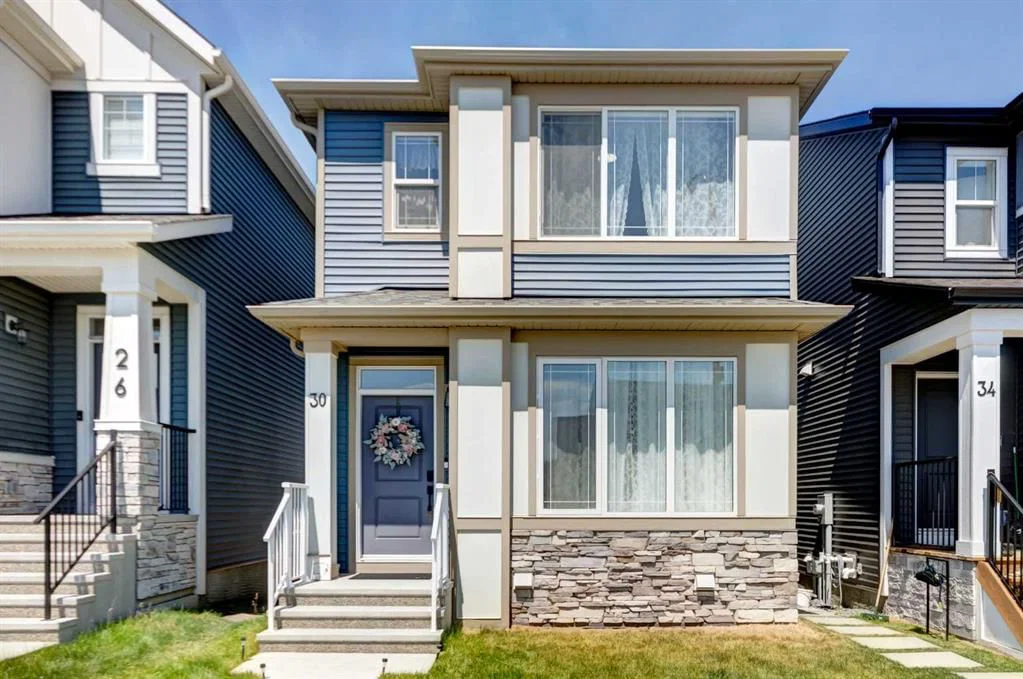
30 Creekside Manor SW, Calgary T2X 5S2
Pine CreekActiveMLS® A2321164· 11 days on market
CalgaryListings Insight
Welcome to 30 Creekside Manor SW — a 3-bedroom home built in 2024, featuring 3.5 bathrooms in the community of Pine Creek, with 1,268 sq ft of living space above grade. Highlights include laminate flooring. Before writing, ask about recent comparable sales, inspection items, permits, basement development, and long-term resale fit. If rental income is part of the plan, verify suite legality, permits, insurance, lender treatment, and current lease details before removing conditions. MLS® A2321164.
Welcome to 30 Creekside Manor SW — a 3-bedroom home built in 2024, featuring 3.5 bathrooms in the community of Pine Creek, with 1,268 sq ft of living space above grade. Highlights include laminate flooring. Before writing, ask about recent comparable sales, inspection items, permits, basement development, and long-term resale fit. If rental income is part of the plan, verify suite legality, permits, insurance, lender treatment, and current lease details before removing conditions. MLS® A2321164.
Want to see this home?
Tour this home in person with a CalgaryListings REALTOR® and get straight answers before you decide.
Ask a Question About This ListingCalgary Listings Group · eXp RealtyHomeowners · Free & InstantThinking of selling?Curious what your own home could be worth? Get an instant, no-obligation estimate based on current market data.
Get an Instant Home Evaluation →About this property
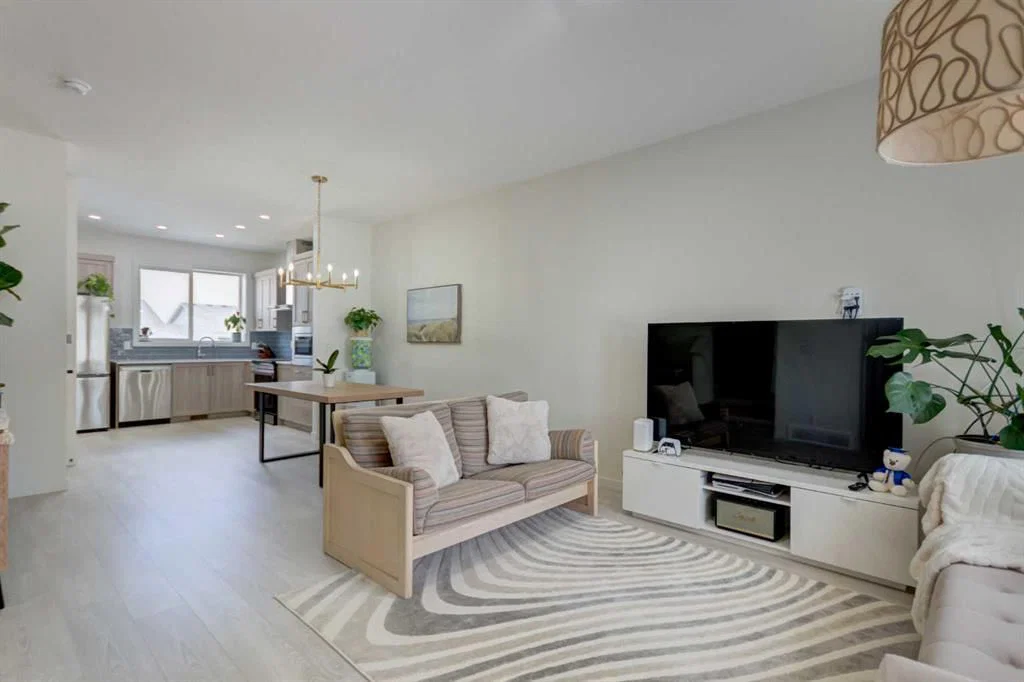
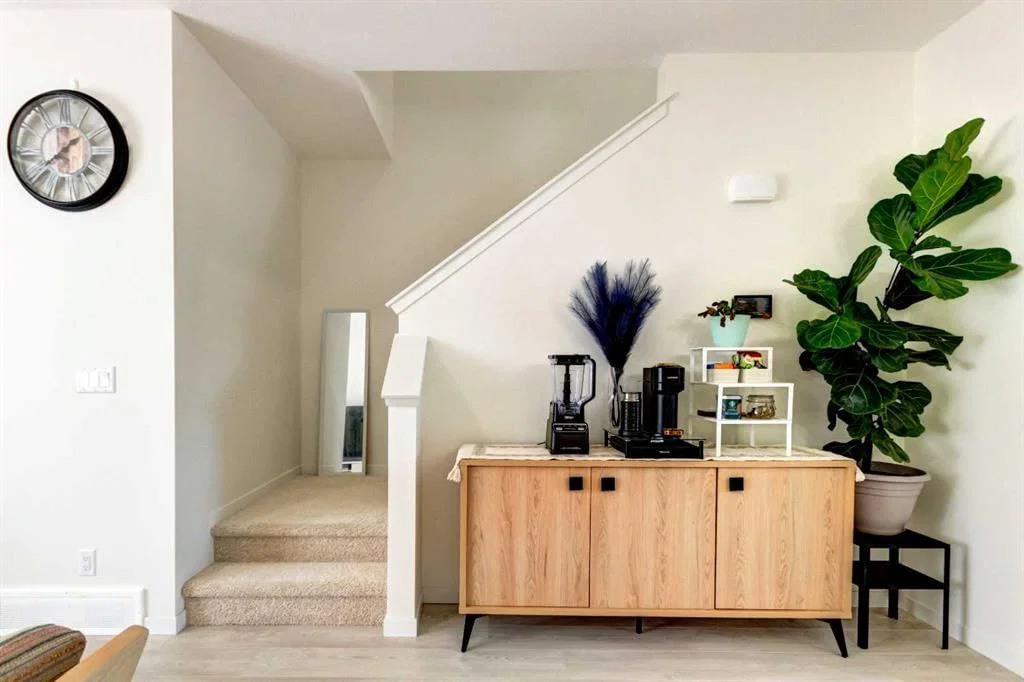
Welcome to this beautifully maintained, like-new detached home offering 1,268 sq. ft. of thoughtfully designed living space. Featuring 3 spacious bedrooms and 2.5 bathrooms, this home combines modern style with everyday functionality.
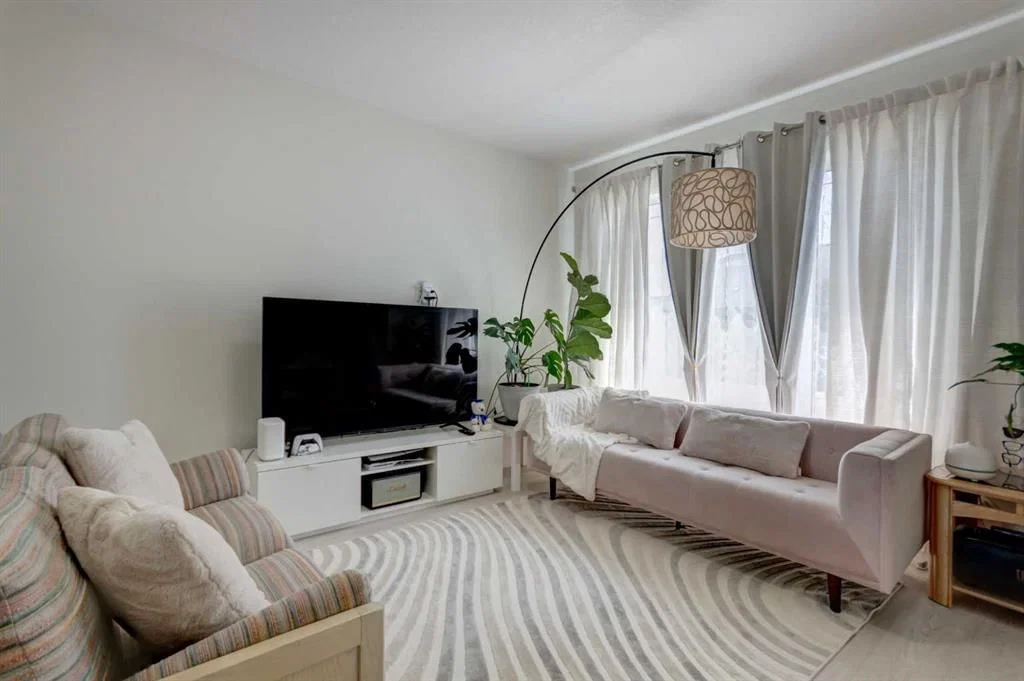
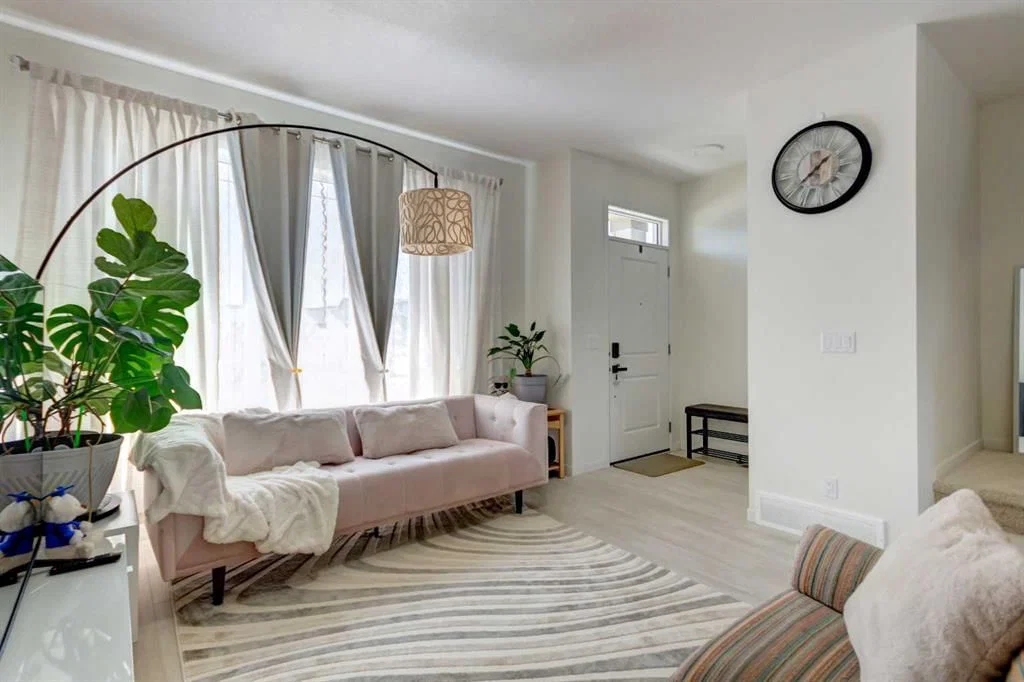
The bright, open-concept main floor is perfect for both entertaining and daily living, with a seamless flow between the living, dining, and kitchen areas. The contemporary kitchen offers ample cabinetry, generous counter space, and plenty of room to gather with family and friends. Upstairs, you'll find three comfortable bedrooms, including a spacious primary retreat complete with a private ensuite and ample closet space. Two additional bedrooms and a full bathroom provide flexibility for a growing family, guests, or a home office. The basement has tall ceilings and a very large window opening future development to suit your family's lifestyle.
Perfectly positioned near the scenic Sirocco Golf Club, Creekview offers an exceptional blend of natural beauty and everyday convenience. Residents enjoy easy access to Township Shopping Centre in nearby Legacy, home to more than 50 shops, restaurants, and services, including Sobeys, Starbucks, COBS Bread, The Canadian Brewhouse, Winners, and much more.
Designed with families in mind, the community includes a future school site near the entrance, making it easy for children to walk or bike to school. Creekview also features an abundance of parks, playgrounds, pathways, and sports fields, providing endless opportunities to stay active, connect with neighbours, and enjoy the outdoors.
Property Taxes
$3,697/yr (2026)
Listing Information
MLS® NumberA2321164
StatusActive
List Price$555, 000
Days on Market11 days
OccupancyOwner
Property Details
Property TypeDetached
Architectural Style2 Storey
ZoningR-G
Above-Grade Sq Ft1, 268 sq ft
Year Built2024
Bedrooms3
Full Bathrooms3
Half Bathrooms1
Total Bathrooms3.5
Interior
BasementFull, Unfinished, None
FlooringCarpet, Laminate
Fireplaces0
HeatingForced Air
Air ConditioningNone
Exterior & Parking
ExteriorComposite Siding, Vinyl Siding, Wood Frame
RoofAsphalt Shingle
FoundationPoured Concrete
Total Parking2
Patio / DeckNone
Site & Lot
Lot Size2, 518 sq ft
Lot Acres0.06 acres
Lot Width23.26
Lot FeaturesBack Lane
Legal Description2410884;11;66
Inclusions
Dishwasher,Electric Range,Microwave,Range Hood,Refrigerator,Washer/Dryer
Room Dimensions
Main Level
2pc Bathroom6`5" × 2`11"
Dining Room12`10" × 7`11"
Kitchen10`8" × 13`2"
Living Room11`11" × 12`11"
Mud Room5`11" × 5`11"
Second Level
3pc Ensuite bath4`11" × 9`0"
4pc Bathroom7`8" × 4`11"
Bedroom8`3" × 10`0"
Bedroom8`3" × 10`0"
Laundry3`2" × 5`6"
Bedroom - Primary11`4" × 12`0"
Property History
No previous MLS® listings on record for this property — this appears to be its first time offered. Want to know how often homes nearby change hands? Ask our team.
What did similar homes here actually sell for?
CalgaryListings Group clients see recent sold prices and sale-to-list ratios for homes just like this one — plus smart matches and one-tap showing requests. Free with your client portal account.