View all 47 photos
2
Bedrooms
3
Bathrooms
1,301
Sq ft
2014
Year built
$2,962
Property tax (2026)
$386
Condo / HOA fee /mo
2
Garage
$374,900
214 Nolanfield Villas NW, Calgary T3R 0T9
Nolan HillActiveMLS® A2320316· 63 days on market
CalgaryListings Insight
Located in the community of Nolan Hill, 214 Nolanfield Villas NW is a 2-bedroom home with 3.5 bathrooms, built in 2014, offering 1,301 sq ft of living space above grade. Highlights include a double attached garage, hardwood flooring, and a quiet cul-de-sac location. Condo fees are approximately $386/month, including parking. For townhomes, review condo fees or HOA fees, exterior maintenance responsibilities, parking, pet rules, and resale fit. If rental income is part of the plan, verify suite legality, permits, insurance, lender treatment, and current lease details before removing conditions. MLS® A2320316.
Located in the community of Nolan Hill, 214 Nolanfield Villas NW is a 2-bedroom home with 3.5 bathrooms, built in 2014, offering 1,301 sq ft of living space above grade. Highlights include a double attached garage, hardwood flooring, and a quiet cul-de-sac location. Condo fees are approximately $386/month, including parking. For townhomes, review condo fees or HOA fees, exterior maintenance responsibilities, parking, pet rules, and resale fit. If rental income is part of the plan, verify suite legality, permits, insurance, lender treatment, and current lease details before removing conditions. MLS® A2320316.
Want to see this home?
Tour this home in person with a CalgaryListings REALTOR® and get straight answers before you decide.
Ask a Question About This ListingCalgary Listings Group · eXp RealtyHomeowners · Free & InstantThinking of selling?Curious what your own home could be worth? Get an instant, no-obligation estimate based on current market data.
Get an Instant Home Evaluation →About this property
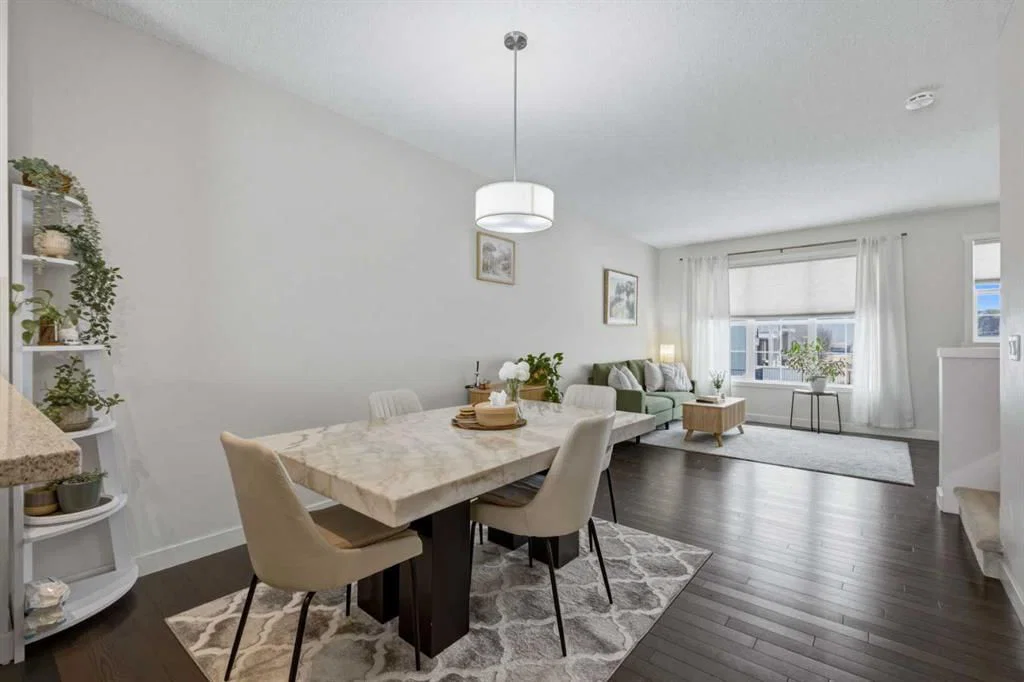
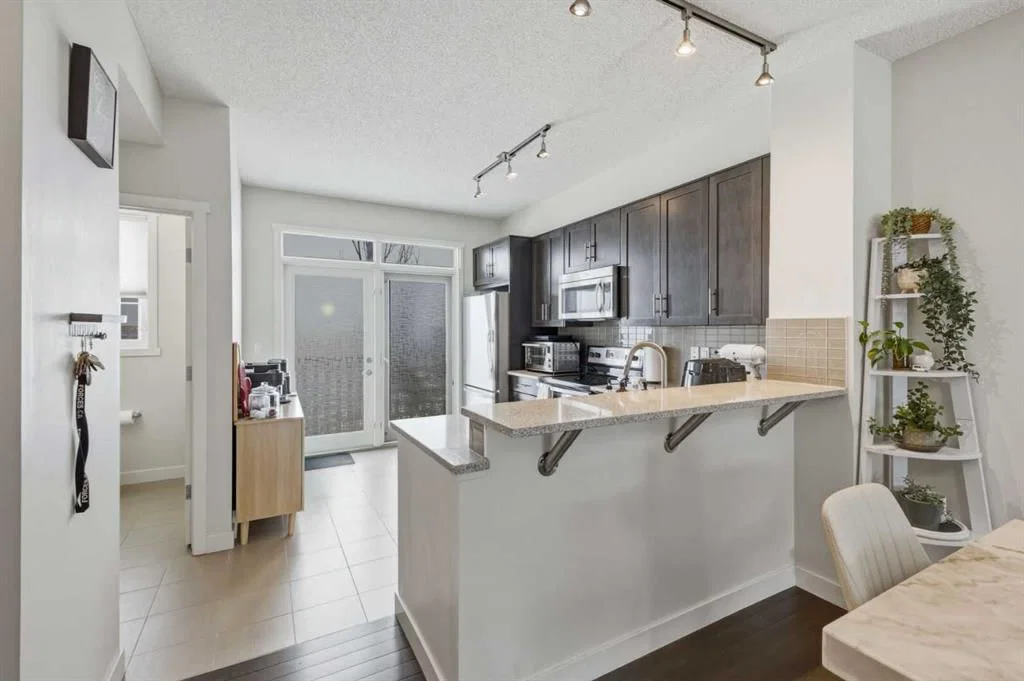
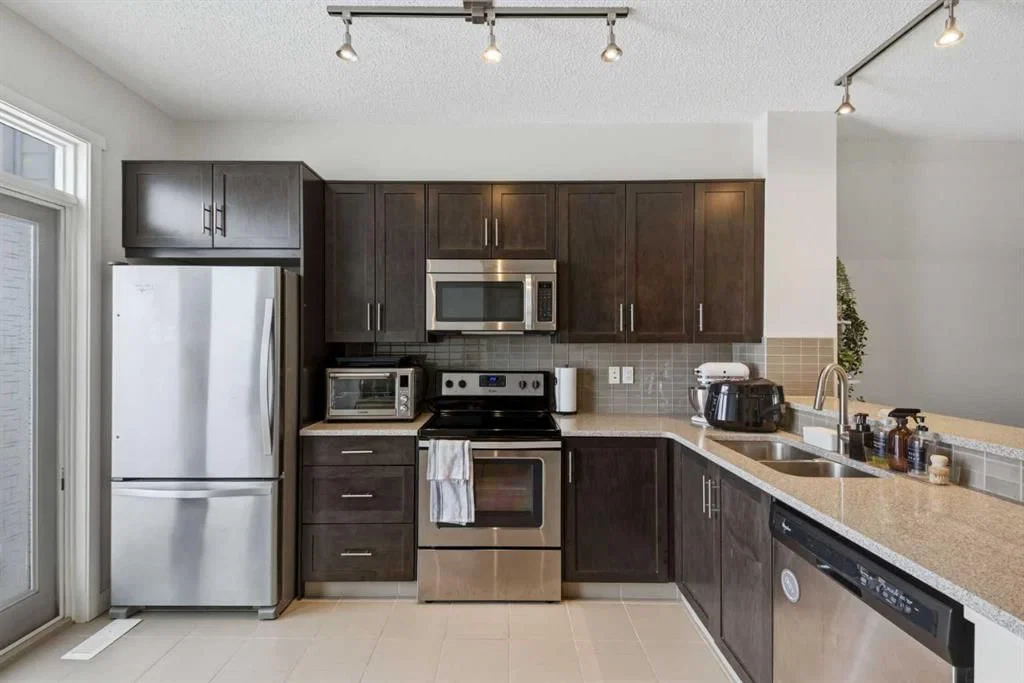
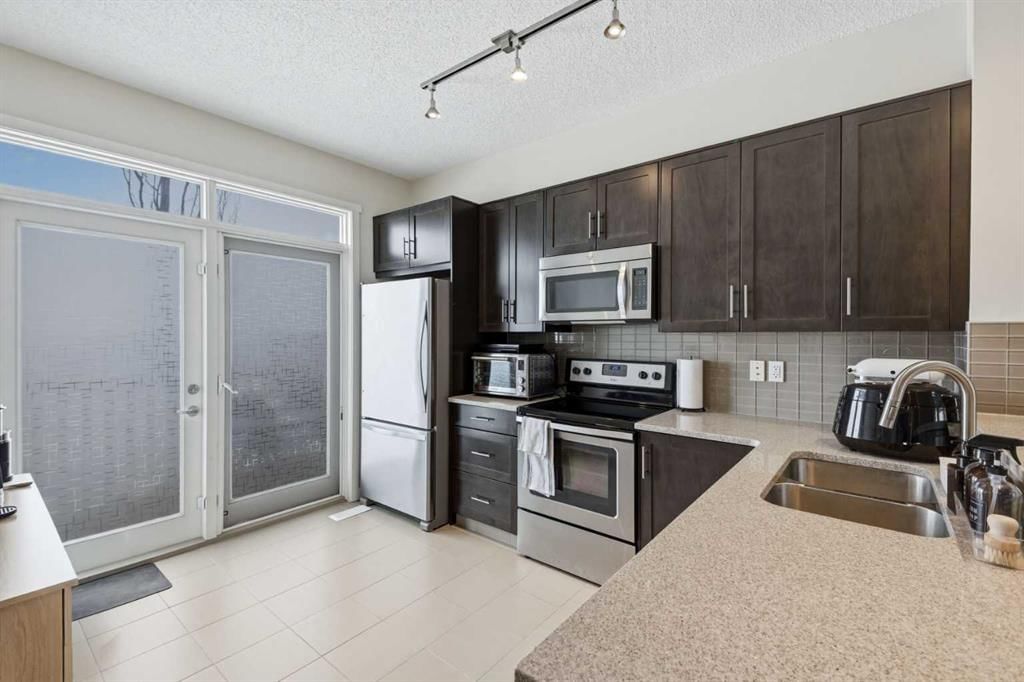
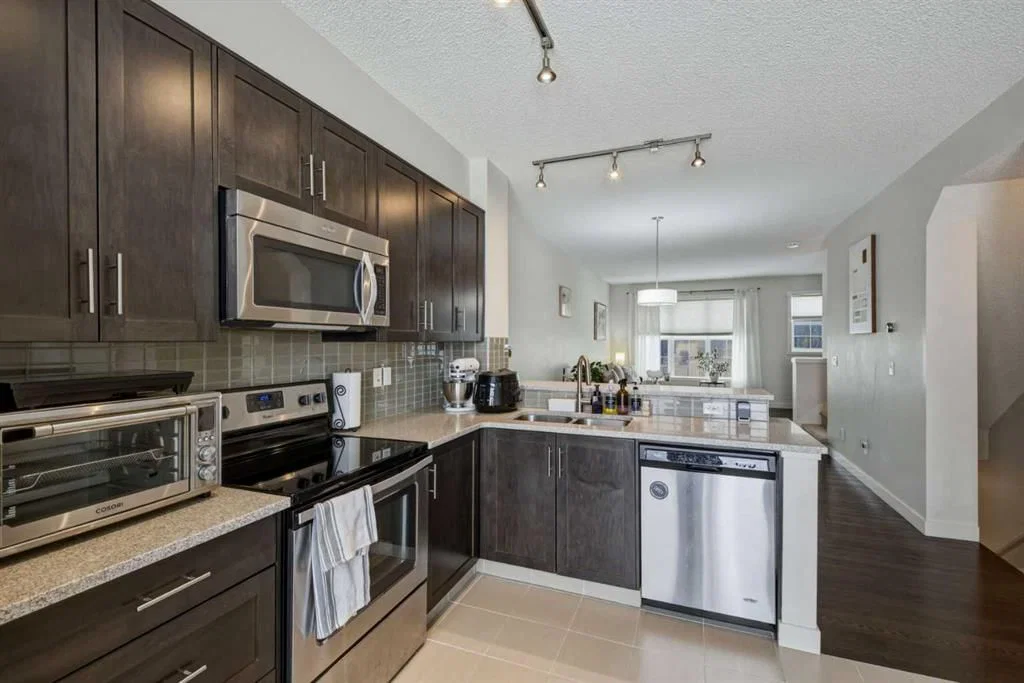
Discover the perfect place to call home in this gorgeous 2-bedroom, 2.5-bathroom townhouse. With 1,301 sq. ft. of thoughtfully designed space, this property is an ideal fit for first-time buyers, savvy investors, or anyone looking for a fresh start in a vibrant community. From the moment you step inside, you’ll be welcomed by a spacious foyer and access to the double tandem garage. Heading upstairs, the main floor opens up to a stunning living space bathed in natural light. High ceilings and gleaming hardwood floors create an inviting atmosphere, while the open-concept layout connects the living, dining, and kitchen areas perfectly. The kitchen is a true highlight, featuring stainless steel appliances and a breakfast bar that overlooks the dining area. It opens directly onto your private balcony—the perfect spot for summer BBQs and relaxing evenings. Upstairs, you'll find two massive master bedrooms, each with its own private ensuite and large windows that continue the home’s theme of incredible natural light. With the added bonus of upper-floor laundry, daily living is made effortlessly convenient. Live the Best of NW Living: Nestled in a prime location, you're just steps from parks, playgrounds, and unbeatable amenities including Costco, Walmart, T&T Supermarket, and a variety of fantastic local shops and restaurants. The condition of the carpets and need for replacement has been factored into asking price. This home is ready and waiting for you. Come see why it’s the one you’ve been looking for!
Property Taxes
$2,962/yr (2026)
Condo / HOA Fee
$385.7/mo
Listing Information
MLS® NumberA2320316
StatusActive
List Price$374, 900
Days on Market63 days
OccupancyOwner
Property Details
Property TypeRow/Townhouse
Architectural Style3 (or more) Storey
ZoningM-1 d100
Above-Grade Sq Ft1, 301 sq ft
Year Built2014
Bedrooms2
Full Bathrooms3
Half Bathrooms1
Total Bathrooms3.5
Parking TypeDouble Garage Attached
Interior
BasementNone
FlooringCarpet, Hardwood, Tile
Fireplaces0
HeatingForced Air, Natural Gas
Air ConditioningNone
Exterior & Parking
ExteriorVinyl Siding, Wood Frame
RoofAsphalt Shingle
FoundationPoured Concrete
Garage Spaces2
Total Parking3
Parking TypeDouble Garage Attached
Patio / DeckBalcony(s)
Site & Lot
Lot FeaturesCul-De-Sac, Landscaped
Legal Description1411875;19
Inclusions
Dishwasher,Electric Stove,Microwave Hood Fan,Refrigerator,Washer/Dryer
Condo Details
Monthly Condo Fee$385.7/mo
Fee IncludesParking
Parking TypeDouble Garage Attached
Pet PolicyYes
Building AmenitiesVisitor Parking
Room Dimensions
Main Level
2pc Bathroom4`10" × 6`3"
Dining Room10`1" × 15`0"
Kitchen10`1" × 12`6"
Living Room14`8" × 9`6"
Upper Level
Laundry3`10" × 3`6"
Bedroom - Primary10`6" × 11`1"
4pc Ensuite bath4`9" × 8`0"
Hall4`3" × 14`5"
3pc Ensuite bath7`6" × 5`1"
Bedroom10`11" × 13`4"
Property History
2024-01-01
Listed at $000,000
Status
2024-01-01
Listed at $000,000
Status
2024-01-01
Listed at $000,000
Status
This property has been listed 1 time before — see each asking price, what happened, and any sold prices.
Takes 10 seconds · no spam · instant access
What did similar homes here actually sell for?
CalgaryListings Group clients see recent sold prices and sale-to-list ratios for homes just like this one — plus smart matches and one-tap showing requests. Free with your client portal account.