View all 41 photos
3
Bedrooms
4
Bathrooms
1,426
Sq ft
2019
Year built
$4,721
Property tax (2026)
$418
Condo / HOA fee /mo
1
Garage
$649,900
2105 5 Street NW, Calgary T2M 5C2
Mount PleasantActiveMLS® A2320197· 73 days on market
CalgaryListings Insight
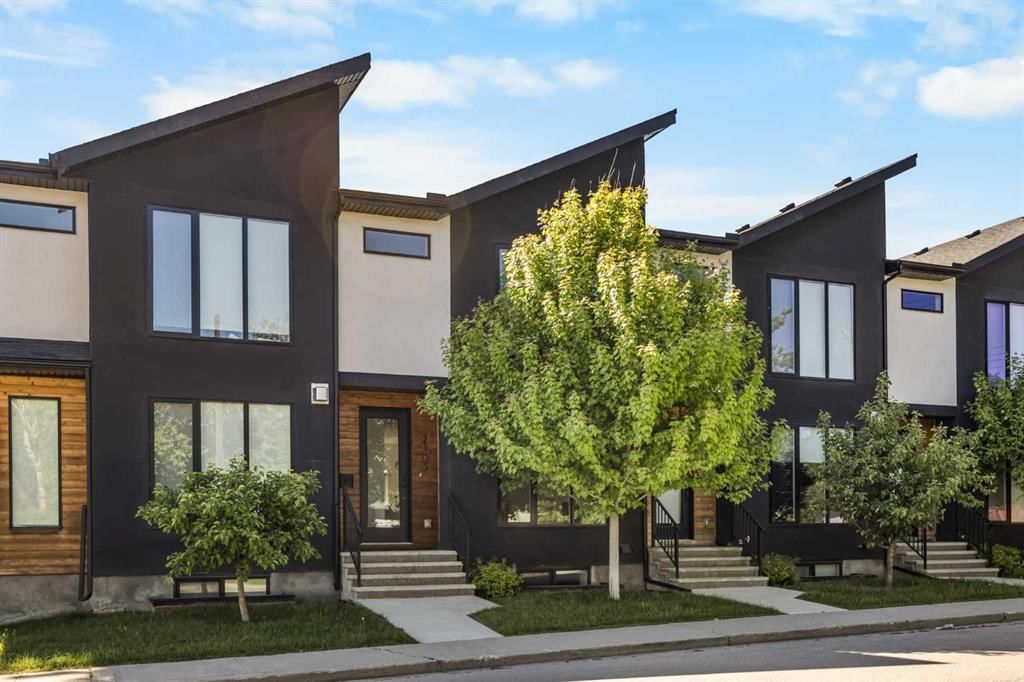
Tucked into the community of Mount Pleasant, this 3-bedroom home at 2105 5 Street NW was built in 2019 and includes 4.5 bathrooms and 1,426 sq ft of living space above grade. This home also offers a fully finished basement with a separate entrance, a single detached garage, vinyl plank flooring, a fireplace, and air conditioning. Condo fees are approximately $418/month. For townhomes, review condo fees or HOA fees, exterior maintenance responsibilities, parking, pet rules, and resale fit. If rental income is part of the plan, verify suite legality, permits, insurance, lender treatment, and current lease details before removing conditions. MLS® A2320197.
Tucked into the community of Mount Pleasant, this 3-bedroom home at 2105 5 Street NW was built in 2019 and includes 4.5 bathrooms and 1,426 sq ft of living space above grade. This home also offers a fully finished basement with a separate entrance, a single detached garage, vinyl plank flooring, a fireplace, and air conditioning. Condo fees are approximately $418/month. For townhomes, review condo fees or HOA fees, exterior maintenance responsibilities, parking, pet rules, and resale fit. If rental income is part of the plan, verify suite legality, permits, insurance, lender treatment, and current lease details before removing conditions. MLS® A2320197.
Want to see this home?
Tour this home in person with a CalgaryListings REALTOR® and get straight answers before you decide.
Ask a Question About This ListingCalgary Listings Group · eXp RealtyHomeowners · Free & InstantThinking of selling?Curious what your own home could be worth? Get an instant, no-obligation estimate based on current market data.
Get an Instant Home Evaluation →About this property
Modern infill 2020 built offering over 1,900 sq.ft. of developed living space, 9 ft ceilings and Luxury Vinyl Plank (LVP) Flooring throughout in the desirable inner-city community of Mount Pleasant. This well-maintained 3+1 Bedroom, 3.5 Bathroom home features contemporary finishes, separate laundry on both levels, Central Air Conditioning, and a detached garage.
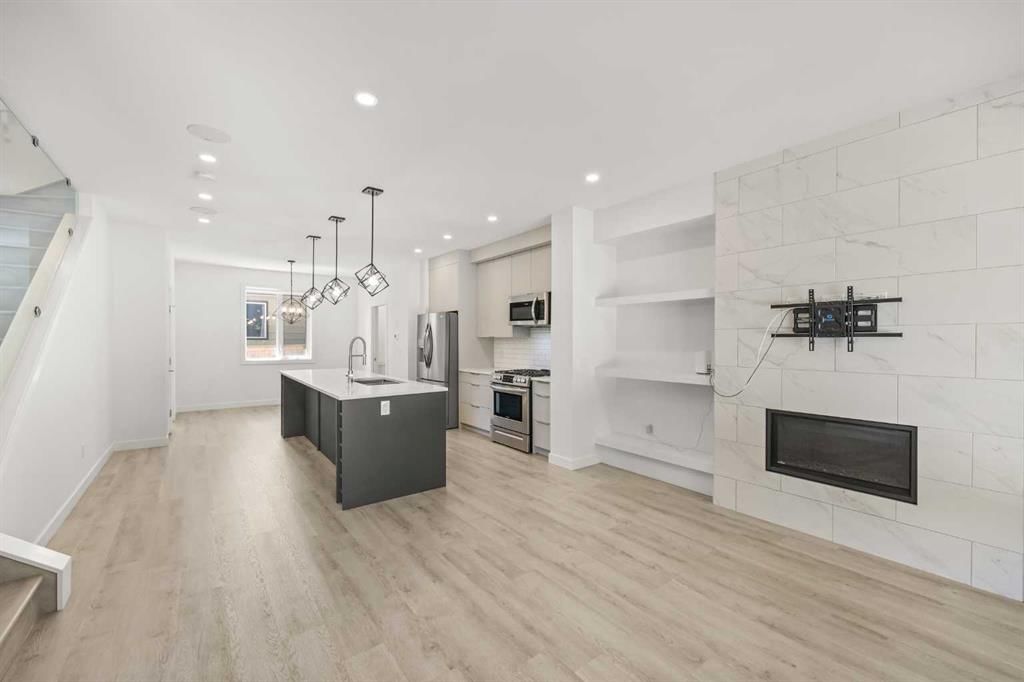
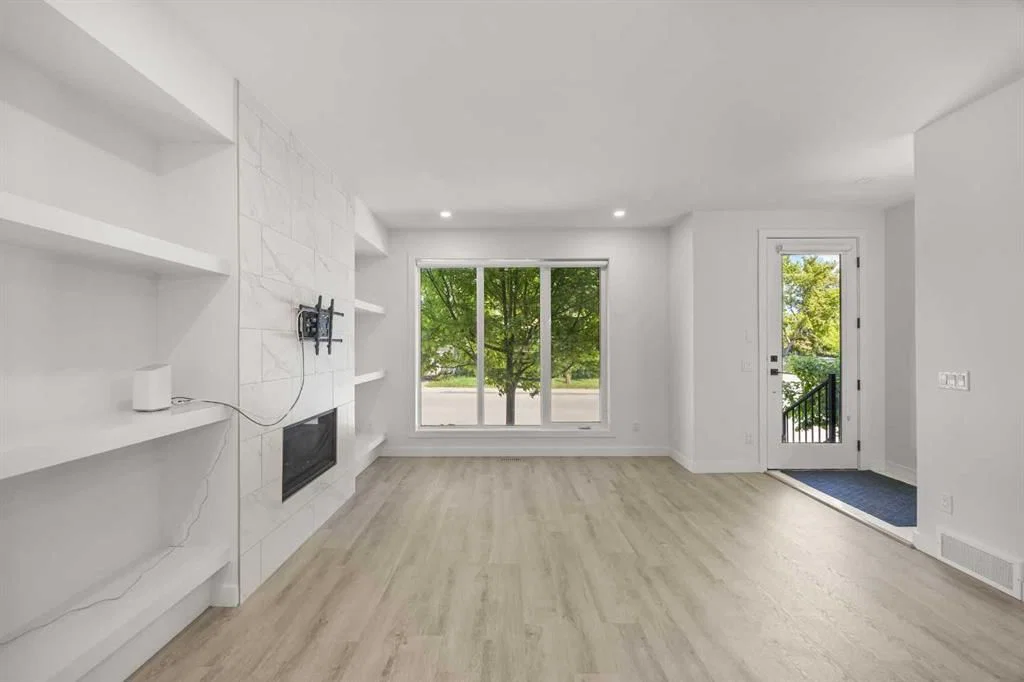
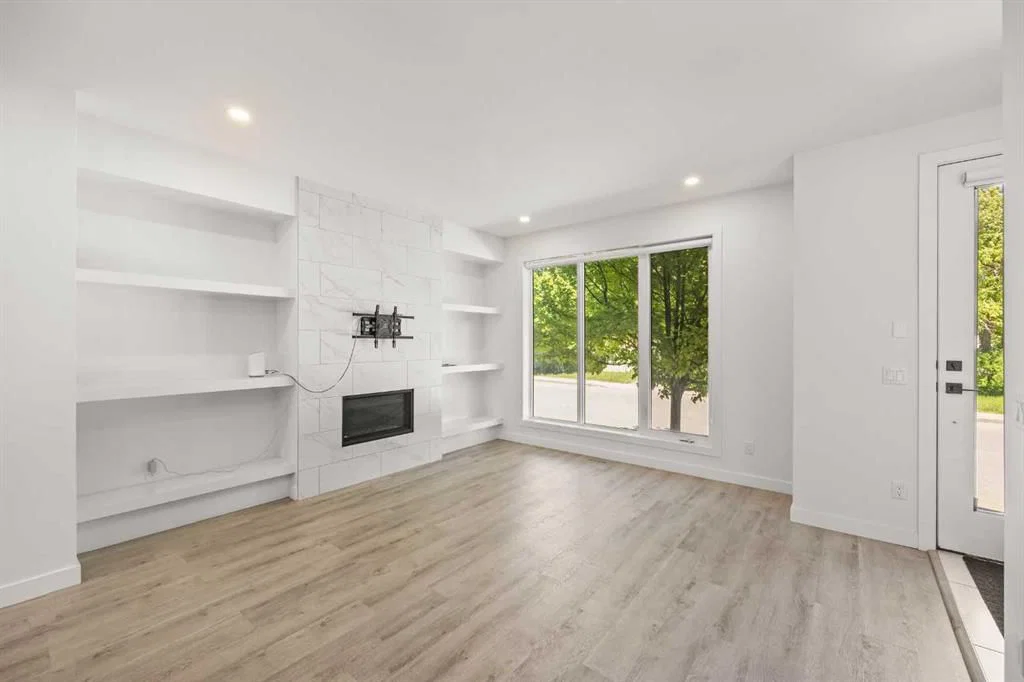
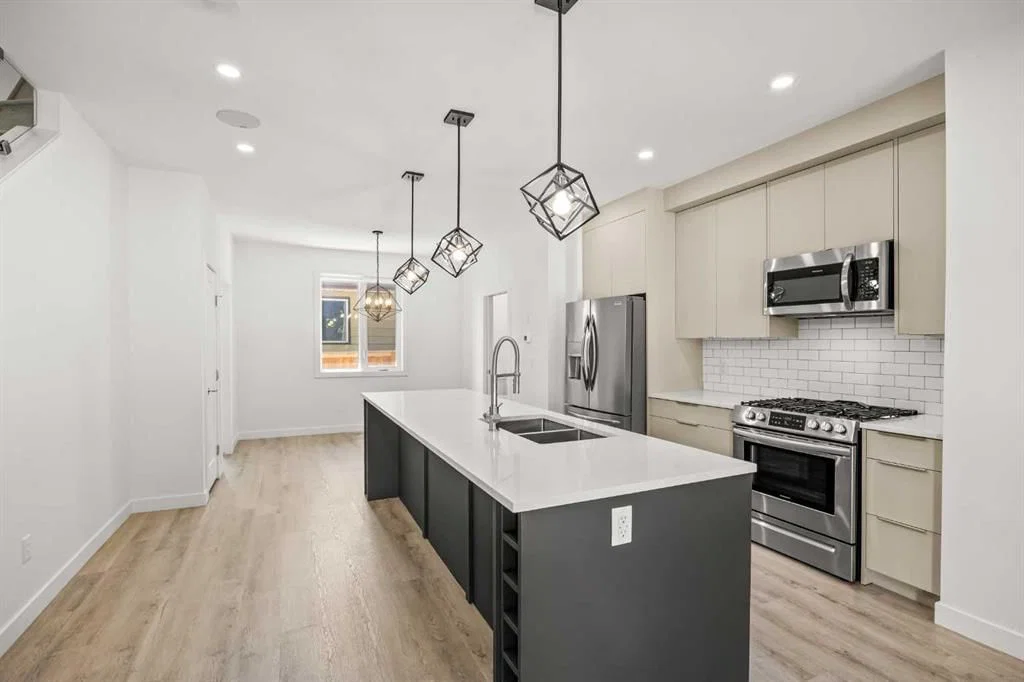
Step inside and be welcomed by the bright East-facing Living Room, where a large picture window fills the space with natural light. A floor-to-ceiling tiled fireplace with built-in floating shelves creates an attractive focal point, while the modern glass-railed staircase adds a contemporary architectural touch and complements the open-concept design. The spacious Dining Area is ideal for everyday meals and entertaining. The gourmet Kitchen is designed for both function and style, featuring Quartz Countertops, a large Centre Island with eating bar, ceiling-height cabinetry, Stainless Steel appliances, gas range, tile backsplash, and ample storage space.
The Upper Level continues with 9 ft ceilings and Vinyl Plank Flooring. The Primary Bedroom features a Walk-In Closet with built-in organizers and a well-appointed 4-piece Ensuite complete with Double Vanity, Quartz Countertops, and an oversized glass shower with full-height tile surround. Two additional well-sized Bedrooms, a full 4-piece Bathroom, and convenient Upper-Level Laundry complete this level.
The fully finished Basement provides excellent additional living space with 9 ft ceilings, Vinyl Plank Flooring, a spacious Recreation Area, an additional Bedroom, a full 4-piece Bathroom, and dedicated Lower-Level Laundry.
Outside, enjoy the private backyard patio with gas BBQ hookup, Central Air Conditioning for summer comfort, and a detached garage with rear lane access.
Located in Mount Pleasant, this home is close to Confederation Park, schools, playgrounds, transit, SAIT, Downtown Calgary, Foothills Medical Centre, Alberta Children's Hospital, and the University of Calgary. Quick access to Centre Street, 16 Avenue NW, Crowchild Trail, Deerfoot Trail, and the future Green Line LRT makes commuting convenient throughout the city. Combining modern design, functional living space, and a prime inner-city location, this is an excellent opportunity to own in one of Calgary's most established communities. Book your private showing today!
Property Taxes
$4,721/yr (2026)
Condo / HOA Fee
$417.7/mo
Listing Information
MLS® NumberA2320197
StatusActive
List Price$649, 900
Days on Market73 days
OccupancyVacant
Property Details
Property TypeRow/Townhouse
Architectural StyleTownhouse
ZoningH-GO
Above-Grade Sq Ft1, 426 sq ft
Year Built2019
Bedrooms3
Full Bathrooms4
Half Bathrooms1
Total Bathrooms4.5
Parking TypeSingle Garage Detached
Interior
BasementFull, Finished, Separate/Exterior Entry
FlooringVinyl Plank
Fireplaces1
HeatingForced Air, Natural Gas
Air ConditioningCentral Air
Exterior & Parking
ExteriorStucco, Wood Siding
RoofAsphalt Shingle
FoundationPoured Concrete
Garage Spaces1
Total Parking1
Parking TypeSingle Garage Detached
Patio / DeckPatio
Site & Lot
Lot FeaturesRectangular Lot
Legal Description2010344;2
Inclusions
Dishwasher,Dryer,Garage Control(s),Gas Stove,Microwave Hood Fan,Refrigerator,Washer,Window Coverings
Condo Details
Monthly Condo Fee$417.7/mo
Parking TypeSingle Garage Detached
Pet PolicyRestrictions
Building AmenitiesNone
Room Dimensions
Main Level
Living Room12`11" × 10`8"
Dining Room10`3" × 9`11"
Kitchen14`8" × 11`7"
2pc Bathroom0`0" × 0`0"
Upper Level
Bedroom - Primary12`1" × 11`1"
Bedroom9`5" × 9`1"
Bedroom9`5" × 9`1"
4pc Ensuite bath0`0" × 0`0"
4pc Bathroom0`0" × 0`0"
Basement Level
Game Room17`7" × 10`1"
Bedroom14`2" × 8`2"
4pc Bathroom0`0" × 0`0"
Property History
No previous MLS® listings on record for this property — this appears to be its first time offered. Want to know how often homes nearby change hands? Ask our team.
What did similar homes here actually sell for?
CalgaryListings Group clients see recent sold prices and sale-to-list ratios for homes just like this one — plus smart matches and one-tap showing requests. Free with your client portal account.