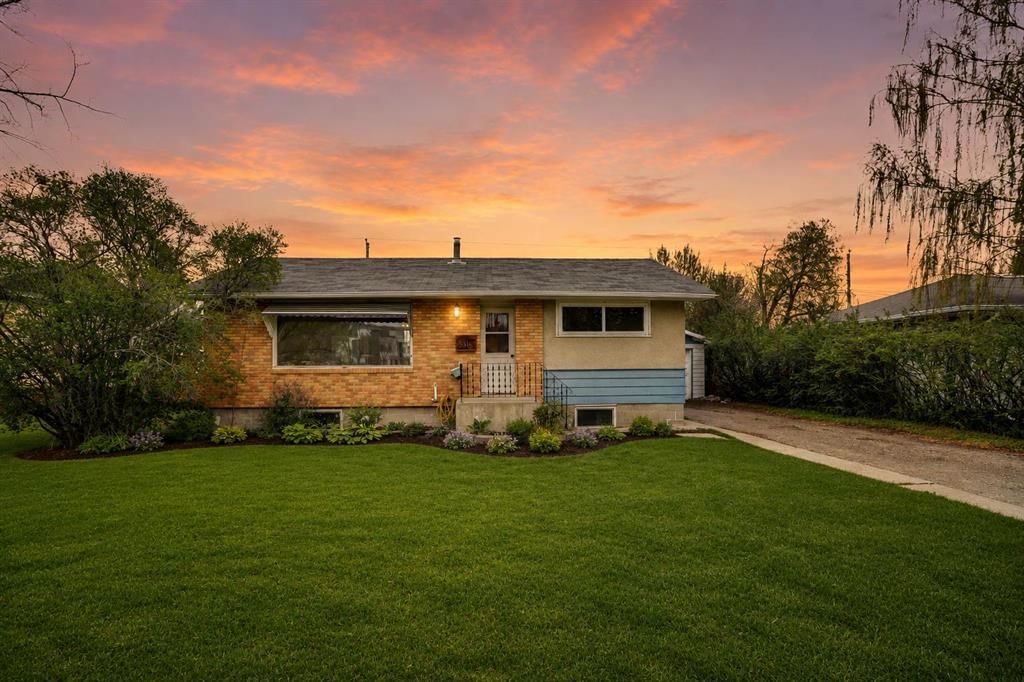
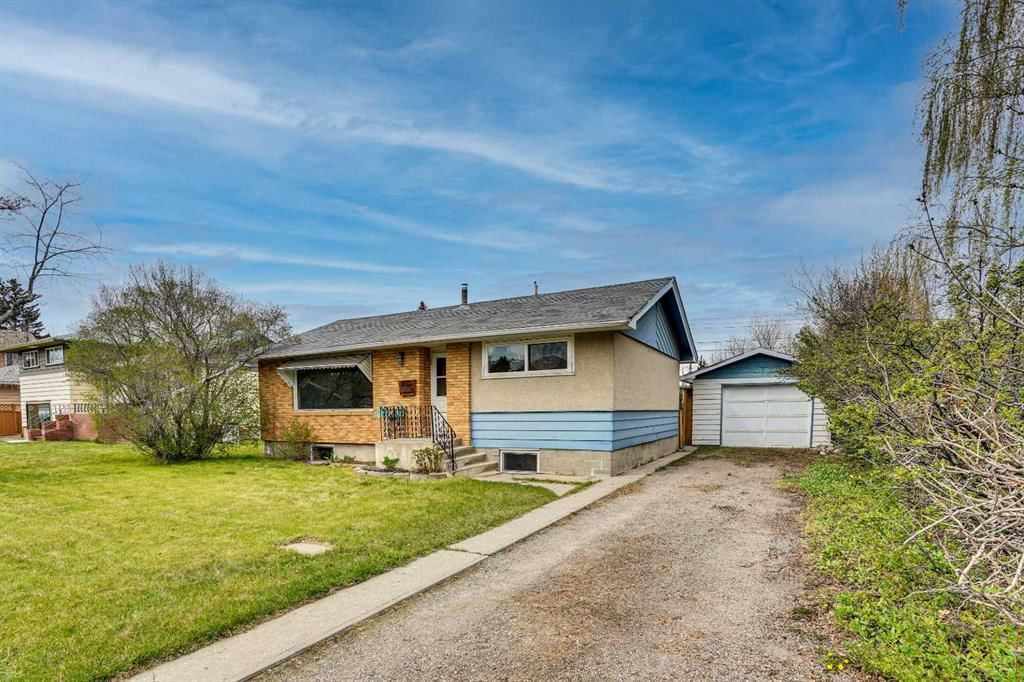
CalgaryListings Insight Welcome to 8316 43 Avenue NW — a 2-bedroom home built in 1956, featuring 2 bathrooms in the community of Bowness, with 881 sq ft of living space above grade. This home also offers a fully finished basement with a separate entrance and a 4-car garage. Before writing, ask about recent comparable sales, inspection items, permits, basement development, and long-term resale fit. If rental income is part of the plan, verify suite legality, permits, insurance, lender treatment, and current lease details before removing conditions. This sale can help you understand current pricing in the area. Ask us how it compares with nearby active and recently sold homes. MLS® A2319671.
Thinking of selling nearby?
This property sold in Bowness. Find out what your home could be worth in today’s market — no obligation.
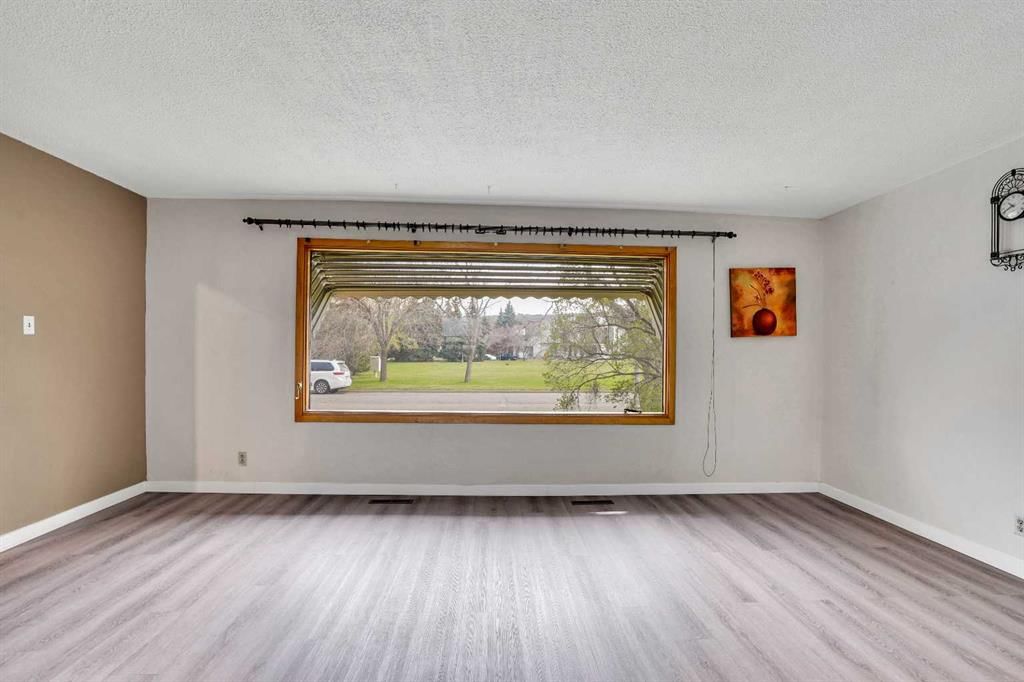
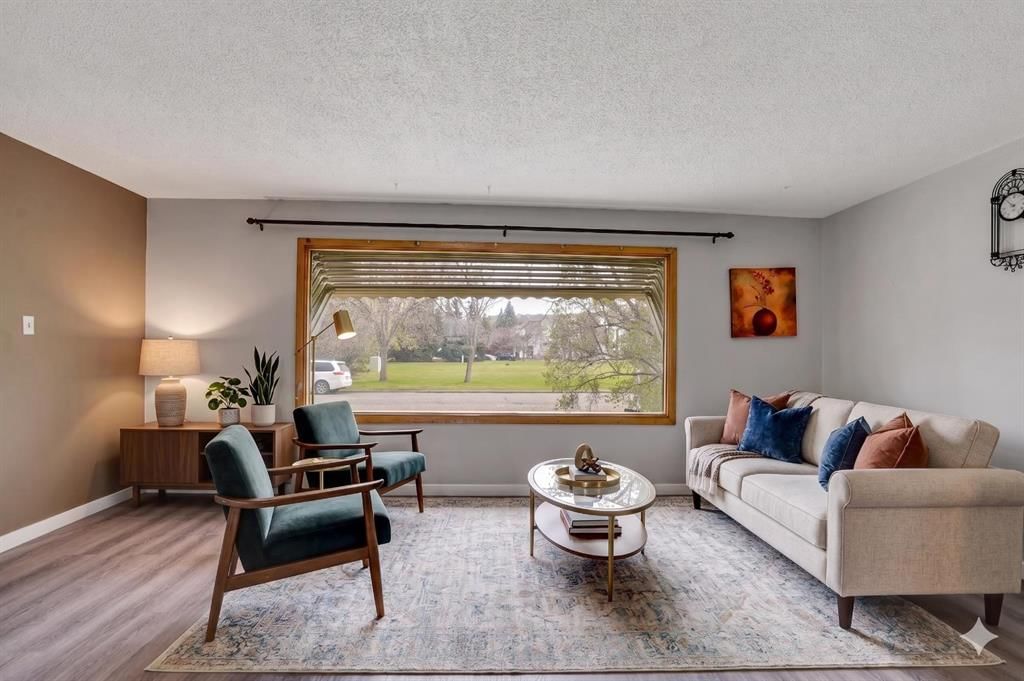
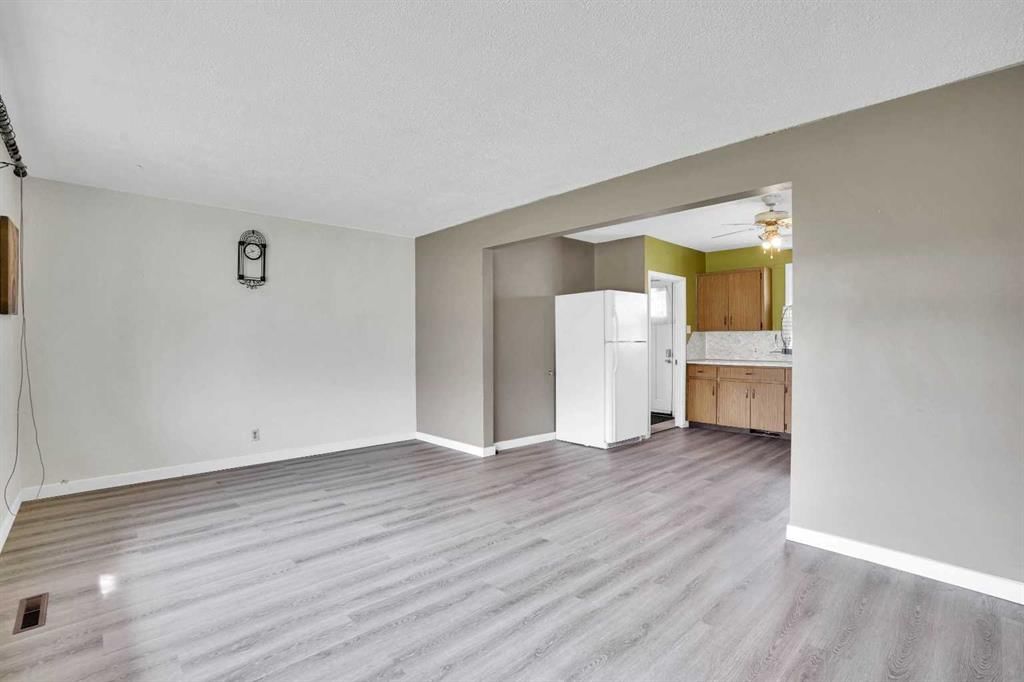
This well-maintained home has benefited from numerous recent renovations and updates, enhancing both comfort and everyday livability. Bright, inviting interior spaces are complemented by large windows that flood the home with natural light while showcasing peaceful views of the adjacent green space. The functional floor plan is perfectly suited for modern living, and updated finishes throughout create a truly move-in-ready experience.
Offering a total of four bedrooms, the home features two bedrooms on the main level and two additional bedrooms in the fully developed basement. A separate basement entrance provides added flexibility and presents an excellent opportunity for rental income or multi-generational living.
Major appliances, including the washers, dryers, and refrigerators, were upgraded in 2023, while the garage door opener was replaced in 2026, providing added convenience and peace of mind. Thoughtfully improved and meticulously maintained, this property is ready for its next owner to move in and enjoy from day one.
Situated on a generous 60' x 100' R-CG zoned lot, this property offers exceptional versatility and long-term potential. Enjoy the expansive yard today while benefiting from the strong future redevelopment opportunities, subject to City approval. Whether you're an investor, builder, or homeowner planning for the future, the lot size and desirable location make this a compelling opportunity.
The private outdoor space is ideal for relaxing, entertaining, gardening, or future development. The green space directly across the front of the home enhances privacy, creates attractive views, and adds to the property's curb appeal.
Conveniently located near parks, schools, shopping amenities including Superstore, public transit, and major transportation routes, this property offers a rare combination of tranquility, accessibility, and investment potential. Whether you're searching for a comfortable family home, an income-generating property, or a future redevelopment site, this home presents exceptional value and opportunity.
Bowness High SchoolPublic (CBE) · Senior High · 460 m · about 2 mins by carSchool website
Thomas B. Riley SchoolPublic (CBE) · Junior High · 543 m · about 2 mins by carSchool website
Our Lady of the Assumption SchoolCatholic (CCSD) · Elementary/Junior High · 863 m · about 3 mins by carSchool website
Belvedere Parkway SchoolPublic (CBE) · Elementary · 1.2 km · about 3 mins by carSchool website
Distances and drive times are measured from the centre of Bowness, not from this address. Designation depends on address, grade, program and capacity and changes from year to year — check the CBE or Calgary Catholic finder before you buy.
Commute from Bowness
Destination
By car
By transit
Downtown Calgary
19 mins
40 mins
University of Calgary
12 mins
57 mins
Foothills Medical Centre
10 mins
36 mins
Mount Royal University
16 mins
39 mins
Calgary International Airport
25 mins
2 hours 4 mins
Westside Recreation Centre
12 mins
1 hour 0 mins
Off-peak estimates measured from the centre of Bowness, not from this address. Live traffic varies.
Who lives in Bowness
10,770Population
2.1Average household size
52%Owner-occupied households
$72KMedian household income
15%Residents aged 0–14
2021 Census of Canada, via the City of Calgary community profile — long-term neighbourhood context, not current market activity. Full Bowness census profile →
Questions about this home
How much is 8316 43 Avenue NW?
8316 43 Avenue NW in Bowness is listed for sale at $529,000. It has been on the market 28 days.
How many bedrooms and bathrooms does 8316 43 Avenue NW have?
8316 43 Avenue NW in Bowness has 2 bedrooms and 2 bathrooms. The listing records 881 sq ft above grade. It is a detached house.
Live MLS® Data · Calgary Listings Group · Serving Calgary Since 1997
Everything we give our clients, before you're one.
One free account opens the whole toolkit — the guides we
write for Calgary buyers and sellers, the checklists we actually use on deals, the
video library, and a concierge that answers your questions any time of day.