← Back to all Calgary listings

134 Aspen Ridge Place SW, Calgary

Aspen Woods
SoldMLS® A2318903· was on the market 5 days
Last listed at $2,650,000
Sold
The sale price and sold-to-list ratio for this home are members-only under Alberta VOW rules.
Takes 10 seconds · no spam · board rules require a free account
3
Bedrooms
6.5
Bathrooms
4,122
Sq ft
2007
Year built
$15,295
Property tax (2026)
4
Garage
9,838
Lot sq ft
CalgaryListings Insight
Tucked into the community of Aspen Woods, this 3-bedroom home at 134 Aspen Ridge Place SW was built in 2007 and includes 6.5 bathrooms and 4,122 sq ft of living space above grade. This home also offers a finished walkout basement, a 4-car garage, hardwood flooring, 3 fireplaces, and air conditioning. For new construction, review builder terms, deposit structure, possession timelines, warranty coverage, GST treatment, and what is actually included. If rental income is part of the plan, verify suite legality, permits, insurance, lender treatment, and current lease details before removing conditions. This sale can help you understand current pricing in the area. Ask us how it compares with nearby active and recently sold homes. MLS® A2318903.

Thinking of selling nearby?

This property sold in Aspen Woods. Find out what your home could be worth in today’s market — no obligation.

Get Your Free Home ValuationBrowse Active ListingsCalgary Listings Group · eXp Realty

About this property

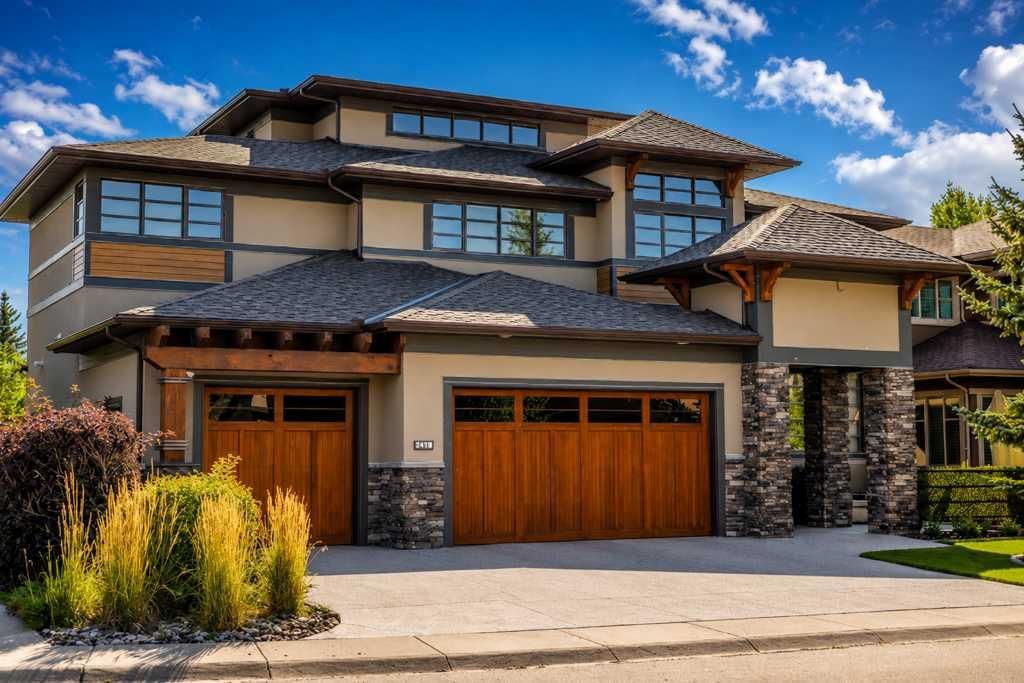
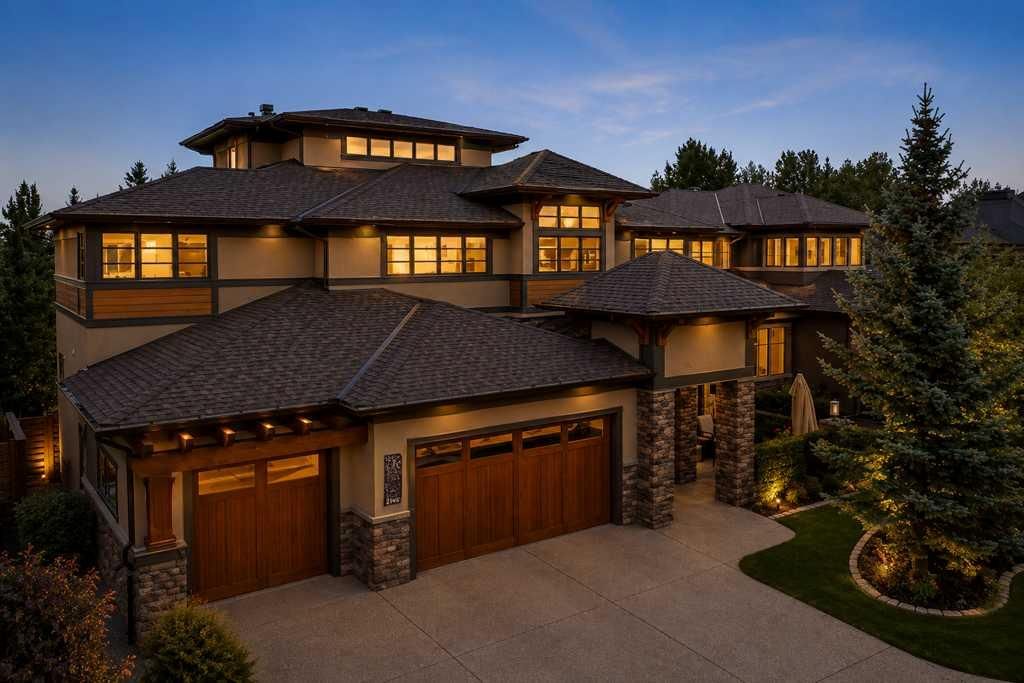
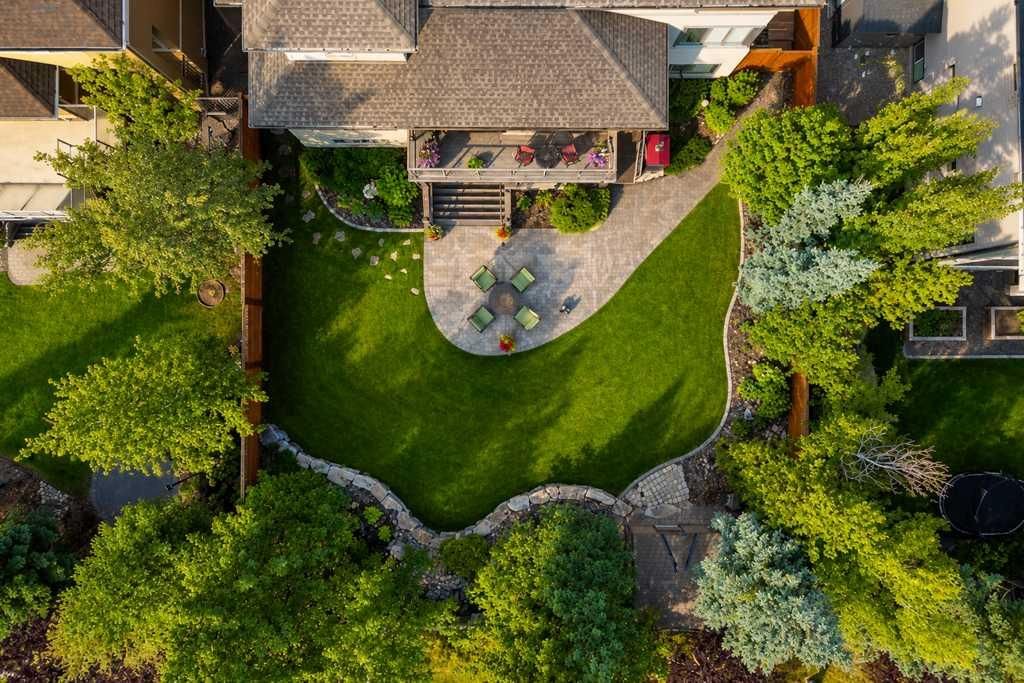
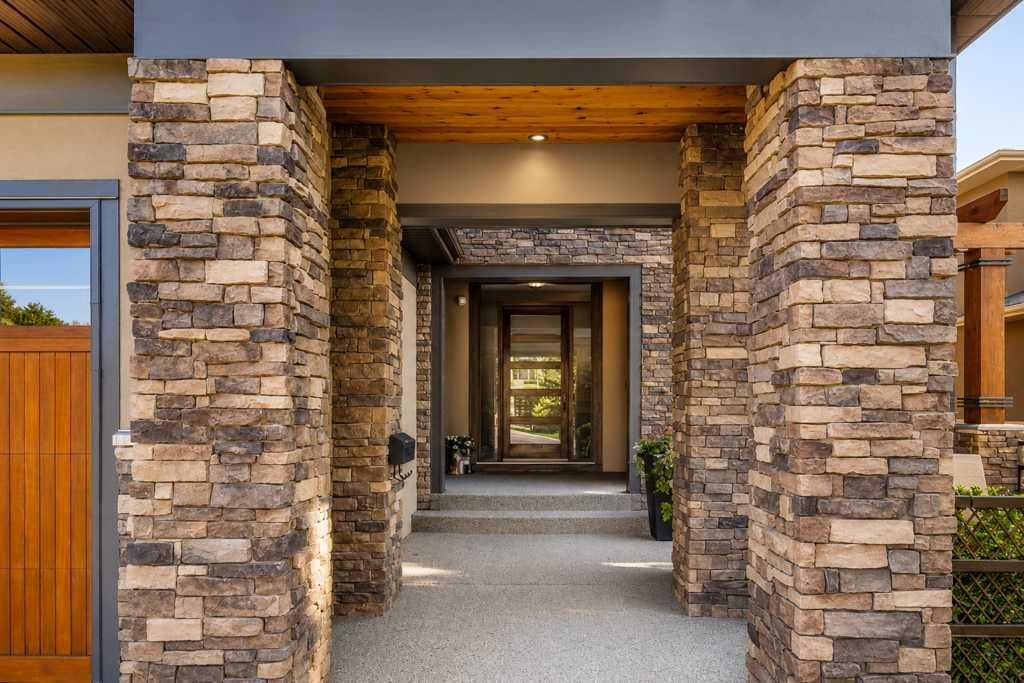
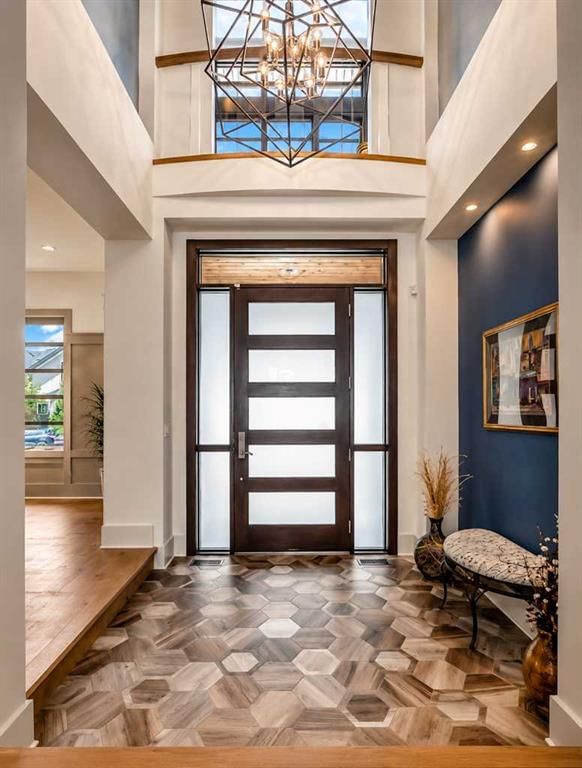
EXCEPTIONAL ASPEN ESTATES RESIDENCE with over $600,000 in extensive renovations completed in July 2020, offering over 5,400 sq. ft. of luxurious living space, breathtaking mountain and downtown views, and an unparalleled level of craftsmanship throughout. The spectacular chef-inspired kitchen was completely transformed with custom-built islands, premium appliances including dual convection wall ovens (one with steam), a warming drawer, wine fridge, full-size side-by-side fridge/freezer combination, swing-out pantry organizer, hidden dining room access to the butler’s pantry, granite countertops, and designer backsplash. Throughout the home, you'll find new engineered hardwood flooring, ceramic tile, carpet, granite countertops, LED lighting, custom millwork, glass railings, and integrated wiring for whole-home entertainment and audio systems, with speakers throughout the interior and outdoor living spaces. The reimagined primary retreat offers a luxurious spa-inspired ensuite featuring heated floors, steam shower, custom millwork, designer tile work, motion-sensor vanity lighting, and a beautifully appointed dressing room. Each of the home's four spacious upper bedrooms plus third-floor loft bedroom enjoys its own private ensuite and walk-in closet with custom organizers. Additional upgrades include a custom entertainment centre in the bonus room, built-in library shelving, a fully renovated laundry room with steam dryer, granite counters, custom storage solutions, and motion-sensor lighting. The walkout lower level is designed for entertaining with in-floor heating, a fireplace feature wall, wet bar with double dishwashers, refrigerator and microwave, wine cellar, hidden cantina, and direct access to the private backyard and patio. Mechanical upgrades include dual furnaces, dual air conditioners (second unit added in 2022), dual hot water tanks (2022 & 2024), water softener, humidifiers, and extensive smart-home infrastructure. Outdoor living is equally impressive with a heated four-car garage complete with workbench and sink, four separate patio areas including a stamped concrete upper deck completed in 2023, gas lines for BBQ and future overhead patio heaters, low-voltage landscape lighting, a custom-built storage shed, mature trees, and no rear neighbours, creating exceptional privacy and a peaceful setting. Ideally located within walking distance to the West LRT Station, Aspen Landing Shopping Centre, and the renowned Westside Recreation Centre, residents enjoy convenient access to some of Calgary's top schools, including nearby private and public options such as Webber Academy, Calgary Academy, Rundle College, and Ernest Manning High School. The community also benefits from a proposed middle school on Aspen Summit Drive, a new Catholic high school currently under construction and expected to open in 2028, a future YMCA at Broadcast Avenue and 80 Street SW, all surrounded by pathways, parks, and green space. Some images have been digitally/ai staged/changed.

Remarks as published by the listing brokerage while this home was on the market. Open house dates, showing instructions and offer deadlines in this text have passed.

Property Taxes
$15,294.78/yr (2026)

Listing Information

MLS® NumberA2318903
StatusSold
List Price$2, 650, 000
Days on Market5 days
OccupancyOwner

Property Details

Property TypeDetached
Architectural Style2 Storey
ZoningR-G
Above-Grade Sq Ft4, 122 sq ft
Year Built2007
Bedrooms3
Full Bathrooms6
Half Bathrooms1
Total Bathrooms6.5

Interior

BasementFull, Finished, Walk Out
FlooringCarpet, Hardwood, Tile
Fireplaces3
HeatingIn Floor, Forced Air
Air ConditioningCentral Air

Exterior & Parking

ExteriorCedar, Stone, Stucco, Wood Frame
RoofAsphalt Shingle
FoundationPoured Concrete
Garage Spaces4
Total Parking4
Patio / DeckDeck, Front Porch, Patio

Site & Lot

Lot Size9, 838 sq ft
Lot Acres0.23 acres
Lot Width68.80
Lot FeaturesCul-De-Sac, Rectangular Lot
Legal Description0714657;5;9

Inclusions

Built-In Oven,Central Air Conditioner,Dishwasher,Garage Control(s),Gas Stove,Range Hood,Refrigerator,Washer/Dryer,Water Softener,Window Coverings

Room Dimensions

Main Level
Entrance8`4" × 13`5"
Dining Room14`0" × 13`7"
Pantry4`11" × 12`1"
Kitchen With Eating Area16`0" × 18`2"
Breakfast Nook10`4" × 13`0"
Living Room18`0" × 19`8"
Office15`6" × 10`2"
2pc Bathroom5`1" × 7`6"
Mud Room8`11" × 8`0"
Upper Level
4pc Ensuite bath8`1" × 5`3"
Bedroom - Primary20`11" × 14`0"
5pc Ensuite bath14`1" × 10`11"
Laundry10`4" × 9`4"
Bonus Room13`10" × 11`2"
3pc Bathroom9`6" × 5`8"
Media Room14`2" × 15`11"
Library6`11" × 9`5"
Bedroom14`0" × 15`5"
4pc Ensuite bath6`6" × 9`5"
Bedroom12`6" × 13`8"
Basement Level
Game Room25`6" × 19`7"
Bedroom12`6" × 11`5"
4pc Ensuite bath8`7" × 8`7"
Kitchenette14`3" × 10`1"
Wine Cellar7`8" × 8`4"
Exercise Room14`6" × 9`11"
Storage4`7" × 7`6"

Listing Office

eXp Realty
Listing data provided via MLS®. Not intended to solicit buyers or sellers already under contract.

Property History

No previous MLS® listings on record for this property — this appears to be its first time offered. Want to know how often homes nearby change hands? Ask our team.

Schools near this home

  • Dr. Roberta Bondar SchoolPublic (CBE) · Elementary · 594 m · about 2 mins by carSchool website
  • Guardian Angel SchoolCatholic (CCSD) · Elementary · 850 m · about 2 mins by carSchool website
  • Rundle CollegePrivate / Independent · Elementary · 1.1 km · about 4 mins by carSchool website
  • Webber AcademyPrivate / Independent · Elementary/Junior High/Senior High · 1.3 km · about 4 mins by carSchool website
  • Calgary AcademyPrivate / Independent · Elementary/Junior High/Senior High · 1.4 km · about 5 mins by carSchool website
  • Ernest Manning High SchoolPublic (CBE) · Senior High · 1.6 km · about 4 mins by carSchool website

Distances and drive times are measured from the centre of Aspen Woods, not from this address. Designation depends on address, grade, program and capacity and changes from year to year — check the CBE or Calgary Catholic finder before you buy.

Commute from Aspen Woods

DestinationBy carBy transit
Downtown Calgary31 mins43 mins
University of Calgary18 mins1 hour 6 mins
Foothills Medical Centre17 mins58 mins
Mount Royal University13 mins50 mins
Calgary International Airport26 mins1 hour 19 mins
Westside Recreation Centre5 mins12 mins

Off-peak estimates measured from the centre of Aspen Woods, not from this address. Live traffic varies.

Questions about this home

Is 134 Aspen Ridge Place SW still for sale?

No. The MLS® record for 134 Aspen Ridge Place SW in Aspen Woods (MLS® A2318903) is marked sold. The last publicly advertised asking price was $2,650,000; the final sale price is available only to signed-in members under Alberta VOW rules.

How many bedrooms and bathrooms does 134 Aspen Ridge Place SW have?

134 Aspen Ridge Place SW in Aspen Woods has 3 bedrooms and 6.5 bathrooms. The listing records 4,122 sq ft above grade. It is a detached house.

Live MLS® Data · Calgary Listings Group · Serving Calgary Since 1997

Similar homes still for sale in Aspen Woods

All Aspen Woods listings →

Active MLS® listings in Aspen Woods closest to this home on price, bedrooms and size. Updated every 10 minutes.

Recently sold in Aspen Woods

All Aspen Woods listings →
Enlarged listing photo

Free account · no cost, no obligation

Everything we give our clients, before you're one.

One free account opens the whole toolkit — the guides we write for Calgary buyers and sellers, the checklists we actually use on deals, the video library, and a concierge that answers your questions any time of day.

Already have one? Sign in →

Takes about twenty seconds. Unsubscribe any time.