3223 Signal Hill Drive SW, Signal Hill, Calgary

← Back to all Calgary listings
Last listed at $929,900
Sold
The sale price and sold-to-list ratio for this home are members-only under Alberta VOW rules.
Takes 10 seconds · no spam · board rules require a free account
3223 Signal Hill Drive SW, Calgary T3H 3T4
Signal Hill
SoldMLS® A2318865· 14 days on market
2
Bedrooms
3
Bathrooms
1,593
Sq ft
2001
Year built
$5,386
Property tax (2025)
2
Garage
5,866
Lot sq ft
CalgaryListings Insight
Located in the community of Signal Hill, 3223 Signal Hill Drive SW is a 2-bedroom home with 3 bathrooms, built in 2001, offering 1,593 sq ft of living space above grade. Additional features include a fully finished basement, a double garage, hardwood flooring, a fireplace, and air conditioning. Before writing, ask about recent comparable sales, inspection items, permits, basement development, and long-term resale fit. If rental income is part of the plan, verify suite legality, permits, insurance, lender treatment, and current lease details before removing conditions. This sale can help you understand current pricing in the area. Ask us how it compares with nearby active and recently sold homes. MLS® A2318865.

Thinking of selling nearby?

This property sold in Signal Hill. Find out what your home could be worth in today’s market — no obligation.

Get Your Free Home ValuationBrowse Active ListingsCalgary Listings Group · eXp Realty

About this property

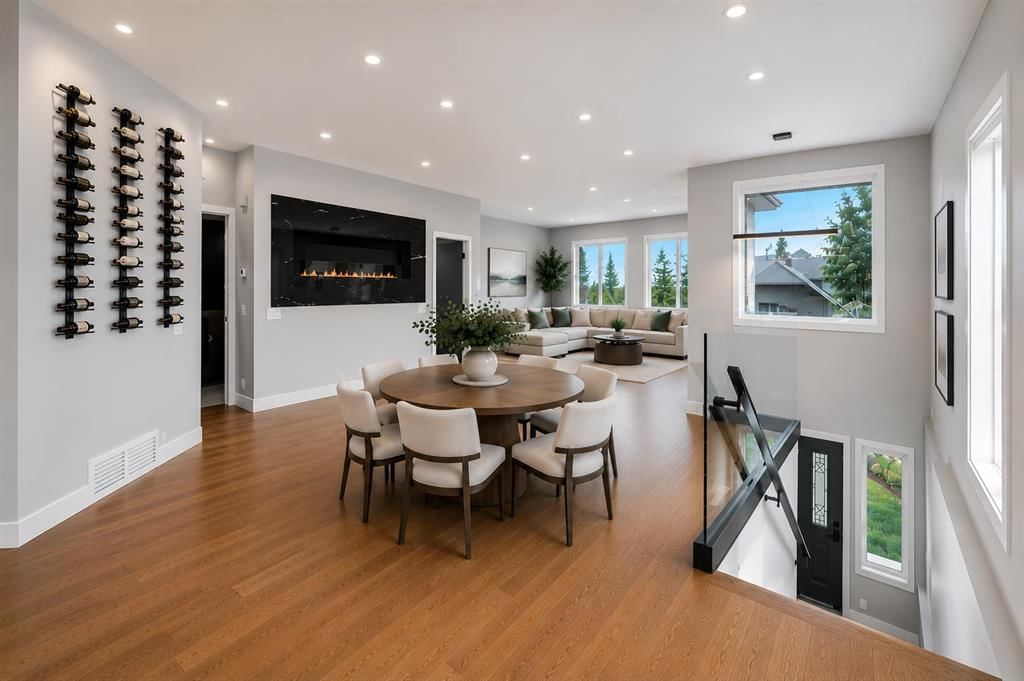
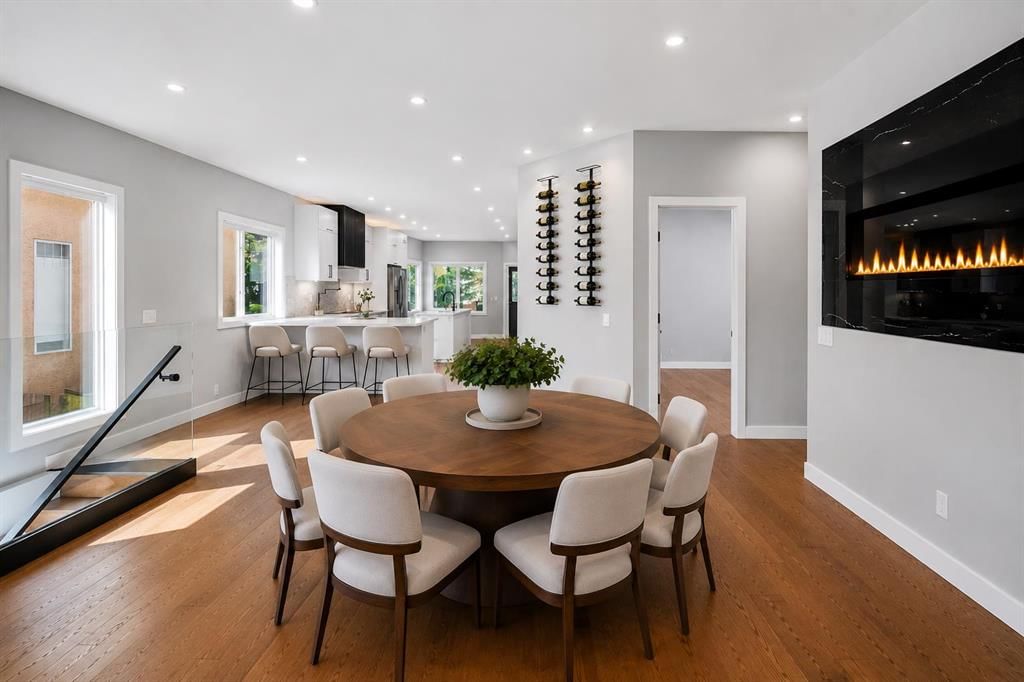
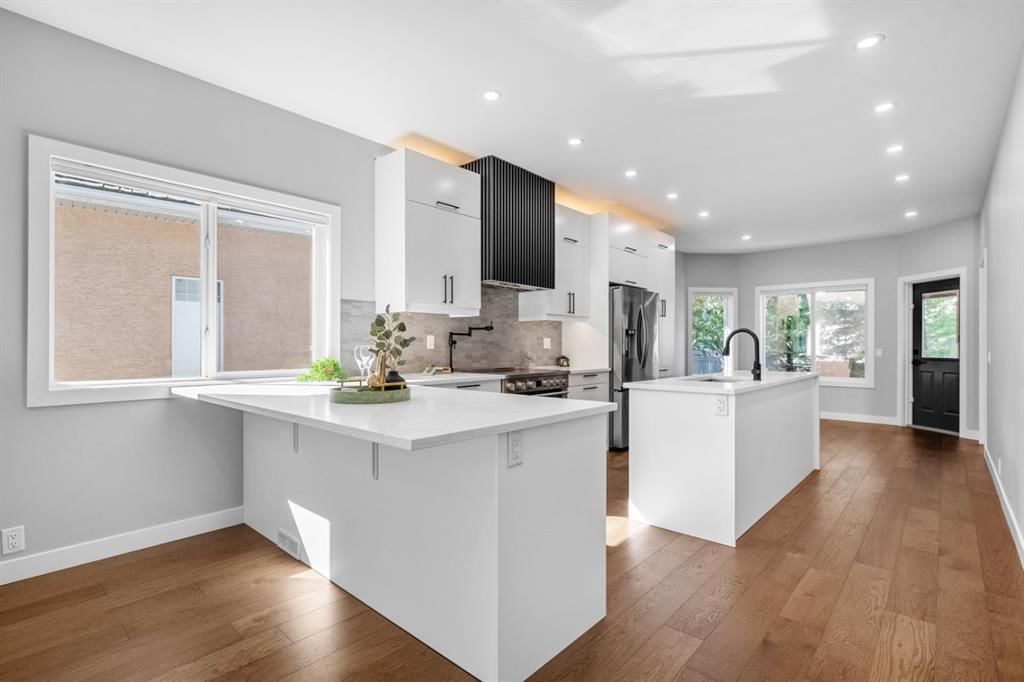
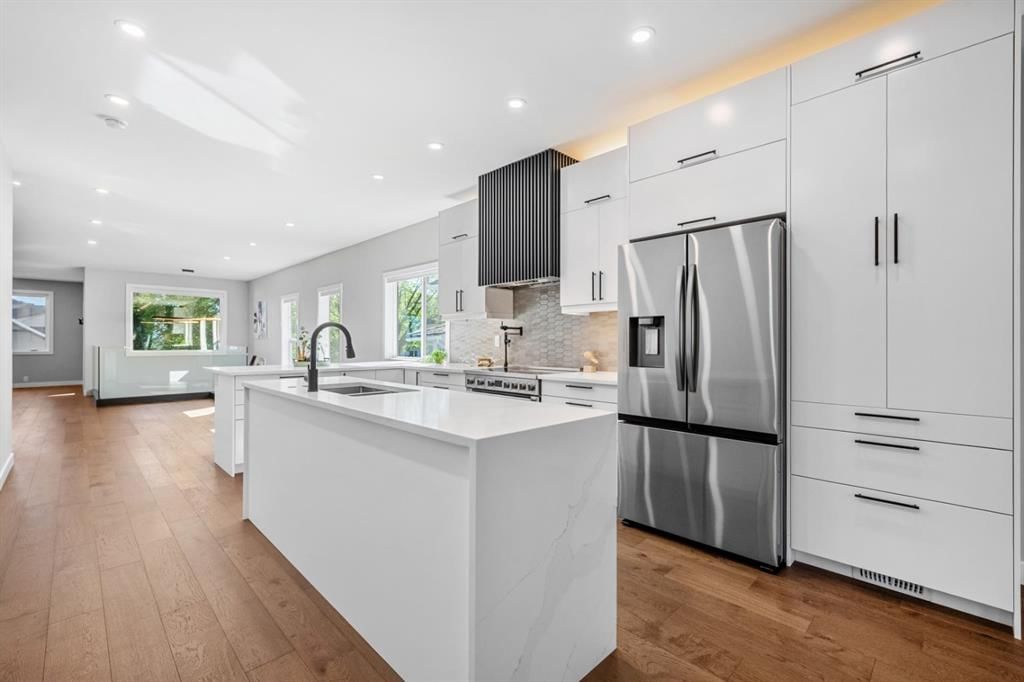
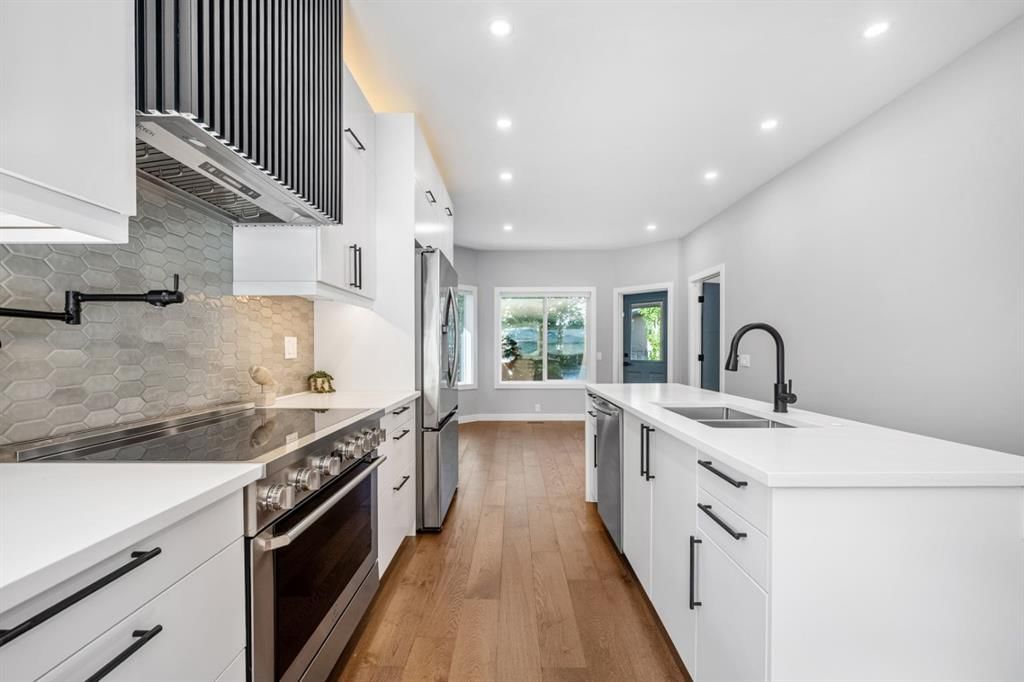
Some homes check boxes. Others completely rewrite the list. Say hello to one of Signal Hill’s most unique and unforgettable properties - a rare reverse bungalow extensively transformed with over $350,000 in meaningful upgrades + renovations over recent years. This is not simply a cosmetic renovation. This is a home where craftsmanship, design and long-term ownership pride all collide. Step inside and immediately feel the difference: Engineered hardwood floors stretch throughout the home beneath flat painted ceilings, while 75 pot lights, designer fixtures and custom glass railings create a polished, modern atmosphere from top to bottom. Nearly 1,600 sqft on the main level allows the home to live exceptionally large while still maintaining warmth and functionality throughout its open-concept layout. The heart of the home is a stunning fully redesigned kitchen curated for both entertaining and everyday living. Quartz countertops, custom hood fan, 36” induction range, counter-depth refrigerator, pot filler, pantry storage, stylish lighting and soft-close cabinetry elevate the entire experience. Gather effortlessly between the expansive dining space and inviting living area anchored by a feature wall fireplace designed for cozy evenings. The primary retreat feels pulled from a boutique hotel - offering a walk-in closet and a sophisticated ensuite complete with dual vanities and an oversized glass shower. Solid core doors throughout the bedrooms provide enhanced privacy and sound insulation rarely found in homes of this era. The professionally developed lower level delivers incredible versatility with oversized bedrooms, a stylish wet bar and additional living space ideal for movie nights, teenagers, extended family, games area or even a home-based business setup. Beyond the visual appeal, the mechanical investment here is equally impressive. Recent upgrades include a high-efficiency Lennox furnace, central air conditioning, on-demand hot water system, ultraviolet air purification, garage heater and professionally maintained roofing complete with a 5-year no leak warranty and estimated 25–30 years of remaining roof life. Outside, the backyard transforms into a private retreat featuring a Duradek-covered deck, custom glass railings and beautifully maintained landscaping. South-facing triple pane windows improve efficiency while professionally installed privacy film creates exceptional daytime seclusion both front and back. Even the details behind the walls have been handled with care: completed plumbing, electrical, gas and building permits, which offer true peace of mind for years to come.  Perfectly positioned between greenspaces and Battalion Park School while remaining moments to shopping, restaurants, grocery stores, transit, cinemas and every daily convenience imaginable. This is not your typical bungalow. And it absolutely deserves to be experienced in person.
Property Taxes
$5,386/yr (2025)

Listing Information

MLS® NumberA2318865
StatusSold
List Price$929, 900
Days on Market14 days
OccupancyVacant

Property Details

Property TypeDetached
Architectural StyleBungalow
ZoningR-CG
Above-Grade Sq Ft1, 593 sq ft
Year Built2001
Bedrooms2
Full Bathrooms3
Total Bathrooms3

Interior

BasementFull, Finished, None
FlooringHardwood, Tile
Fireplaces1
HeatingForced Air, Natural Gas
Air ConditioningCentral Air

Exterior & Parking

ExteriorWood Frame
RoofCedar Shake
FoundationPoured Concrete
Garage Spaces2
Total Parking4
Patio / DeckBalcony(s), Glass Enclosed, Patio

Site & Lot

Lot Size5, 866 sq ft
Lot Acres0.13 acres
Lot Width49.22
Lot FeaturesFront Yard, Low Maintenance Landscape, Rectangular Lot, Treed
Legal Description9811088;6;41

Inclusions

Central Air Conditioner,Dishwasher,Dryer,Electric Stove,Range Hood,Refrigerator,Washer,Window Coverings,Wine Refrigerator

Room Dimensions

Main Level
Bedroom - Primary14`7" × 11`2"
Bedroom12`3" × 9`9"
5pc Ensuite bath9`11" × 8`1"
4pc Bathroom4`10" × 8`9"
Dining Room15`4" × 10`8"
Kitchen11`10" × 17`0"
Laundry7`2" × 5`6"
Walk-In Closet5`7" × 8`1"
Breakfast Nook11`10" × 8`4"
Family Room15`2" × 15`9"
Living Room16`10" × 15`1"
Lower Level
Bedroom11`9" × 14`11"
Bedroom11`9" × 16`0"
3pc Bathroom6`10" × 14`1"
Foyer9`6" × 7`9"
Game Room20`0" × 27`0"

Property History

3223 Signal Hill Drive SW has been listed 3 times before — see each asking price, what happened, and any sold prices.

Takes 10 seconds · no spam · instant access

Schools near this home

  • Battalion Park SchoolPublic (CBE) · Elementary · 520 m · about 3 mins by carSchool website
  • Menno Simons Christian SchoolPrivate / Independent · Elementary/Junior High · 987 m · about 5 mins by carSchool website
  • Ernest Manning High SchoolPublic (CBE) · Senior High · 1.8 km · about 7 mins by carSchool website
  • Rundle CollegePrivate / Independent · Junior High/Senior High · 2.1 km · about 7 mins by carSchool website
  • John Costello Catholic SchoolCatholic (CCSD) · Elementary · 2.9 km · about 9 mins by carSchool website
  • Webber AcademyPrivate / Independent · about 12 mins by carSchool website

Distances and drive times are measured from the centre of Signal Hill, not from this address. Designation depends on address, grade, program and capacity and changes from year to year — check the CBE or Calgary Catholic finder before you buy.

Commute from Signal Hill

DestinationBy carBy transit
Downtown Calgary19 mins46 mins
University of Calgary18 mins1 hour 0 mins
Foothills Medical Centre17 mins53 mins
Mount Royal University14 mins28 mins
Calgary International Airport30 mins1 hour 28 mins
Westside Recreation Centre5 mins18 mins

Off-peak estimates measured from the centre of Signal Hill, not from this address. Live traffic varies.

Questions about this home

How much is 3223 Signal Hill Drive SW?

3223 Signal Hill Drive SW in Signal Hill is listed for sale at $929,900. It has been on the market 14 days.

How many bedrooms and bathrooms does 3223 Signal Hill Drive SW have?

3223 Signal Hill Drive SW in Signal Hill has 2 bedrooms and 3 bathrooms. The listing records 1,593 sq ft above grade. It is a detached house.

Live MLS® Data · Calgary Listings Group · Serving Calgary Since 1997

Comparable homes for sale in Signal Hill

All Signal Hill listings →

The active MLS® listings in Signal Hill closest to this home on price. Updated every 10 minutes.

Recently sold in Signal Hill

All Signal Hill listings →
Enlarged listing photo

Free account · no cost, no obligation

Everything we give our clients, before you're one.

One free account opens the whole toolkit — the guides we write for Calgary buyers and sellers, the checklists we actually use on deals, the video library, and a concierge that answers your questions any time of day.

Already have one? Sign in →

Takes about twenty seconds. Unsubscribe any time.